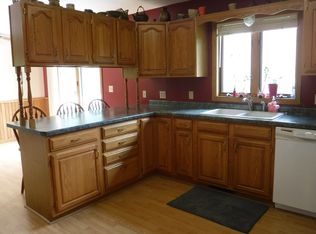
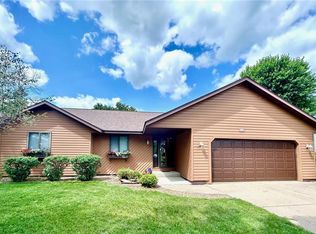
Bright and sunny, spacious and comfortable! This is what you will experience in this 4 bed, 3 bath home. Main floor features nice sized kitchen with dining area, main floor laundry, primary suite and living room overlooking fenced in back yard. There is no shortage of space in this home. Lower level has a family room plus 2 bonus rooms. Home is situated on a beautifully landscaped lot complete with sprinkler system and a garden shed. As an added bonus this home is close to schools, shopping, the pool and Pine Meadow golf course. Home is pre-inspected and ready for you to love! This one checks all the boxes and then some! Check it out today, you will be glad you did!
Pending
$394,900
1930 Meadow Ln, Eau Claire, WI 54701
4beds
2,956sqft
Single Family
Built in 1990
10,715 Square Feet Lot
$393,500 Zestimate®
$134/sqft
$-- HOA
What's special
Main floor laundryFamily roomGarden shedSprinkler systemBright and sunnySpacious and comfortablePrimary suite
- 41 days
- 66
- 4
Likely to sell faster than
Zillow last checked:
Listing updated:
Listed by:
Deborah Hanson 715-456-0499,
Century 21 Affiliated
Source: NorthstarMLS as distributed by MLS GRID,MLS#: 7114413

Facts & features
Interior
Bedrooms & bathrooms
- Bedrooms: 4
- Bathrooms: 3
- Full bathrooms: 3
Bedroom
- Level: Main
- Area: 195 Square Feet
- Dimensions: 13x15
Bedroom 2
- Level: Lower
- Area: 180 Square Feet
- Dimensions: 12x15
Bedroom 3
- Level: Main
- Area: 132 Square Feet
- Dimensions: 11x12
Bedroom 4
- Level: Main
- Area: 132 Square Feet
- Dimensions: 11x12
Bathroom
- Level: Main
- Area: 54 Square Feet
- Dimensions: 6x9
Bathroom
- Level: Lower
- Area: 66 Square Feet
- Dimensions: 6x11
Bonus room
- Level: Lower
- Area: 195 Square Feet
- Dimensions: 15x13
Bonus room
- Level: Lower
- Area: 204 Square Feet
- Dimensions: 17x12
Dining room
- Level: Main
- Area: 110 Square Feet
- Dimensions: 10x11
Family room
- Level: Lower
- Area: 273 Square Feet
- Dimensions: 13x21
Kitchen
- Level: Main
- Area: 150 Square Feet
- Dimensions: 10x15
Kitchen
- Level: Main
- Area: 132 Square Feet
- Dimensions: 11x12
Laundry
- Level: Main
- Area: 91 Square Feet
- Dimensions: 7x13
Living room
- Level: Main
- Area: 260 Square Feet
- Dimensions: 13x20
Heating
- Forced Air
Cooling
- Central Air
Appliances
- Included: Dishwasher, Dryer, Microwave, Range, Refrigerator
- Laundry: Main Level
Features
- Basement: Finished,Full
- Number of fireplaces: 1
- Fireplace features: Electric
Interior area
- Total structure area: 3,012
- Total interior livable area: 2,956 sqft
- Finished area above ground: 1,506
- Finished area below ground: 1,450
Property
Parking
- Total spaces: 2
- Parking features: Detached Garage, Concrete
- Garage spaces: 2
Accessibility
- Accessibility features: None
Features
- Levels: One
- Stories: 1
- Patio & porch: Deck
Lot
- Size: 10,715 Square Feet
- Dimensions: 86 x 125
Details
- Additional structures: Storage Shed
- Foundation area: 1506
- Parcel number: 154639
- Zoning description: Residential-Single Family
Construction
Type & style
- Home type: SingleFamily
- Property subtype: Single Family
Condition
- New construction: No
- Year built: 1990
Utilities & green energy
- Electric: Circuit Breakers
- Gas: Natural Gas
- Sewer: City Sewer/Connected
- Water: City Water/Connected
Community & HOA
Community
- Subdivision: Meadow View
HOA
- Has HOA: No
Location
- Region: Eau Claire
Financial & listing details
- Price per square foot: $134/sqft
- Tax assessed value: $268,800
- Annual tax amount: $5,243
- Date on market: 7/24/2026
- Cumulative days on market: 41 days
Estimated market value
$393,500
$374,000 - $413,000
$2,884/mo
Price history
| Date | Event | Price |
|---|---|---|
| 8/3/2026 | Pending sale | $394,900$134/sqft |
Source: | ||
| 7/28/2026 | Contingent | $394,900$134/sqft |
Source: | ||
| 7/23/2026 | Listed for sale | $394,900+23.4%$134/sqft |
Source: | ||
| 9/2/2021 | Sold | $320,000+100%$108/sqft |
Source: Public Record Report a problem | ||
| 8/29/2012 | Sold | $160,000-4.2%$54/sqft |
Source: Public Record Report a problem | ||
| 7/3/2012 | Price change | $167,000-4.5%$56/sqft |
Source: Donnellan Real Estate, Inc. #851264 Report a problem | ||
| 5/25/2012 | Price change | $174,900-2.8%$59/sqft |
Source: Donnellan Real Estate, Inc. #851264 Report a problem | ||
| 3/23/2012 | Listed for sale | $179,900$61/sqft |
Source: Donnellan Real Estate, Inc. #851264 Report a problem | ||
Public tax history
| Year | Property taxes | Tax assessment |
|---|---|---|
| 2023 | $5,312 +4% | $268,800 |
| 2022 | $5,108 +13.1% | $268,800 +11.4% |
| 2021 | $4,517 +6.7% | $241,200 +22.7% |
| 2020 | $4,235 +13.4% | $196,600 |
| 2019 | $3,736 -11% | $196,600 |
| 2018 | $4,195 | $196,600 |
| 2017 | $4,195 | $196,600 +19.6% |
| 2016 | -- | $164,400 |
| 2014 | -- | $164,400 |
| 2013 | -- | $164,400 -7.5% |
| 2012 | -- | $177,700 +0.9% |
| 2011 | -- | $176,200 |
| 2010 | -- | $176,200 -7.3% |
| 2009 | -- | $190,000 |
| 2008 | -- | $190,000 |
| 2007 | -- | $190,000 +10.5% |
| 2006 | -- | $172,000 |
| 2005 | -- | $172,000 |
| 2004 | -- | $172,000 +11.7% |
| 2003 | -- | $154,000 |
| 2002 | -- | $154,000 +21.3% |
| 2000 | -- | $127,000 |
Find assessor info on the county website
Monthly payment
Est. payment