UNDER CONSTRUCTION WITH SPRING DELIVERY. Let us not rush the decision of a lifetime by scrambling over town trying to find THE ONE. Appointment after appointment . In and out of open houses . Your time is valuable. Treat yourself to a 5BR/3Full Baths and 1Half Bath HOME in Parkville . Imagine opening the door into a new home and being the first family to begin making memories to make memories. The oversized driveway gives you ample parking outside of the extended 2 car garage on your way to the covered front entry. The kitchen boasts stainless steel appliances, granite countertops, plenty of cabinets with a separate pantry closet, beautiful lighting fixtures over the island with seating and a stainless sink. The second floor offers the convenience of second floor laundry, second floor Hvac unit, three spacious bedrooms, 1 full baths, and a primary bedroom suite. The primary boasts tall ceilings, walk-in closet, and a private ensuite featuring a double sink vanity and walk-in shower. The lower level is finished offering additional living space with a 5th bedroom and full bath, unfinished storage, utilities, and a walk-out to the yard . 3 sliding doors in the family room area takes you to the backyard with view of the abundance of green space waiting to be transformed into your backyard oasis like hosting summer BBQ's This home is under construction with so much to offer new homeowners. Imagine all this and in close proximity to shopping, restaurants, and commuter routes.
Sold for $665,599
$665,599
1930 Mountain Ave, Parkville, MD 21234
5beds
3,550sqft
Single Family Residence
Built in 2025
0.64 Acres Lot
$680,300 Zestimate®
$187/sqft
$4,844 Estimated rent
Home value
$680,300
$619,000 - $748,000
$4,844/mo
Zestimate® history
Owner options
List your home for rent
$4,844/mo
Rent Zestimate®
Find your next renter with Zillow Rental Manager. Plus, with online applications, you can quickly screen prospective tenants – for free.
$4,844/mo
Rent Zestimate®
Refinance and save
$4,148/mo
Est. payment
Refinancing to a lower rate could help reduce your monthly payments and save thousands over the life of the loan.
$4,148/mo
Est. payment
Explore your selling options
Work with a Zillow partner agent
Leverage their expertise and Zillow's premium Showcase listings to get your home seen by more buyers.
Get startedList with your own agent
Get your home in front of millions of buyers by listing it on Zillow.
Learn how to do itSell it yourself
Take full control of how buyers see your home on Zillow by listing For Sale by Owner (FSBO).
List your homeWhat's special
Additional living spaceSecond floor laundryBackyard oasisWalk-in closetAbundance of green spaceWalk-out to the yardDouble sink vanity
Zillow last checked:
Listing updated:
Listed by:
TRAVIS OMOPARIOLA 443-425-0787,
VYBE Realty
Bought with:
Bob Kimball, 508153
Redfin Corp
Source: Bright MLS,MLS#: MDBC2114852
Facts & features
Interior
Bedrooms & bathrooms
- Bedrooms: 5
- Bathrooms: 4
- Full bathrooms: 3
- 1/2 bathrooms: 1
- Main level bathrooms: 1
Basement
- Area: 1091
Heating
- Forced Air, Other
Cooling
- Ceiling Fan(s), Central Air, Electric
Appliances
- Included: Dishwasher, Disposal, Microwave, Oven/Range - Gas, Refrigerator, Water Heater, Electric Water Heater
Features
- Attic, Bathroom - Stall Shower, Soaking Tub, Ceiling Fan(s), Combination Kitchen/Living, Eat-in Kitchen, Kitchen Island, Primary Bath(s), Pantry, Recessed Lighting, 9'+ Ceilings, Tray Ceiling(s)
- Flooring: Carpet, Hardwood
- Doors: Insulated
- Windows: Double Hung, Energy Efficient
- Basement: Partial,Partially Finished,Walk-Out Access
- Number of fireplaces: 1
- Fireplace features: Gas/Propane
Interior area
- Total structure area: 4,157
- Total interior livable area: 3,550 sqft
- Finished area above ground: 2,615
- Finished area below ground: 935
Property
Parking
- Total spaces: 2
- Parking features: Garage Faces Side, Asphalt, Attached
- Attached garage spaces: 2
- Has uncovered spaces: Yes
- Details: Garage Sqft: 451
Accessibility
- Accessibility features: Accessible Hallway(s)
Features
- Levels: Two
- Stories: 2
- Pool features: None
Lot
- Size: 0.64 Acres
Details
- Additional structures: Above Grade, Below Grade
- Parcel number: 04092500019233
- Zoning: DR5.5
- Special conditions: Standard
Construction
Type & style
- Home type: SingleFamily
- Architectural style: A-Frame,Colonial
- Property subtype: Single Family Residence
Materials
- Advanced Framing, Asphalt, Blown-In Insulation, Rough-In Plumbing, Vinyl Siding
- Foundation: Concrete Perimeter
- Roof: Architectural Shingle
Condition
- Excellent
- New construction: Yes
- Year built: 2025
Utilities & green energy
- Electric: 200+ Amp Service
- Sewer: No Septic System
- Water: Public
- Utilities for property: Cable Connected, Electricity Available, Underground Utilities, Sewer Available, Water Available
Community & HOA
Community
- Security: Carbon Monoxide Detector(s), Fire Sprinkler System
- Subdivision: None Available
HOA
- Has HOA: No
Location
- Region: Parkville
Financial & listing details
- Price per square foot: $187/sqft
- Tax assessed value: $83,567
- Annual tax amount: $1,013
- Date on market: 12/15/2024
- Listing agreement: Exclusive Right To Sell
- Listing terms: Cash,Contract,FHA,VA Loan,Conventional
- Ownership: Fee Simple
Price history
| Date | Event | Price |
|---|---|---|
| 9/12/2025 | Sold | $665,599+6.5%$187/sqft |
Source:  Bright MLS #MDBC2114852 Report a problem Bright MLS #MDBC2114852 Report a problem | ||
| 5/6/2025 | Pending sale | $625,000$176/sqft |
Source: Bright MLS #MDBC2114852 Report a problem | ||
| 12/15/2024 | Listed for sale | $625,000+603.4%$176/sqft |
Source: Bright MLS #MDBC2114852 Report a problem | ||
| 9/2/2024 | Sold | $88,850-28.9%$25/sqft |
Source: Bright MLS #MDBC2100176 Report a problem | ||
| 8/19/2024 | Pending sale | $125,000$35/sqft |
Source: Bright MLS #MDBC2100176 Report a problem | ||
| 8/1/2024 | Price change | $125,000-3.8%$35/sqft |
Source: Bright MLS #MDBC2100176 Report a problem | ||
| 6/21/2024 | Listed for sale | $130,000$37/sqft |
Source: Bright MLS #MDBC2100176 Report a problem | ||
Public tax history
Tax history is unavailable.
Neighborhood: 21234
Nearby homes
- $665,599-- bd-- ba-- sqft1930 Mountain Ave, Parkville, MD 21234Sold
- $475,0004 bd3 ba2.2k sqft1934 Mountain Ave, Baltimore, MD 21234Sold
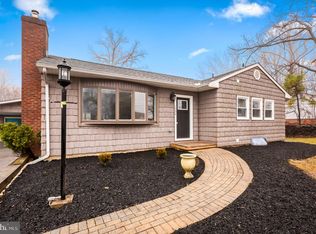
- $450,0003 bd2 ba1.6k sqft1932 Mountain Ave, Parkville, MD 21234Sold

- $606,800-- bd2 ba2.8k sqft1934A Mountain Ave, Baltimore, MD 21234Off Market
- $325,000-- bd2 ba1.6k sqft1928 Mountain Ave, Parkville, MD 21234Sold
- $428,6003 bd3 ba1.8k sqft1938A Mountain Ave, Baltimore, MD 21234Off Market
- $436,7004 bd3 ba1.7k sqft1938B Mountain Ave, Baltimore, MD 21234Off Market
- $535,2004 bd3 ba3.6k sqft1938 Mountain Ave, Baltimore, MD 21234Off Market
Nearby schools
GreatSchools rating
- 7/10Pine Grove Elementary SchoolGrades: PK-5Distance: 1.2 mi
- 5/10Pine Grove Middle SchoolGrades: 6-8Distance: 1.1 mi
- 4/10Loch Raven High SchoolGrades: 9-12Distance: 0.8 mi
Schools provided by the listing agent
- Elementary: Pine Grove
- Middle: Pine Grove
- High: Loch Raven
- District: Baltimore County Public Schools
Source: Bright MLS. This data may not be complete. We recommend contacting the local school district to confirm school assignments for this home.
Get a cash offer in 3 minutes
Find out how much your home could sell for in as little as 3 minutes with a no-obligation cash offer.
Estimated market value
$680,300
Get a cash offer in 3 minutes
Find out how much your home could sell for in as little as 3 minutes with a no-obligation cash offer.
Estimated market value
$680,300
- Maryland
- Baltimore County
- Carney
- 21234
- 1930 Mountain Ave
Nearby cities
Nearby zip codes
Other Carney Topics
