Skip main navigation
For sale
  • $550,000

    1930 Muncie Ave, Dallas, TX 75212

    3beds
    2,061sqft
    : 
    Loading
    Get pre-qualified
    Single Family Residence
    Built in 2020
    6,534 Square Feet Lot
    $534,400 Zestimate®
    $267/sqft
    $-- HOA

    What's special

    Sleek electric fireplaceSpacious backyardQuartz kitchen countertopsOpen living and kitchenTv mounts
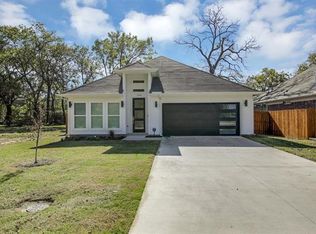
    Beautiful 3 bedroom, 2 full beautifully up-grade bathrooms, 12ft celling and 8ft custom doors, with a quartz kitchen counter tops, open living and kitchen, Master Bedroom with 12ft ceiling with cedarwood cross beams, hose also includes a spacious backyard with concrete patio, GFCI outlets installed on exterior. The outdoor living space is a true showstopper. Enjoy a spacious backyard with a durable concrete slab and a premium covered patio designed for year-round entertaining. This outdoor oasis features a sleek electric fireplace, a built-in grill station with a stone base, a bar area with custom wooden shelving, TV mounts (TV not included) , and ample GFCI outlets for convenience.
    95 days
    |
    141
    |
    9
    |

    Zillow last checked:

    Listing updated:

    Listed by:

    Araceli Mercado 0560768 972-282-8888,

    CENTURY 21 Judge Fite Co. 972-282-8888

    Source: NTREIS,MLS#: 21233878

    Loading...

      Facts & features

      Interior

      Bedrooms & bathrooms
      • Bedrooms: 3
      • Bathrooms: 2
      • Full bathrooms: 2
      Primary bedroom
      • Features: Dual Sinks, Double Vanity, Jetted Tub, Separate Shower, Walk-In Closet(s)
      • Level: First
      • Dimensions: 14 x 14
      Bedroom
      • Level: First
      • Dimensions: 12 x 12
      Bedroom
      • Level: First
      • Dimensions: 12 x 12
      Dining room
      • Level: First
      • Dimensions: 10 x 12
      Other
      • Features: Built-in Features, Stone Counters
      • Level: First
      • Dimensions: 12 x 6
      Kitchen
      • Features: Breakfast Bar, Built-in Features, Eat-in Kitchen, Kitchen Island, Pantry, Stone Counters, Walk-In Pantry
      • Level: First
      • Dimensions: 15 x 12
      Living room
      • Level: First
      • Dimensions: 20 x 15
      Utility room
      • Features: Built-in Features
      • Level: First
      • Dimensions: 8 x 12
      Heating
      • Central, Natural Gas
      Cooling
      • Central Air, Electric
      Appliances
      • Included: Some Gas Appliances, Convection Oven, Dishwasher, Disposal, Microwave, Plumbed For Gas, Range, Some Commercial Grade
      Features
      • Decorative/Designer Lighting Fixtures, High Speed Internet, Cable TV, Vaulted Ceiling(s), Wired for Sound
      • Flooring: Ceramic Tile, Stone, Wood
      • Has basement: Yes
      • Number of fireplaces: 1
      • Fireplace features: Decorative, Gas Log, Gas Starter, Stone
      Interior area
      • Total interior livable area: 2,061 sqft
      Video & virtual tour

      Property

      Parking
      • Total spaces: 2
      • Parking features: Door-Single
      • Attached garage spaces: 2
      Features
      • Levels: One
      • Stories: 1
      • Exterior features: Lighting, Rain Gutters
      • Pool features: None
      • Fencing: Wood
      Lot
      • Size: 6,534 Square Feet
      • Features: Back Yard, Lawn, Landscaped, Sprinkler System, Few Trees
      Details
      • Parcel number: 00000702085000000

      Construction

      Type & style
      • Home type: SingleFamily
      • Architectural style: Detached
      • Property subtype: Single Family Residence
      Materials
      • Brick, Rock, Stone
      • Foundation: Slab
      • Roof: Composition
      Condition
      • Year built: 2020

      Utilities & green energy

      • Sewer: Public Sewer
      • Water: Public
      • Utilities for property: Natural Gas Available, Sewer Available, Separate Meters, Water Available, Cable Available

      Community & HOA

      Community
      • Features: Sidewalks
      • Security: Prewired, Security System Owned, Security Service
      • Subdivision: College Park Annex
      HOA
      • Has HOA: No
      Location
      • Region: Dallas

      Financial & listing details

      • Price per square foot: $267/sqft
      • Tax assessed value: $544,000
      • Annual tax amount: $7,324
      • Date on market: 4/15/2026
      • Cumulative days on market: 103 days
      • Listing terms: Cash,Conventional,FHA,VA Loan
      • Road surface type: Asphalt

        Estimated market value

        $534,400

        $508,000 - $561,000

        $3,211/mo

        Price history

        DateEventPrice
        4/15/2026Price change$550,000+25.3%$267/sqft
        Source: NTREIS #21233878 Report a problem
        9/30/2024Price change$439,000-2.2%$213/sqft
        Source: NTREIS #20713831 Report a problem
        9/12/2024Price change$449,000-0.2%$218/sqft
        Source: NTREIS #20713831 Report a problem
        6/27/2024Price change$450,000-2.2%$218/sqft
        Source: NTREIS #20614328 Report a problem
        5/11/2024Price change$460,000-4.2%$223/sqft
        Source: NTREIS #20614328 Report a problem
        9/27/2023Price change$480,000-4%$233/sqft
        Source: NTREIS #20400333 Report a problem
        8/6/2023Price change$499,9000%$243/sqft
        Source: NTREIS #20400333 Report a problem
        11/30/2022Price change$500,000-5.6%$243/sqft
        Source: NTREIS #20214740 Report a problem
        11/8/2022Price change$529,900-0.9%$257/sqft
        Source: NTREIS #20150558 Report a problem
        9/30/2022Price change$534,900-2.7%$260/sqft
        Source: NTREIS #20150558 Report a problem
        8/27/2022Price change$549,900-8.3%$267/sqft
        Source: NTREIS #20150558 Report a problem
        6/17/2022Price change$600,000-3.2%$291/sqft
        Source: NTREIS #14757060 Report a problem
        4/4/2022Price change$620,000+3.3%$301/sqft
        Source: NTREIS #14757060 Report a problem
        2/22/2022Price change$600,000+9.1%$291/sqft
        Source: NTREIS #14757060 Report a problem
        2/11/2022Price change$550,000+58.5%$267/sqft
        Source: NTREIS #14757060 Report a problem
        10/30/2020Pending sale$347,000$168/sqft
        Source: CENTURY 21 Judge Fite Co. #14457895 Report a problem
        10/21/2020Listed for sale$347,000+4.5%$168/sqft
        Source: CENTURY 21 Judge Fite Co. #14457895 Report a problem
        8/20/2020Listing removed$331,900$161/sqft
        Source: Orbit Realty Group, LLC #14378849 Report a problem
        8/4/2020Price change$331,900-7.8%$161/sqft
        Source: Orbit Realty Group, LLC #14378849 Report a problem
        7/14/2020Price change$359,900-7.7%$175/sqft
        Source: Orbit Realty Group, LLC #14378849 Report a problem
        7/2/2020Listed for sale$390,000$189/sqft
        Source: Orbit Realty Group, LLC #14378849 Report a problem

        Public tax history

        YearProperty taxesTax assessment
        2025$10,423 +19.6%$544,000 +39.5%
        2024$8,719 +10.4%$390,090 +13.3%
        2023$7,898 -8.6%$344,190
        2022$8,640 +18%$344,190 +24%
        2021$7,324 +89.5%$277,650 +94.8%
        2020$3,866 +169.9%$142,500 +171.9%
        2019$1,432 +380.4%$52,400 +400%
        2018$298 +4.6%$10,480
        2017$285 +25.1%$10,480 +25.1%
        2016$228 -0.9%$8,380
        2015$230 $8,380
        2014$230 $8,380
        2013-- --
        2012-- --
        2011-- --
        2010-- --
        2009-- --
        2008-- --
        2007-- --
        2005-- --
        2004-- --
        2003-- --
        2002-- --
        2001-- --
        Find assessor info on the county website

        Monthly payment

        Est. payment

        Payment breakdown

        Explore the cost of this home by adjusting the details. Changes won't be saved.
        All calculations are estimates and provided by Zillow, Inc. for informational purposes only. Actual amounts may vary.
        HOA fees may include property taxes on listings classified as Co-Ops. Contact the listing agent and/or owner for fee details.
        Mortgage interest rates are dependent on a number of factors, including credit score, down payment, and repayment length. Interest rate data provided by Zillow Group Marketplace, Inc. as of 1/1/1970 from various mortgage lenders with which we have lead or other similar arrangements; the Estimated Payment is an average of those rates.
        See how much you could borrow to make a competitive offer.

        Climate risks

        Neighborhood: 75212

        Getting around

        22 / 100
        Car-Dependent
        43 / 100
        Some Transit
        50 / 100
        Bikeable

        Nearby schools

        GreatSchools rating
        Schools provided by the listing agent
        • Elementary: Lanier
        • Middle: Edison
        • High: Pinkston
        • District: Dallas ISD

        Source: NTREIS. This data may not be complete. We recommend contacting the local school district to confirm school assignments for this home.

        A local agent can set up tours, give advice and negotiate with sellers.

        Browse local experts

        Similar homes