One-owner home located just a few blocks from area lakes, with nearby sidewalks for outdoor enjoyment. This property offers a blend of thoughtful upgrades and unique features not commonly found. The open-concept main level is filled with natural light from a skylight and features hardwood flooring and granite surfaces throughout. The living room boasts a vaulted ceiling and opens seamlessly to the kitchen and dining area. A former wood-burning fireplace has been converted to an electric fireplace insert and is finished with a marble tile surround, creating a striking focal point. The kitchen is designed for serious cooking and entertaining, featuring a commercial-grade gas range with six large burners, oversized oven, and commercial-level vent hood. A chef’s delight, this range easily accommodates large pots and pans. Additional kitchen highlights include a granite island and countertops, tile backsplash and range surround, pull-out shelving, and a newer dishwasher. The upper level includes all three bedrooms, including a private primary suite with en-suite bathroom and walk-in closet. All bathrooms throughout the home feature tile floors and tile surrounds. The lower level provides flexible living space with view-out windows, a recreation room, and a ¾ bathroom. Outdoor amenities make this home stand out, featuring a gardener’s retreat with peach, pear, and nectarine trees, irrigation well, sprinkler system, and greenhouse. The privacy-fenced yard includes a large deck with raised and covered gazebo area, plus a spacious storage area beneath the deck offering excellent bonus storage. Water features include a pond with waterfall and a fountain, complemented by a generous stamped concrete patio—altogether creating a distinctive outdoor setting. Additional features include an insulated garage, brand-new water heater, and a high-efficiency commercial-grade HVAC system (approximately 4 years old). Located in the Maize School District with no specials—this home is move-in ready.
Closed
Price Unknown
1930 N Cardington St, Wichita, KS 67212
3beds
1,992sqft
Single Family Onsite Built
Built in 1993
8,276 Square Feet Lot
$289,100 Zestimate®
$--/sqft
$1,850 Estimated rent
Home value
$289,100
$266,000 - $315,000
$1,850/mo
Zestimate® history
Owner options
List your home for rent
$1,850/mo
Rent Zestimate®
Find your next renter with Zillow Rental Manager. Plus, with online applications, you can quickly screen prospective tenants – for free.
$1,850/mo
Rent Zestimate®
Refinance and save
$128/mo
Est. payment
Refinancing to a lower rate could help reduce your monthly payments and save thousands over the life of the loan.
$128/mo
Est. payment
Explore your selling options
Work with a Zillow partner agent
Leverage their expertise and Zillow's premium Showcase listings to get your home seen by more buyers.
Get startedList with your own agent
Get your home in front of millions of buyers by listing it on Zillow.
Learn how to do itSell it yourself
Take full control of how buyers see your home on Zillow by listing For Sale by Owner (FSBO).
List your homeWhat's special
Zillow last checked:
Listing updated:
Listed by:
Heather Stewart 316-686-7121,
Coldwell Banker Plaza Real Estate
Bought with:
Lucy Alfaro, 00241390
Source: SCKMLS as distributed by MLS GRID,MLS#: 665888
Facts & features
Interior
Bedrooms & bathrooms
- Bedrooms: 3
- Bathrooms: 3
- Full bathrooms: 3
Primary bedroom
- Description: Wood
- Level: Upper
- Area: 191.11
- Dimensions: 14'4"x13'4"
Bedroom
- Description: Wood
- Level: Upper
- Area: 103122
- Dimensions: 10’11”x10’2”
Bedroom
- Description: Wood
- Level: Upper
- Area: 130419
- Dimensions: 12’9”x10’11”
Dining room
- Description: Wood
- Level: Main
- Area: 87453
- Dimensions: 12’3”x7’11”
Kitchen
- Description: Wood
- Level: Main
- Area: 1595
- Dimensions: 14’5”x11’
Laundry
- Description: Tile
- Level: Lower
- Area: 53040
- Dimensions: 10’4”x5’10”
Living room
- Description: Wood
- Level: Main
- Area: 23925
- Dimensions: 16’5”x14’5”
Recreation room
- Description: Wood
- Level: Lower
- Area: 363910
- Dimensions: 24’1”x15’10”
Heating
- Forced Air, Natural Gas
Cooling
- Central Air, Electric
Appliances
- Included: Dishwasher, Disposal, Range
- Laundry: Lower Level, Laundry Room, 220 equipment
Features
- Ceiling Fan(s), Walk-In Closet(s), Vaulted Ceiling(s)
- Flooring: Hardwood
- Doors: Storm Door(s)
- Windows: Window Coverings-All, Skylight(s)
- Basement: Lower Level
- Number of fireplaces: 1
- Fireplace features: One, Living Room, Electric, Insert
Interior area
- Total interior livable area: 1,992 sqft
- Finished area above ground: 1,368
- Finished area below ground: 624
Property
Parking
- Total spaces: 2
- Parking features: Attached, Garage Door Opener
- Garage spaces: 2
Features
- Levels: Quad-Level
- Patio & porch: Patio, Deck, Covered
- Exterior features: Guttering - ALL, Irrigation Pump, Irrigation Well, Sprinkler System, Other
- Fencing: Wood
Lot
- Size: 8,276 Square Feet
- Features: Standard
Details
- Additional structures: Storage, Outbuilding
- Parcel number: 2017300248660
Construction
Type & style
- Home type: SingleFamily
- Architectural style: Contemporary
- Property subtype: Single Family Onsite Built
Materials
- Frame w/Less than 50% Mas
- Foundation: Partial, View Out
- Roof: Composition
Condition
- Year built: 1993
Utilities & green energy
- Gas: Natural Gas Available
- Utilities for property: Sewer Available, Natural Gas Available, Public
Community & HOA
Community
- Features: Jogging Path, Lake
- Subdivision: SUNRIDGE
HOA
- Has HOA: Yes
- Services included: Gen. Upkeep for Common Ar
- HOA fee: $128 annually
Location
- Region: Wichita
Financial & listing details
- Tax assessed value: $204,400
- Annual tax amount: $2,697
- Date on market: 12/12/2025
- Cumulative days on market: 205 days
- Ownership: Individual
- Road surface type: Paved
Price history
Price history is unavailable.
Public tax history
| Year | Property taxes | Tax assessment |
|---|---|---|
| 2025 | $2,701 +8.7% | $23,507 +10% |
| 2024 | $2,485 -3.3% | $21,368 |
| 2023 | $2,569 +6.7% | $21,368 |
| 2022 | $2,408 +8.3% | -- |
| 2021 | $2,224 +7.1% | -- |
| 2020 | $2,076 +7.1% | $17,124 +7% |
| 2019 | $1,938 +3.3% | $16,009 +3% |
| 2018 | $1,877 +4.5% | $15,537 |
| 2017 | $1,796 +100.1% | -- |
| 2016 | $897 -50.4% | -- |
| 2015 | $1,811 +1.4% | -- |
| 2014 | $1,786 | -- |
| 2013 | -- | -- |
| 2012 | -- | -- |
| 2011 | -- | $15,100 |
| 2008 | -- | $15,100 +3% |
| 2007 | -- | $14,663 +3% |
| 2006 | -- | $14,238 +3% |
| 2005 | -- | $13,824 +3% |
| 2004 | -- | $13,421 +5.2% |
| 2003 | -- | $12,754 +3% |
| 2002 | -- | $12,386 +6% |
| 2000 | -- | $11,684 |
Find assessor info on the county website
Neighborhood: 67212
Nearby homes
- $248,0003 bd3 ba1.1k sqft1934 N Cardington St, Wichita, KS 67212Off Market
- $237,6003 bd2 ba1.9k sqft1926 N Cardington St, Wichita, KS 67212Off Market

- $286,1004 bd3 ba2k sqft1929 N Covington St, Wichita, KS 67212Off Market
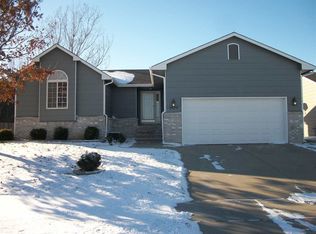
- $259,7004 bd3 ba1.8k sqft1925 N Covington St, Wichita, KS 67212Off Market

- $--4 bd3 ba1.8k sqft1933 N Covington St, Wichita, KS 67212Sold
- $222,4003 bd2 ba908 sqft1938 N Cardington St, Wichita, KS 67212Off Market
- $276,0004 bd3 ba2.2k sqft1921 N Covington St, Wichita, KS 67212Off Market
- $230,7003 bd2 ba1.1k sqft1922 N Cardington St, Wichita, KS 67212Off Market
Nearby schools
GreatSchools rating
- 5/10Maize South Elementary SchoolGrades: K-4Distance: 2.3 mi
- 6/10Maize Middle SchoolGrades: 7-8Distance: 3.5 mi
- 7/10Maize Senior High SchoolGrades: 9-12Distance: 3.4 mi
Schools provided by the listing agent
- Elementary: Maize USD266
- Middle: Maize
- High: Maize
Source: SCKMLS as distributed by MLS GRID. This data may not be complete. We recommend contacting the local school district to confirm school assignments for this home.
Sell for more on Zillow
Get a Zillow Showcase℠ listing at no additional cost and you could sell for .
$289,100
2% more
+$5,782
With Zillow Showcase(estimated)
$294,882
Sell for more on Zillow
Get a Zillow Showcase℠ listing at no additional cost and you could sell for .
$289,100
2% more
+$5,782
With Zillow Showcase(estimated)
$294,882
- Kansas
- Sedgwick County
- Wichita
- 67212
- 1930 N Cardington St
