Skip main navigation
Closed
  • $255,000

    1930 N Harlem Ave APT 306, Elmwood Park, IL 60707

    2beds
    1,350sqft
    Condominium, Single Family Residence
    Built in 2004
    -- sqft lot
    $263,300 Zestimate®
    $189/sqft
    $2,172 Estimated rent

    Home value

    $263,300

    Estimated sales range

    Not available

    $2,172/mo

    Zestimate® history
    Loading
    Loading...

    Owner options

    List your home for rent

    $2,172/mo

    Rent Zestimate®

    Find your next renter with Zillow Rental Manager. Plus, with online applications, you can quickly screen prospective tenants – for free.

    Learn more

    $2,172/mo

    Rent Zestimate®

    Refinance and save

    $2,282/mo

    Est. payment

    Refinancing to a lower rate could help reduce your monthly payments and save thousands over the life of the loan.

    See today's rates

    $2,282/mo

    Est. payment

    Explore your selling options

    Work with a Zillow partner agent

    Leverage their expertise and Zillow's premium Showcase listings to get your home seen by more buyers.

    Get started

    List with your own agent

    Get your home in front of millions of buyers by listing it on Zillow.

    Learn how to do it

    Sell it yourself

    Take full control of how buyers see your home on Zillow by listing For Sale by Owner (FSBO).

    List your home

    What's special

    Spa-style bathroomDecorative wall panelsPrimary suiteLarge windowsFresh paintCrown moldingLargest floorplan
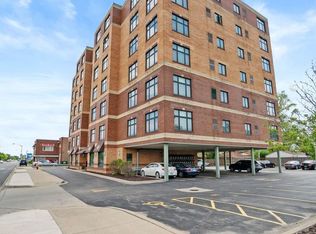
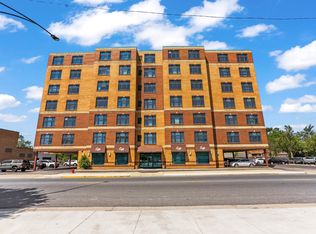
    Charm and style abound in this graciously appointed 2 bed / 2 bath corner unit condo, featuring the largest floorplan in the building that has been extensively updated in 2023. Large windows fill the home with natural light, while Acacia hardwood flooring and decorative wall panels create a warm, modern feel. The Mediterranean-inspired kitchen blends rustic charm with modern convenience. It includes bespoke millwork, built-ins, refreshed cabinets, a striking tile backsplash, granite counters, and a versatile L-shaped prep area. The open dining and living space is enhanced by crown molding for an elegant touch. The primary suite offers a walk-in closet and spa-style bathroom with double vanity, soaking tub, and separate shower. The second bedroom is generously sized and served by a full hallway bath. The laundry room was rebuilt in 2023, now featuring a sink, shelving, and a smart washer/dryer. Other recent updates include fresh paint, new lighting, and upgraded finishes throughout. Practical perks include two assigned parking spaces (one covered and conveniently located near the entrance), a private storage unit, and excellent sound insulation with concrete floors and walls. Building amenities include a newly renovated reception area, secure entry with intercom, elevator, party room, and plans for a fitness center. The building is pet-friendly and allows long-term rentals. Located within walking distance of the commuter bus and Metra close by, with Starbucks just across the street, this home offers suburban comfort with city convenience.

    Zillow last checked:

    Listing updated:

    Listed by:

    Serge Salcutan 773-837-9233,

    Redstart Inc.

    Bought with:

    Amy Kehoe

    Berkshire Hathaway HomeServices Chicago

    Source: MRED as distributed by MLS GRID,MLS#: 12486397MLS Logo

    Facts & features

    Interior

    Bedrooms & bathrooms
    • Bedrooms: 2
    • Bathrooms: 2
    • Full bathrooms: 2
    Rooms
    • Room types: Foyer
    Primary bedroom
    • Features: Flooring (Hardwood), Bathroom (Full, Double Sink, Whirlpool & Sep Shwr)
    • Level: Main
    • Area: 286 Square Feet
    • Dimensions: 22X13
    Bedroom 2
    • Features: Flooring (Hardwood)
    • Level: Main
    • Area: 182 Square Feet
    • Dimensions: 14X13
    Dining room
    • Features: Flooring (Hardwood)
    • Level: Main
    • Area: 180 Square Feet
    • Dimensions: 18X10
    Foyer
    • Features: Flooring (Hardwood)
    • Level: Main
    • Area: 45 Square Feet
    • Dimensions: 9X5
    Kitchen
    • Features: Flooring (Vinyl)
    • Level: Main
    • Area: 120 Square Feet
    • Dimensions: 12X10
    Laundry
    • Features: Flooring (Ceramic Tile)
    • Level: Main
    • Area: 70 Square Feet
    • Dimensions: 10X7
    Living room
    • Features: Flooring (Hardwood)
    • Level: Main
    • Area: 234 Square Feet
    • Dimensions: 18X13
    Heating
    • Natural Gas, Forced Air
    Cooling
    • Central Air
    Appliances
    • Included: Range, Microwave, Dishwasher, Refrigerator, Washer, Dryer, Range Hood
    • Laundry: In Unit, Sink
    Features
    • Walk-In Closet(s), Special Millwork, Granite Counters
    • Flooring: Hardwood
    • Basement: None
    Interior area
    • Total structure area: 0
    • Total interior livable area: 1,350 sqft

    Property

    Parking
    • Total spaces: 2
    • Parking features: Assigned, Yes, Owned
    Accessibility
    • Accessibility features: No Disability Access
    Details
    • Parcel number: 12364070461032
    • Special conditions: None

    Construction

    Type & style
    • Home type: Condo
    • Property subtype: Condominium, Single Family Residence
    Materials
    • Brick
    Condition
    • New construction: No
    • Year built: 2004
    • Major remodel year: 2023

    Utilities & green energy

    • Sewer: Public Sewer
    • Water: Lake Michigan

    Community & HOA

    HOA
    • Has HOA: Yes
    • Amenities included: Elevator(s), Storage, Party Room, Receiving Room, Security Door Lock(s), Intercom
    • Services included: Water, Parking, Insurance, Clubhouse, Exterior Maintenance, Lawn Care, Scavenger, Snow Removal
    • HOA fee: $453 monthly
    Location
    • Region: Elmwood Park

    Financial & listing details

    • Price per square foot: $189/sqft
    • Tax assessed value: $208,400
    • Annual tax amount: $5,303
    • Date on market: 10/3/2025
    • Listing terms: Conventional
    • Ownership: Condo

    Price history

    DateEventPrice
    12/30/2025Sold$255,000+2%$189/sqft
    Source: MRED as distributed by MLS GRID #12486397 Report a problem
    12/24/2025Pending sale$249,900$185/sqft
    Source: MRED as distributed by MLS GRID #12486397 Report a problem
    11/27/2025Contingent$249,900$185/sqft
    Source: MRED as distributed by MLS GRID #12486397 Report a problem
    10/3/2025Listed for sale$249,900-5.7%$185/sqft
    Source: MRED as distributed by MLS GRID #12486397 Report a problem
    9/8/2025Listing removed$265,000$196/sqft
    Source: MRED as distributed by MLS GRID #12463170 Report a problem
    9/4/2025Listed for sale$265,000+17.8%$196/sqft
    Source: MRED as distributed by MLS GRID #12463170 Report a problem
    1/11/2023Sold$225,000-8%$167/sqft
    Source: MRED as distributed by MLS GRID #11682749 Report a problem
    12/14/2022Contingent$244,500$181/sqft
    Source: MRED as distributed by MLS GRID #11682749 Report a problem
    12/4/2022Listed for sale$244,500+20.4%$181/sqft
    Source: MRED as distributed by MLS GRID #11682749 Report a problem
    6/29/2018Sold$203,000-17%$150/sqft
    Source: Public Record Report a problem
    4/27/2004Sold$244,500$181/sqft
    Source: Public Record Report a problem

    Public tax history

    YearProperty taxesTax assessment
    2024$6,497 +22.5%$20,840 +0%
    2023$5,303 +3.7%$20,839
    2022$5,115 +4.7%$20,839 +27.5%
    2021$4,886 +1.7%$16,338
    2020$4,803 +10.7%$16,338 -10.8%
    2019$4,338 +34.7%$18,306 +37.1%
    2018$3,220 +2.8%$13,353
    2017$3,132 +1.9%$13,353
    2016$3,074 +19.6%$13,353 +22.5%
    2015$2,571 -4.6%$10,898 -5%
    2014$2,695 +3.2%$11,472
    2013$2,611 -38.4%$11,472 -39.6%
    2012$4,240 +0.4%$19,005
    2011$4,225 -0.7%$19,005
    2010$4,253 +7.9%$19,005 -1.4%
    2009$3,940 -5.1%$19,284 -14.1%
    2008$4,150 -23.4%$22,449 -24.4%
    2007$5,417 +2%$29,695 +13.1%
    2006$5,311 -7.5%$26,251
    2005$5,742 $26,251
    Find assessor info on the county website

    Neighborhood: 60707

    Nearby schools

    GreatSchools rating
    Schools provided by the listing agent
    • Elementary: Elmwood Elementary School
    • Middle: Elm Middle School
    • High: Elmwood Park High School
    • District: 401

    Source: MRED as distributed by MLS GRID. This data may not be complete. We recommend contacting the local school district to confirm school assignments for this home.

    Get a cash offer in 3 minutes
    Find out how much your home could sell for in as little as 3 minutes with a no-obligation cash offer.
    Estimated market value
    $263,300
    Get a cash offer in 3 minutes
    Find out how much your home could sell for in as little as 3 minutes with a no-obligation cash offer.
    Estimated market value
    $263,300