Original owners of this MAGNIFICENT EXTRA WIDE lot. Modern, recent build by the award winning team at Ronan Builders. This Lincoln Park property is 5600+ Square Feet of living space with high quality, state of the art design and finishes. A rare FULL THREE CAR GARAGE! Heated exterior walkways! Front limestone steps and back bluestone garage walkway are heated!! Entire basement and all bathrooms have heated floors as well! Open Chef's kitchen/family room for today's lifestyle offering SubZero refrigerator and matching SubZero freezer, 2 dishwashers, 6 burner Wolf Stove, oversized center island with doubled sided cabinets. 3rd floor den area features a mini fridge as well as in the basement recreation room. Primary suite faces East and is on the front of the property and has a large walk in closet, double vanity bathroom area with ample storage, claw foot soaking tub and separate oversized steam shower. Property features include wonderful natural light throughout, high end cabinets/appliances, hardwood floors on the top 3 floors, basement features carpet, high level of detailed wood working throughout, recessed lighting, dramatic 13' vaulted ceilings, generous room sizes, two laundry rooms (basement and bedroom level), dual zoned heat/air, two gas starter fireplaces, and radiant floors make for easy living. Owner improvements include: pergola and wiring of the garage deck, all custom window treatments, $30,000 home audio system, custom landscaping in several locations/floors by Christy Webber including self watering front door area. Alarm system wired, new updated lighting, EV charging system setup in the garage and childproof outlets throughout the entire home. Steps to Armitage Avenue Shopping, Restaurants and Public Transportation. Four Levels of living, featuring 3 private outdoor spaces; multi-level terrace right off your main floor family room, garage roof deck and two penthouse level roof top decks. Home was PRE-INSPECTED last week! In tip top shape, ready for it's new owners
Closed
$2,850,000
1930 N Kenmore Ave, Chicago, IL 60614
6beds
5,659sqft
Single Family Residence
Built in 2016
3,200 Square Feet Lot
$3,431,500 Zestimate®
$504/sqft
$18,878 Estimated rent
Home value
$3,431,500
$3.19M - $3.71M
$18,878/mo
Zestimate® history
Owner options
List your home for rent
$18,878/mo
Rent Zestimate®
Find your next renter with Zillow Rental Manager. Plus, with online applications, you can quickly screen prospective tenants – for free.
$18,878/mo
Rent Zestimate®
Refinance and save
$16,775/mo
Est. payment
Refinancing to a lower rate could help reduce your monthly payments and save thousands over the life of the loan.
$16,775/mo
Est. payment
Explore your selling options
Work with a Zillow partner agent
Leverage their expertise and Zillow's premium Showcase listings to get your home seen by more buyers.
Get startedList with your own agent
Get your home in front of millions of buyers by listing it on Zillow.
Learn how to do itSell it yourself
Take full control of how buyers see your home on Zillow by listing For Sale by Owner (FSBO).
List your homeWhat's special
Zillow last checked:
Listing updated:
Listed by:
Lisa Petrik 312-751-0300,
Jameson Sotheby's International Realty
Bought with:
Non Member
NON MEMBER
Source: MRED as distributed by MLS GRID,MLS#: 12128816
Facts & features
Interior
Bedrooms & bathrooms
- Bedrooms: 6
- Bathrooms: 7
- Full bathrooms: 5
- 1/2 bathrooms: 2
Rooms
- Room types: Bedroom 5, Bedroom 6, Recreation Room, Bonus Room, Walk In Closet
Primary bedroom
- Features: Flooring (Hardwood), Bathroom (Full)
- Level: Second
- Area: 272 Square Feet
- Dimensions: 17X16
Bedroom 2
- Features: Flooring (Hardwood)
- Level: Second
- Area: 132 Square Feet
- Dimensions: 11X12
Bedroom 3
- Features: Flooring (Hardwood)
- Level: Second
- Area: 143 Square Feet
- Dimensions: 11X13
Bedroom 4
- Features: Flooring (Hardwood)
- Level: Second
- Area: 144 Square Feet
- Dimensions: 12X12
Bedroom 5
- Features: Flooring (Carpet)
- Level: Basement
- Area: 130 Square Feet
- Dimensions: 10X13
Bedroom 6
- Features: Flooring (Carpet)
- Level: Basement
- Area: 204 Square Feet
- Dimensions: 17X12
Bonus room
- Level: Third
- Area: 506 Square Feet
- Dimensions: 22X23
Dining room
- Level: Main
- Dimensions: COMBO
Family room
- Features: Flooring (Hardwood)
- Level: Main
- Area: 391 Square Feet
- Dimensions: 23X17
Kitchen
- Features: Kitchen (Eating Area-Breakfast Bar, Eating Area-Table Space, Island, Pantry-Walk-in, Updated Kitchen), Flooring (Hardwood)
- Level: Main
- Area: 368 Square Feet
- Dimensions: 23X16
Living room
- Features: Flooring (Hardwood)
- Level: Main
- Area: 522 Square Feet
- Dimensions: 18X29
Recreation room
- Features: Flooring (Carpet)
- Level: Basement
- Area: 600 Square Feet
- Dimensions: 20X30
Walk in closet
- Level: Second
- Area: 78 Square Feet
- Dimensions: 6X13
Heating
- Natural Gas, Forced Air
Cooling
- Central Air, Zoned, Dual
Appliances
- Included: Double Oven, Microwave, Dishwasher, High End Refrigerator, Freezer, Washer, Dryer, Disposal, Stainless Steel Appliance(s), Wine Refrigerator, Range Hood
- Laundry: Gas Dryer Hookup, In Unit, Multiple Locations, Sink
Features
- Cathedral Ceiling(s)
- Flooring: Hardwood
- Basement: Finished,Full
- Number of fireplaces: 2
- Fireplace features: Gas Log, Gas Starter, Family Room, Dining Room
Interior area
- Total structure area: 0
- Total interior livable area: 5,659 sqft
Property
Parking
- Total spaces: 3
- Parking features: Heated Garage, On Site, Garage Owned, Detached, Garage
- Garage spaces: 3
Accessibility
- Accessibility features: No Disability Access
Features
- Stories: 3
- Patio & porch: Roof Deck, Deck, Patio
- Exterior features: Fire Pit
Lot
- Size: 3,200 Square Feet
- Dimensions: 32 X 100
Details
- Parcel number: 14324020270000
- Special conditions: None
Construction
Type & style
- Home type: SingleFamily
- Architectural style: Contemporary
- Property subtype: Single Family Residence
Materials
- Brick
Condition
- New construction: No
- Year built: 2016
Utilities & green energy
- Sewer: Public Sewer
- Water: Lake Michigan
Community & HOA
Community
- Features: Park, Sidewalks
HOA
- Services included: None
Location
- Region: Chicago
Financial & listing details
- Price per square foot: $504/sqft
- Tax assessed value: $2,845,000
- Annual tax amount: $56,356
- Date on market: 8/2/2024
- Listing terms: Conventional
- Ownership: Fee Simple
Price history
| Date | Event | Price |
|---|---|---|
| 10/4/2024 | Sold | $2,850,000$504/sqft |
Source:  MRED as distributed by MLS GRID #12128816 Report a problem MRED as distributed by MLS GRID #12128816 Report a problem | ||
| 8/7/2024 | Contingent | $2,850,000$504/sqft |
Source: MRED as distributed by MLS GRID #12128816 Report a problem | ||
| 8/2/2024 | Listed for sale | $2,850,000-4.2%$504/sqft |
Source: MRED as distributed by MLS GRID #12128816 Report a problem | ||
| 8/2/2024 | Listing removed | -- |
Source: MRED as distributed by MLS GRID #12107942 Report a problem | ||
| 7/11/2024 | Listed for sale | $2,975,000-4%$526/sqft |
Source: MRED as distributed by MLS GRID #12107942 Report a problem | ||
| 7/11/2024 | Listing removed | -- |
Source: MRED as distributed by MLS GRID #12073179 Report a problem | ||
| 6/20/2024 | Price change | $3,100,000-6.1%$548/sqft |
Source: MRED as distributed by MLS GRID #12073179 Report a problem | ||
| 6/8/2024 | Listed for sale | $3,299,999+32%$583/sqft |
Source: MRED as distributed by MLS GRID #12073179 Report a problem | ||
| 9/30/2016 | Sold | $2,500,000+168.8%$442/sqft |
Source: MRED as distributed by MLS GRID #09269724 Report a problem | ||
| 8/30/2005 | Sold | $930,000$164/sqft |
Source: Agent Provided Report a problem | ||
Public tax history
| Year | Property taxes | Tax assessment |
|---|---|---|
| 2024 | -- | $284,500 +2.6% |
| 2023 | $57,833 +2.6% | $277,417 |
| 2022 | $56,356 -13.3% | $277,417 -15% |
| 2021 | $64,984 +28.6% | $326,490 +42% |
| 2020 | $50,546 +2% | $230,000 -8% |
| 2019 | $49,539 +1.7% | $250,000 |
| 2018 | $48,705 -19.2% | $250,000 -10.7% |
| 2017 | $60,275 +181.7% | $279,998 +162.1% |
| 2016 | $21,395 +479.4% | $106,820 +430.1% |
| 2015 | $3,692 | $20,150 |
Find assessor info on the county website
Neighborhood: Lincoln Park
Nearby homes
- $---- bd-- ba-- sqft1938 N Kenmore Ave, Chicago, IL 60614Off Market
- $971,9601 bd1 ba2.5k sqft1928 N Kenmore Ave, Chicago, IL 60614Off Market
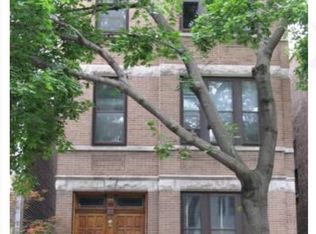
- $890,0003,201 Square Feet1936 N Kenmore Ave, Chicago, IL 60614Sold

- $--6,400 Square Feet1934-1936 N Kenmore Ave, Chicago, IL 60614Off Market
- $--3,201 Square Feet1934 N Kenmore Ave, Chicago, IL 60614Off Market
- $1,397,2003 bd1 ba-- sqft1926 N Kenmore Ave, Chicago, IL 60614Off Market
- $--2 bd1 ba-- sqft1939 N Kenmore Ave APT 2F, Chicago, IL 60614Off Market
- $2,342,2003 bd3 ba2.4k sqft1920-22 Kenmore, Chicago, IL 60614Off Market
Nearby schools
GreatSchools rating
- 10/10Mayer Elementary SchoolGrades: PK-8Distance: 0.4 mi
- 7/10Lincoln Park High SchoolGrades: 9-12Distance: 0.5 mi
Schools provided by the listing agent
- Elementary: Oscar Mayer Elementary School
- Middle: Oscar Mayer Elementary School
- High: Lincoln Park High School
- District: 299
Source: MRED as distributed by MLS GRID. This data may not be complete. We recommend contacting the local school district to confirm school assignments for this home.
Get a cash offer in 3 minutes
Find out how much your home could sell for in as little as 3 minutes with a no-obligation cash offer.
Estimated market value
$3,431,500
Get a cash offer in 3 minutes
Find out how much your home could sell for in as little as 3 minutes with a no-obligation cash offer.
Estimated market value
$3,431,500
- Illinois
- Cook County
- Chicago
- 60614
- Lincoln Park
- 1930 N Kenmore Ave
Nearby cities
Nearby neighborhoods
Nearby zip codes
Other Chicago Topics
