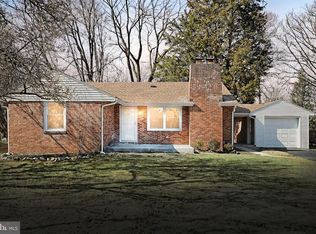
Welcome to 1930 North Sherman Street in the beautiful Pleasureville community in Central Schools This 3 BR 2 Full Bath solid mid-century brick rancher has been lovingly owned since 1990 and offers timeless charm with endless potential. From the moment you pull into the long driveway, you’ll appreciate the striking full-brick exterior, durable metal roof designed to resemble slate shingles, and easy-maintenance landscaping with decorative pebbles vs mulch. A one-car garage with a side man-door featuring built-in blinds provides both convenience and function. Inside, the spacious living room/family room has a a large picture window, built-in corner cabinet in a niche area, solid-surface flooring, and a cozy gas fireplace. The kitchen features an electric cooktop and space for customization—an ideal candidate for a modern renovation. Hardwood floors flow through all three bedrooms, each with ceiling fans. The hall bath retains its original 1950s character and is ready for an update. The lower level expands the living space with a huge recreation room, complete with a wet bar, faux wood-capped stairs, luxury vinyl plank flooring, and a modern full bath tucked behind a barn door. There’s also a laundry/utility area with a sink, boiler, and hot water heater, plus ample storage. A sunroom off the back showcases a wall of windows, creating a light-filled three-season retreat overlooking the flat backyard. The property backs to trees, has a shed, is partially fenced, and offers plenty of room for a pool. Additional highlights include central air, updated floodlights on all sides, and a roof that is fairly new. With a little investment into the kitchen and bath, this all-brick rancher can shine. Comparable homes in the area that have updated kitchen and bath are selling in the high $200s—giving buyers an excellent opportunity to gain equity while personalizing this well-built home. Great location!!! Just 4 minutes to York Galleria, Target, Kohls, a plethora of restaurants and just minutes to Rt 30, and I-83.
Sold for $265,000
Street View
$265,000
1930 N Sherman St, York, PA 17406
3beds
1,822sqft
Single Family Residence
Built in 1950
9,749 Square Feet Lot
$283,700 Zestimate®
$145/sqft
$2,124 Estimated rent
Home value
$283,700
$264,000 - $304,000
$2,124/mo
Zestimate® history
Owner options
List your home for rent
$2,124/mo
Rent Zestimate®
Find your next renter with Zillow Rental Manager. Plus, with online applications, you can quickly screen prospective tenants – for free.
$2,124/mo
Rent Zestimate®
Refinance and save
$1,883/mo
Est. payment
Refinancing to a lower rate could help reduce your monthly payments and save thousands over the life of the loan.
$1,883/mo
Est. payment
Explore your selling options
Work with a Zillow partner agent
Leverage their expertise and Zillow's premium Showcase listings to get your home seen by more buyers.
Get startedList with your own agent
Get your home in front of millions of buyers by listing it on Zillow.
Learn how to do itSell it yourself
Take full control of how buyers see your home on Zillow by listing For Sale by Owner (FSBO).
List your homeWhat's special
Full-brick exteriorFlat backyardRecreation roomWall of windowsBacks to treesLong drivewayEasy-maintenance landscaping
Zillow last checked:
Listing updated:
Listed by:
Elisa Schwenk 410-409-9001,
House Broker Realty LLC
Bought with:
Brady Shaffer, RS366313
Keller Williams Keystone Realty
Source: Bright MLS,MLS#: PAYK2088842
Facts & features
Interior
Bedrooms & bathrooms
- Bedrooms: 3
- Bathrooms: 2
- Full bathrooms: 2
- Main level bathrooms: 1
- Main level bedrooms: 3
Rooms
- Room types: Living Room, Primary Bedroom, Bedroom 2, Bedroom 3, Kitchen, Sun/Florida Room, Laundry, Recreation Room, Storage Room, Utility Room, Bathroom 2, Full Bath
Primary bedroom
- Level: Main
Bedroom 2
- Level: Main
Bedroom 3
- Level: Main
Bathroom 2
- Level: Lower
Other
- Level: Main
Kitchen
- Level: Main
Laundry
- Level: Lower
Living room
- Level: Main
Recreation room
- Level: Lower
Storage room
- Level: Lower
Other
- Level: Main
Utility room
- Level: Lower
Heating
- Hot Water, Natural Gas
Cooling
- Central Air, Electric
Appliances
- Included: Electric Water Heater
- Laundry: Laundry Room
Features
- Flooring: Hardwood, Luxury Vinyl
- Basement: Full
- Number of fireplaces: 1
Interior area
- Total structure area: 1,822
- Total interior livable area: 1,822 sqft
- Finished area above ground: 1,192
- Finished area below ground: 630
Property
Parking
- Total spaces: 1
- Parking features: Garage Faces Front, Garage Door Opener, Attached
- Attached garage spaces: 1
Accessibility
- Accessibility features: Accessible Entrance
Features
- Levels: One
- Stories: 1
- Pool features: None
Lot
- Size: 9,749 Square Feet
Details
- Additional structures: Above Grade, Below Grade
- Parcel number: 460000701250000000
- Zoning: RESIDENTIAL
- Special conditions: Standard
Construction
Type & style
- Home type: SingleFamily
- Architectural style: Ranch/Rambler
- Property subtype: Single Family Residence
Materials
- Brick
- Foundation: Block
- Roof: Metal
Condition
- New construction: No
- Year built: 1950
Utilities & green energy
- Sewer: Public Sewer
- Water: Public
Community & HOA
Community
- Subdivision: Pleasureville
HOA
- Has HOA: No
Location
- Region: York
- Municipality: SPRINGETTSBURY TWP
Financial & listing details
- Price per square foot: $145/sqft
- Tax assessed value: $121,430
- Annual tax amount: $3,864
- Date on market: 9/12/2025
- Listing agreement: Exclusive Right To Sell
- Listing terms: Cash,Conventional,FHA,VA Loan
- Inclusions: Refrigerator
- Ownership: Fee Simple
Price history
| Date | Event | Price |
|---|---|---|
| 10/23/2025 | Sold | $265,000+3.9%$145/sqft |
Source:  Bright MLS #PAYK2088842 Report a problem Bright MLS #PAYK2088842 Report a problem | ||
| 9/16/2025 | Pending sale | $254,999$140/sqft |
Source: Bright MLS #PAYK2088842 Report a problem | ||
| 9/12/2025 | Listed for sale | $254,999$140/sqft |
Source: Bright MLS #PAYK2088842 Report a problem | ||
Public tax history
| Year | Property taxes | Tax assessment |
|---|---|---|
| 2026 | $3,865 +2.2% | $121,430 |
| 2025 | $3,782 +2.9% | $121,430 |
| 2024 | $3,676 -0.7% | $121,430 |
| 2023 | $3,700 +9.1% | $121,430 |
| 2022 | $3,392 | $121,430 |
| 2021 | $3,392 | $121,430 |
| 2020 | $3,392 +1.8% | $121,430 |
| 2019 | $3,331 +2.2% | $121,430 |
| 2018 | $3,260 +328.9% | $121,430 |
| 2017 | $760 | $121,430 |
| 2016 | -- | $121,430 |
| 2015 | -- | $121,430 |
| 2014 | -- | $121,430 |
| 2013 | -- | $121,430 |
| 2012 | -- | $121,430 |
| 2011 | -- | $121,430 |
| 2010 | -- | $121,430 |
| 2009 | -- | $121,430 |
| 2008 | -- | $121,430 |
| 2007 | -- | $121,430 |
| 2006 | -- | $121,430 +31.8% |
| 2005 | -- | $92,140 |
| 2004 | -- | $92,140 |
| 2003 | -- | $92,140 |
| 2002 | -- | $92,140 |
| 2000 | -- | $92,140 |
| 1999 | -- | $92,140 |
Find assessor info on the county website
Neighborhood: Pleasureville
Nearby homes
- $248,3002 bd2 ba1k sqft1924 N Sherman St, York, PA 17406Off Market
- $244,2003 bd1 ba1.1k sqft1940 N Sherman St, York, PA 17406Off Market
- $269,9002 bd1 ba996 sqft1918 N Sherman St, York, PA 17406Sold
- $239,3003 bd1 ba1.1k sqft1950 N Sherman St, York, PA 17406Off Market
- $254,9003 bd2 ba1.7k sqft1929 N Sherman St, York, PA 17406Off Market
- $296,7003 bd1 ba1.5k sqft1997 City View Rd, York, PA 17406Off Market
- $458,0004 bd2 ba2.5k sqft1998 City View Rd, York, PA 17406Off Market
- $269,9003 bd1 ba1.2k sqft1960 N Sherman St, York, PA 17406Sold
Nearby schools
GreatSchools rating
- 6/10North Hills El SchoolGrades: 4-6Distance: 0.8 mi
- 9/10Central York Middle SchoolGrades: 7-8Distance: 0.6 mi
- 9/10Central York High SchoolGrades: 9-12Distance: 1.8 mi
Schools provided by the listing agent
- District: Central York
Source: Bright MLS. This data may not be complete. We recommend contacting the local school district to confirm school assignments for this home.
Sell for more on Zillow
Get a Zillow Showcase℠ listing at no additional cost and you could sell for .
$283,700
2% more
+$5,674
With Zillow Showcase(estimated)
$289,374
Sell for more on Zillow
Get a Zillow Showcase℠ listing at no additional cost and you could sell for .
$283,700
2% more
+$5,674
With Zillow Showcase(estimated)
$289,374
- Pennsylvania
- York County
- York
- 17406
- Pleasureville
- 1930 N Sherman St
