Skip main navigation
Sold for $425,000
  • $425,000

    1930 NW 34th Ter, Gainesville, FL 32605

    4beds
    1,988sqft
    Single Family Residence
    Built in 1967
    0.33 Acres Lot
    $410,500 Zestimate®
    $214/sqft
    $2,613 Estimated rent

    Home value

    $410,500

    $369,000 - $456,000

    $2,613/mo

    Zestimate® history
    Loading
    Loading...

    Owner options

    List your home for rent

    $2,613/mo

    Rent Zestimate®

    Find your next renter with Zillow Rental Manager. Plus, with online applications, you can quickly screen prospective tenants – for free.

    Learn more

    $2,613/mo

    Rent Zestimate®

    Refinance and save

    $3,020/mo

    Est. payment

    Refinancing to a lower rate could help reduce your monthly payments and save thousands over the life of the loan.

    See today's rates

    $3,020/mo

    Est. payment

    Explore your selling options

    Work with a Zillow partner agent

    Leverage their expertise and Zillow's premium Showcase listings to get your home seen by more buyers.

    Get started

    List with your own agent

    Get your home in front of millions of buyers by listing it on Zillow.

    Learn how to do it

    Sell it yourself

    Take full control of how buyers see your home on Zillow by listing For Sale by Owner (FSBO).

    List your home

    What's special

    Fruit treesNew roofRaised garden bedsCorner lotNew doorsHip roofNew floors
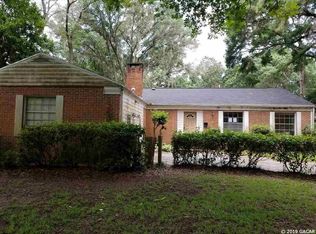
    Turn-Key centrally-located Northwest Gainesville home in the community of Greenbriar conveniently located off 34th Street and a very short drive to UF, Shands, VA, and UF Vet School. This 4 bedrooms/2 bathroom, 2 car garage home has very low electrical bills thanks to the seller installing sufficient solar panels to coverts sun's rays into electricity for the whole house. The solar panels are 100% paid by owner upon installation in 2022. Solar Impact, a reputable Gainesville-based company installed the panels. This block home has a hip roof and is built like a fortress. Most months the total electricity portion of the bills are under $20 per month. You will save thousands if not tens of thousands on GRU utility costs. The homeowners have never filed an insurance claim. New HVAC being installed this month! The home is situated on a private corner lot and sits on a hill and has never flooded. The French drain (marble rock) around the perimeter of the house's slab, channels the rain water from the roof through the yard and into the city's drainage culverts. The home was completely remodeled in 2016 with double pane & double hung windows, new doors, new floors, all new wood cabinets with quartz countertops in kitchen and bathrooms, freshly painted and updated new plumbing. The home was completely re-plumbed from street to throughout the entire house in 2016. New roof 2017. New electric water heater 2019. Home has separate mechanical room for hot water heater, and air conditioning inside the double garage. All electrical outlets updated with ground-fault interrupters in 2016. The red brick exterior never needs repainting. A large covered, tiled screened porch was added in 2017. A set of French doors opens from the house onto a 32 ft x 13 ft porch. The 4th bedroom is not pictured as it is being used as a packing and staging area! Beautifully landscaped with fruit trees, perennials and fully fenced backyard. Raised garden beds in a secure rabbit proof area. Don't miss this opportunity to be close to University of Florida, Shands, VA, Shopping, parks, and springs.

    Zillow last checked:

    Listing updated:

    Listed by:

    Heather Damron 352-258-0303,

    FLORIDA HOMES REALTY & MORTGAGE GVILLE 352-240-1133

    Bought with:

    Jennifer Figueroa, 3410863

    RE/MAX PROFESSIONALS

    Source: Stellar MLS,MLS#: GC526230MLS LogoOriginating MLS: Gainesville-Alachua

    Facts & features

    Interior

    Bedrooms & bathrooms
    • Bedrooms: 4
    • Bathrooms: 2
    • Full bathrooms: 2
    Rooms
    • Room types: Den/Library/Office, Utility Room
    Primary bedroom
    • Features: Walk-In Closet(s)
    • Level: First
    Bedroom 2
    • Features: Walk-In Closet(s)
    • Level: First
    Bedroom 3
    • Features: Built-in Closet
    • Level: First
    Bedroom 4
    • Features: Built-in Closet
    • Level: First
    Primary bathroom
    • Features: Walk-In Closet(s)
    • Level: First
    Primary bathroom
    • Level: First
    Bathroom 2
    • Level: First
    Den
    • Level: First
    Florida room
    • Level: First
    Kitchen
    • Level: First
    Living room
    • Level: First
    Heating
    • Natural Gas
    Cooling
    • Central Air
    Appliances
    • Included: Cooktop, Dishwasher, Electric Water Heater, Microwave, Range Hood, Refrigerator
    • Laundry: In Garage, Laundry Room
    Features
    • Ceiling Fan(s), Eating Space In Kitchen, Open Floorplan, Solid Surface Counters
    • Flooring: Ceramic Tile, Laminate
    • Doors: French Doors
    • Windows: Blinds, Window Treatments
    • Has fireplace: Yes
    • Fireplace features: Wood Burning
    Interior area
    • Total structure area: 2,683
    • Total interior livable area: 1,988 sqft

    Property

    Parking
    • Total spaces: 2
    • Parking features: Garage - Attached
    • Attached garage spaces: 2
    Features
    • Levels: One
    • Stories: 1
    • Fencing: Board,Chain Link
    Lot
    • Size: 0.33 Acres
    • Features: Corner Lot, City Lot
    Details
    • Parcel number: 06415002006
    • Zoning: RSF1
    • Special conditions: None

    Construction

    Type & style
    • Home type: SingleFamily
    • Architectural style: Ranch
    • Property subtype: Single Family Residence
    Materials
    • Concrete
    • Foundation: Slab
    • Roof: Shingle
    Condition
    • New construction: No
    • Year built: 1967

    Utilities & green energy

    • Sewer: Public Sewer
    • Water: Public
    • Utilities for property: BB/HS Internet Available, Cable Available, Cable Connected, Electricity Connected, Fire Hydrant, Sewer Connected, Solar, Street Lights, Water Connected

    Community & HOA

    Community
    • Pet fee: $0 monthly
    • Subdivision: GREENBRAIR
    HOA
    • Has HOA: No
    Location
    • Region: Gainesville

    Financial & listing details

    • Price per square foot: $214/sqft
    • Tax assessed value: $273,974
    • Annual tax amount: $3,308
    • Date on market: 11/13/2024
    • Cumulative days on market: 76 days
    • Listing terms: Cash,Conventional,FHA,VA Loan
    • Ownership: Fee Simple
    • Total actual rent: 0
    • Electric utility on property: Yes
    • Road surface type: Paved

    Price history

    DateEventPrice
    3/6/2025Sold$425,000-3.4%$214/sqft
    Source: Stellar MLS #GC526230 Report a problem
    1/29/2025Pending sale$439,999$221/sqft
    Source: Stellar MLS #GC526230 Report a problem
    11/24/2024Price change$439,999-6.2%$221/sqft
    Source: Stellar MLS #GC526230 Report a problem
    11/13/2024Listed for sale$469,000+136.9%$236/sqft
    Source: Stellar MLS #GC526230 Report a problem
    5/6/2011Listing removed$198,000$100/sqft
    Source: Bosshardt Realty Services, LLC #314826 Report a problem
    5/8/2010Listed for sale$198,000$100/sqft
    Source: Bosshardt Realty Services, LLC #314826 Report a problem

    Public tax history

    YearProperty taxesTax assessment
    2025$3,256 $178,411
    Find assessor info on the county website

    Neighborhood: Greenbrair

    Nearby schools

    GreatSchools rating
    Get a cash offer in 3 minutes
    Find out how much your home could sell for in as little as 3 minutes with a no-obligation cash offer.
    Estimated market value
    $410,500
    Get a cash offer in 3 minutes
    Find out how much your home could sell for in as little as 3 minutes with a no-obligation cash offer.
    Estimated market value
    $410,500