Welcome to 1930 Parnevik, this meticulously cared-for 3-bedroom, 2-bath home with a dedicated home office/study is located in the Wedgewood Falls community. Pride of ownership is evident throughout this beautifully maintained property, featuring a striking stone-and-brick exterior, high ceilings, abundant natural light, and an open-concept layout ideal for everyday living and entertaining. The spacious kitchen offers granite countertops, generous cabinetry, stainless steel appliances, a large island with bar seating, and an adjoining breakfast area. The expansive primary suite provides plenty of room for a relaxing sitting area, while the formal dining space offers added flexibility for hosting. Conveniently located with easy access to Conroe, Montgomery, and Willis, this home combines comfort, style, and a prime location. Schedule your private showing today!
For sale
Price cut: $10K (9/27)
$399,999
1930 Parnevik Pl, Conroe, TX 77304
3beds
2,696sqft
Single Family Residence
Built in 2015
7,061 Square Feet Lot
$394,000 Zestimate®
$148/sqft
$55/mo HOA
What's special
Striking stone-and-brick exteriorHigh ceilingsAbundant natural lightStainless steel appliancesGranite countertopsSpacious kitchenExpansive primary suite
- 22 days
- 242
- 20
Likely to sell faster than
Zillow last checked:
Listing updated:
Listed by:
Desiree Harrod TREC #0711854 903-390-7875,
JLA Realty
Source: HAR,MLS#: 44448289
Facts & features
Interior
Bedrooms & bathrooms
- Bedrooms: 3
- Bathrooms: 2
- Full bathrooms: 2
Primary bedroom
- Level: First
- Area: 416
- Dimensions: 16x26
Bedroom
- Level: First
- Area: 144
- Dimensions: 12x12
Bedroom
- Level: First
- Area: 132
- Dimensions: 12x11
Other
- Level: First
- Area: 121
- Dimensions: 11x11
Breakfast
- Level: First
- Area: 132
- Dimensions: 12x11
Dining room
- Level: First
- Area: 180
- Dimensions: 15x12
Kitchen
- Level: First
- Area: 156
- Dimensions: 13x12
Living room
- Level: First
- Area: 225
- Dimensions: 15x15
Utility room
- Level: First
- Area: 72
- Dimensions: 9x8
Heating
- Natural Gas
Cooling
- Ceiling Fan(s), Electric
Appliances
- Included: ENERGY STAR Qualified Appliances, Disposal, Double Oven, Microwave, Gas Cooktop, Dishwasher
- Laundry: Electric Dryer Hookup, Washer Hookup
Features
- Crown Molding, Formal Entry/Foyer, High Ceilings, All Bedrooms Down, Primary Bed - 1st Floor, Sitting Area, Split Plan, Walk-In Closet(s)
- Flooring: Carpet, Wood
- Windows: Window Coverings
- Has fireplace: No
Interior area
- Total structure area: 2,696
- Total interior livable area: 2,696 sqft
Property
Parking
- Total spaces: 2
- Parking features: Attached, Garage Door Opener, Double-Wide Driveway
- Attached garage spaces: 2
Features
- Stories: 1
- Patio & porch: Covered, Patio/Deck
- Fencing: Back Yard
Lot
- Size: 7,061 Square Feet
- Features: Back Yard, Subdivided, 0 Up To 1/4 Acre
Details
- Parcel number: 438416
Construction
Type & style
- Home type: SingleFamily
- Architectural style: Traditional
- Property subtype: Single Family Residence
Materials
- Brick, Cement Siding, Stone
- Foundation: Slab
- Roof: Composition
Condition
- New construction: No
- Year built: 2015
Utilities & green energy
- Water: Public, Water District
Green energy
- Energy efficient items: Thermostat
Community & HOA
Community
- Subdivision: Wedgewood Falls 01
HOA
- Has HOA: Yes
- HOA fee: $665 annually
Location
- Region: Conroe
Financial & listing details
- Price per square foot: $148/sqft
- Tax assessed value: $364,426
- Annual tax amount: $8,838
- Date on market: 9/8/2026
- Listing terms: Cash,Conventional,FHA,VA Loan
- Exclusions: See Listing Info
- Ownership: Full Ownership
- Road surface type: Concrete
Estimated market value
$394,000
$374,000 - $414,000
$2,410/mo
Price history
| Date | Event | Price |
|---|---|---|
| 9/27/2026 | Price change | $399,999-2.4%$148/sqft |
Source:  HAR #44448289 Report a problem HAR #44448289 Report a problem | ||
| 9/16/2026 | Price change | $410,000-2.1%$152/sqft |
Source: HAR #44448289 Report a problem | ||
| 9/8/2026 | Listed for sale | $419,000+11.5%$155/sqft |
Source: HAR #44448289 Report a problem | ||
| 4/12/2023 | Listing removed | -- |
Source: HAR #67536342 Report a problem | ||
| 3/18/2023 | Pending sale | $375,950$139/sqft |
Source: HAR #67536342 Report a problem | ||
| 3/16/2023 | Listed for sale | $375,950$139/sqft |
Source: HAR #67536342 Report a problem | ||
Public tax history
| Year | Property taxes | Tax assessment |
|---|---|---|
| 2025 | $3,531 -51.3% | $364,426 -3.8% |
| 2024 | $7,250 +50% | $378,947 +13.7% |
| 2023 | $4,832 | $333,310 +3.5% |
| 2022 | -- | $322,110 +16.9% |
| 2021 | $5,437 -2.6% | $275,460 |
| 2020 | $5,583 | $275,460 +3.8% |
| 2019 | -- | $265,440 |
Find assessor info on the county website
Monthly payment
Est. payment
Payment breakdown
Explore the cost of this home by adjusting the details. Changes won't be saved.Climate risks
Neighborhood: 77304
Nearby schools
Schools provided by the listing agent
- Elementary: Giesinger Elementary School
- Middle: Peet Junior High School
- High: Conroe High School
Source: HAR. This data may not be complete. We recommend contacting the local school district to confirm school assignments for this home.
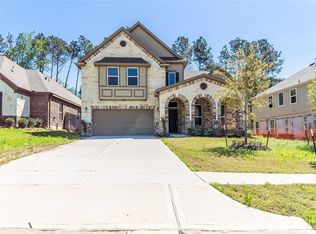
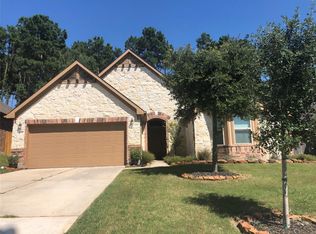
Similar homes
- $410,0004 bd3 ba2.5k sqft1503 Graystone Hills Dr, Conroe, TX 77304For Sale
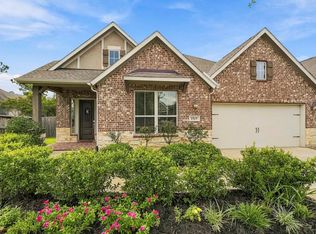 MLS ID #47299121, Jimmy Franklin, eXp Realty LLC. HAR
 - $409,0004 bd4 ba2.4k sqft2143 Moss Creek Ln, Conroe, TX 77304For Sale
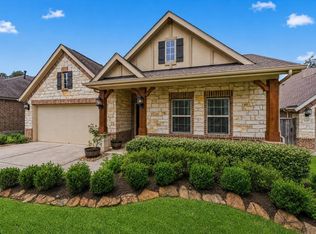 MLS ID #19120486, Naomi Koehl, LPT Realty, LLC. HAR
 - $372,0004 bd3 ba2.1k sqft725 Yellow Birch Ln, Conroe, TX 77304For Sale
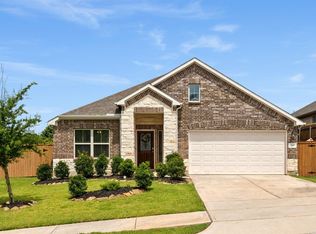 MLS ID #48306274, Patricia Ziglar-Long, All City Real Estate. HAR
 - $415,0003 bd2 ba2.1k sqft541 Cedar Harbor Ct, Conroe, TX 77304For Sale
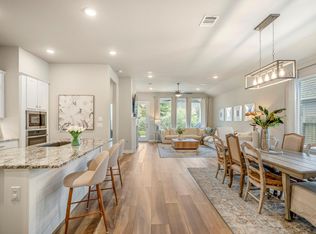 MLS ID #16597639, Jenna Bradburn, eXp Realty LLC. HAR
