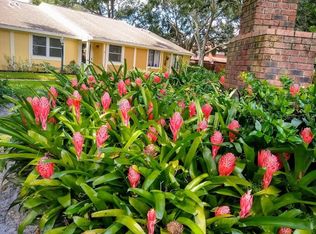
Beautifully Updated 2-Bed, 2-Bath Home in a Peaceful and Private Setting with Picturesque Appeal. Nestled in a quiet, highly sought-after neighborhood, this charming home offers the perfect blend of comfort, style, and serenity. Step inside to discover a remodeled kitchen featuring granite countertops, modern finishes, and thoughtful functionality. New windows bathe the interior in natural light, while luxury vinyl flooring flows seamlessly throughout, providing both durability and elegance. Outside, mature landscaping enhances the tranquil ambiance, creating a picturesque backdrop ideal for relaxing mornings or peaceful evenings. The spacious yard provides privacy and room to relax or entertain. Whether you're a seasonal visitor, first-time buyer, or looking to downsize comfortably, this move-in-ready retreat delivers lasting appeal. Located just minutes from shopping centers, dining, parks, and world-renowned beaches, you’ll enjoy both tranquility and convenience. Low-maintenance living makes this home even more attractive. Don't miss your opportunity to live in one of the area's most desirable communities!
Sold for $198,000
$198,000
1930 PEPPERMILL DRIVE, CLEARWATER, FL 33763
2beds
950sqft
Villa
Built in 1982
4.22 Acres Lot
$196,600 Zestimate®
$208/sqft
$1,795 Estimated rent
Home value
$196,600
$179,000 - $216,000
$1,795/mo
Zestimate® history
Owner options
List your home for rent
$1,795/mo
Rent Zestimate®
Find your next renter with Zillow Rental Manager. Plus, with online applications, you can quickly screen prospective tenants – for free.
$1,795/mo
Rent Zestimate®
Refinance and save
$1,882/mo
Est. payment
Refinancing to a lower rate could help reduce your monthly payments and save thousands over the life of the loan.
$1,882/mo
Est. payment
Explore your selling options
Work with a Zillow partner agent
Leverage their expertise and Zillow's premium Showcase listings to get your home seen by more buyers.
Get startedList with your own agent
Get your home in front of millions of buyers by listing it on Zillow.
Learn how to do itSell it yourself
Take full control of how buyers see your home on Zillow by listing For Sale by Owner (FSBO).
List your homeWhat's special
Modern finishesGranite countertopsSpacious yardNew windowsRemodeled kitchenMature landscapingTranquil ambiance
Zillow last checked:
Listing updated:
Listed by:
Cristina Crespo Santiago 941-744-7621,
EXP REALTY LLC 888-883-8509
Bought with:
Cristina Crespo Santiago, 3294859
EXP REALTY LLC
Source: Stellar MLS,MLS#: A4652591 Originating MLS: Sarasota - Manatee
Originating MLS: Sarasota - Manatee
Facts & features
Interior
Bedrooms & bathrooms
- Bedrooms: 2
- Bathrooms: 2
- Full bathrooms: 2
Primary bedroom
- Features: Walk-In Closet(s)
- Level: First
- Area: 19125 Square Feet
- Dimensions: 153x125
Bedroom 1
- Features: Storage Closet
- Level: First
- Area: 17931 Square Feet
- Dimensions: 139x129
Primary bathroom
- Features: Shower No Tub, No Closet
- Level: First
- Area: 6800 Square Feet
- Dimensions: 80x85
Bathroom 1
- Features: Tub With Shower, No Closet
- Level: First
- Area: 1824 Square Feet
- Dimensions: 19x96
Dining room
- Features: No Closet
- Level: First
- Area: 17875 Square Feet
- Dimensions: 143x125
Kitchen
- Features: Pantry, No Closet
- Level: First
- Area: 14355 Square Feet
- Dimensions: 99x145
Living room
- Features: No Closet
- Level: First
- Area: 25740 Square Feet
- Dimensions: 143x180
Heating
- Central, Electric, Heat Pump
Cooling
- Central Air
Appliances
- Included: Dishwasher, Disposal, Dryer, Electric Water Heater, Microwave, Range, Refrigerator
- Laundry: Inside, Laundry Closet
Features
- Eating Space In Kitchen, High Ceilings, Living Room/Dining Room Combo, Solid Wood Cabinets, Split Bedroom, Thermostat, Walk-In Closet(s)
- Flooring: Ceramic Tile, Porcelain Tile, Vinyl
- Doors: Sliding Doors
- Windows: Double Pane Windows, Storm Window(s)
- Has fireplace: No
Interior area
- Total structure area: 950
- Total interior livable area: 950 sqft
Property
Parking
- Total spaces: 1
- Parking features: Assigned, Deeded, Guest
- Carport spaces: 1
Features
- Levels: One
- Stories: 1
- Patio & porch: Covered, Enclosed, Rear Porch, Screened
- Exterior features: Irrigation System, Lighting, Private Mailbox, Rain Gutters, Sidewalk, Sprinkler Metered, Storage
Lot
- Size: 4.22 Acres
- Residential vegetation: Mature Landscaping, Oak Trees, Wooded
Details
- Parcel number: 012915880890020060
- Special conditions: None
Construction
Type & style
- Home type: SingleFamily
- Property subtype: Villa
Materials
- Wood Frame
- Foundation: Slab
- Roof: Shingle
Condition
- New construction: No
- Year built: 1982
Utilities & green energy
- Sewer: Public Sewer
- Water: None
- Utilities for property: Cable Available, Electricity Available, Electricity Connected, Public, Sewer Available, Sewer Connected, Sprinkler Meter, Street Lights, Underground Utilities, Water Available, Water Connected
Community & HOA
Community
- Features: Community Mailbox, Deed Restrictions, No Truck/RV/Motorcycle Parking, Sidewalks
- Security: Smoke Detector(s)
- Pet fee: $0 monthly
- Subdivision: SUNSET POINT CONDO
HOA
- Has HOA: Yes
- Services included: Common Area Taxes, Reserve Fund, Insurance, Maintenance Structure, Maintenance Grounds
- HOA fee: $420 monthly
- HOA name: Sheron Nobles / Jim Nobles Management Inc
- HOA phone: 727-441-1454
Location
- Region: Clearwater
Financial & listing details
- Price per square foot: $208/sqft
- Tax assessed value: $176,119
- Annual tax amount: $1,147
- Date on market: 5/15/2025
- Cumulative days on market: 166 days
- Listing terms: Cash,Conventional
- Ownership: Fee Simple
- Total actual rent: 0
- Electric utility on property: Yes
- Road surface type: Asphalt
Price history
| Date | Event | Price |
|---|---|---|
| 11/24/2025 | Sold | $198,000-7.4%$208/sqft |
Source:  Stellar MLS #A4652591 Report a problem Stellar MLS #A4652591 Report a problem | ||
| 10/28/2025 | Pending sale | $213,900$225/sqft |
Source: Stellar MLS #A4652591 Report a problem | ||
| 10/23/2025 | Price change | $213,900-1.4%$225/sqft |
Source: Stellar MLS #A4652591 Report a problem | ||
| 9/15/2025 | Price change | $216,900-1.4%$228/sqft |
Source: Stellar MLS #A4652591 Report a problem | ||
| 7/23/2025 | Price change | $219,900-4.3%$231/sqft |
Source: Stellar MLS #A4652591 Report a problem | ||
| 7/2/2025 | Price change | $229,900-2.2%$242/sqft |
Source: Stellar MLS #A4652591 Report a problem | ||
| 5/15/2025 | Listed for sale | $235,000+100%$247/sqft |
Source: Stellar MLS #A4652591 Report a problem | ||
| 6/9/2018 | Sold | $117,500-2.1%$124/sqft |
Source: Public Record Report a problem | ||
| 5/9/2018 | Pending sale | $120,000$126/sqft |
Source: RE/MAX REALTY UNLIMITED #U8002013 Report a problem | ||
| 5/9/2018 | Listed for sale | $120,000$126/sqft |
Source: RE/MAX REALTY UNLIMITED #U8002013 Report a problem | ||
| 4/29/2018 | Pending sale | $120,000$126/sqft |
Source: RE/MAX REALTY UNLIMITED #U8002013 Report a problem | ||
| 4/26/2018 | Listed for sale | $120,000$126/sqft |
Source: RE/MAX REALTY UNLIMITED #U8002013 Report a problem | ||
Public tax history
| Year | Property taxes | Tax assessment |
|---|---|---|
| 2025 | $1,229 +7.1% | $105,845 +2.9% |
| 2024 | $1,147 +3.4% | $102,862 +3% |
| 2023 | $1,110 +4.7% | $99,866 +3% |
| 2022 | $1,060 +0.4% | $96,957 +3% |
| 2021 | $1,055 +1.2% | $94,133 +1.4% |
| 2020 | $1,042 +3.2% | $92,833 +2.3% |
| 2019 | $1,010 | $90,746 +7.1% |
| 2018 | $1,010 -25% | $84,765 +24.1% |
| 2017 | $1,347 +19.1% | $68,298 -4.8% |
| 2016 | $1,131 +18.7% | $71,726 +38.6% |
| 2015 | $953 +11.9% | $51,765 +16% |
| 2014 | $852 +16.6% | $44,638 +31.3% |
| 2013 | $731 -1.7% | $33,987 -1.7% |
| 2012 | $743 | $34,589 -9.8% |
| 2011 | -- | $38,333 -40.6% |
| 2010 | -- | $64,557 -19% |
| 2009 | -- | $79,655 -17% |
| 2008 | $1,954 | $96,000 +3.7% |
| 2007 | -- | $92,600 +30.1% |
| 2005 | -- | $71,200 +18.5% |
| 2004 | $1,380 +24.8% | $60,100 +25.5% |
| 2003 | $1,106 +18.5% | $47,900 +22.5% |
| 2002 | $933 | $39,100 -3.2% |
| 2001 | $933 +4.6% | $40,400 +4.1% |
| 2000 | $892 | $38,800 |
Find assessor info on the county website
Neighborhood: 33763
Nearby homes
- $110,0002 bd2 ba950 sqft1916 Peppermill Dr, Clearwater, FL 33763Sold

- $200,0002 bd2 ba950 sqft1937 Peppermill Dr #4D, Clearwater, FL 33763Sold
- $269,0002 bd2 ba1k sqft1935 Peppermill Dr #C, Clearwater, FL 33763For Sale

- $272,700-- bd-- ba-- sqftPeppermill Dr, Clearwater, FL 33763Off Market
- $152,3002 bd2 ba951 sqft1920 Peppermill Dr #A, Clearwater, FL 33763Off Market
- $142,000-- bd-- ba950 sqft1918 Peppermill Dr, Clearwater, FL 33763Off Market
- $143,7002 bd2 ba950 sqft1912 Peppermill Dr, Clearwater, FL 33763Off Market
- $148,200-- bd-- ba950 sqft1910 Peppermill Dr, Clearwater, FL 33763Off Market
Nearby schools
GreatSchools rating
- 6/10Mcmullen-Booth Elementary SchoolGrades: PK-5Distance: 2.3 mi
- 6/10Safety Harbor Middle SchoolGrades: 6-8Distance: 3.8 mi
- 5/10Dunedin High SchoolGrades: 9-12Distance: 2.9 mi
Schools provided by the listing agent
- Elementary: McMullen-Booth Elementary-PN
- Middle: Safety Harbor Middle-PN
- High: Dunedin High-PN
Source: Stellar MLS. This data may not be complete. We recommend contacting the local school district to confirm school assignments for this home.
Get a cash offer in 3 minutes
Find out how much your home could sell for in as little as 3 minutes with a no-obligation cash offer.
Estimated market value
$196,600
Get a cash offer in 3 minutes
Find out how much your home could sell for in as little as 3 minutes with a no-obligation cash offer.
Estimated market value
$196,600
- Florida
- Pinellas County
- Clearwater
- 33763
- 1930 PEPPERMILL DRIVE
Nearby cities
Nearby neighborhoods
Nearby zip codes
Other Clearwater Topics
