Welcome to your new home nestled in the tranquil south side of Chico, just moments away from Meriam Park and convenient shopping destinations. This private 3-bedroom, 2-bathroom haven boasts a thoughtful split floor plan, offering both functionality and privacy for every member of your household. Step inside to discover a meticulously updated kitchen adorned with luxurious granite countertops and sleek stainless-steel appliances, seamlessly flowing into the inviting family room. Engineered hardwood floors grace this space, complemented by a cozy gas fireplace, creating the perfect ambiance for relaxation or entertaining. Your gaze will be drawn to the picturesque oak preserve visible through the windows, inviting the beauty of nature indoors. Retreat to the primary bedroom, where engineered hardwood floors continue to enhance the sense of luxury. This spacious haven features a large closet and an attached bath, complete with granite counters, a rejuvenating jetted tub, and a standing tile shower, offering a spa-like experience within the comfort of your own home. Convenience meets comfort with an indoor laundry room equipped with a sink, ensuring everyday tasks are a breeze. Additional features include surround sound throughout the home, a Quietcool whole house fan for efficient climate control, and a whole house vacuum system for effortless cleaning. Step outside into the low-maintenance backyard oasis, where the oak preserve provides a serene backdrop for outdoor gatherings or quiet relaxation. Enjoy direct access to the walking and bike path, perfect for leisurely strolls.
With newer paint in bedrooms and baths, as well as updated fans in all bedrooms, this home exudes modern elegance at every turn. Don't miss the opportunity to make this exceptional property yours – schedule your private showing today.
Sold for $500,000
Listed by: Willow & Birch Realty, Inc • Jennifer Serna • Contact: 530-592-0612
Bought with: Re/Max of Chico
$500,000
1930 Preservation Oak Dr, Chico, CA 95928
3beds
1,707sqft
Single Family Residence
Built in 2012
5,663 Square Feet Lot
$511,000 Zestimate®
$293/sqft
$2,896 Estimated rent
Home value
$511,000
$485,000 - $537,000
$2,896/mo
Zestimate® history
Owner options
List your home for rent
$2,896/mo
Rent Zestimate®
Find your next renter with Zillow Rental Manager. Plus, with online applications, you can quickly screen prospective tenants – for free.
$2,896/mo
Rent Zestimate®
Refinance and save
$3,172/mo
Est. payment
Refinancing to a lower rate could help reduce your monthly payments and save thousands over the life of the loan.
$3,172/mo
Est. payment
Explore your selling options
Work with a Zillow partner agent
Leverage their expertise and Zillow's premium Showcase listings to get your home seen by more buyers.
Get startedList with your own agent
Get your home in front of millions of buyers by listing it on Zillow.
Learn how to do itSell it yourself
Take full control of how buyers see your home on Zillow by listing For Sale by Owner (FSBO).
List your homeWhat's special
Cozy gas fireplaceOak preserveAttached bathPicturesque oak preserveSpacious havenUpdated fansNewer paint
Zillow last checked:
Listing updated:
Listed by:
Jennifer Serna DRE #01419600 Jennifer@SernaTeam.com,
Willow & Birch Realty, Inc
Bought with:
Shane Collins, DRE #01738682
Re/Max of Chico
Source: CRMLS,MLS#: SN24066657 Originating MLS: California Regional MLS
Originating MLS: California Regional MLSFacts & features
Interior
Bedrooms & bathrooms
- Bedrooms: 3
- Bathrooms: 2
- Full bathrooms: 2
- Main level bathrooms: 2
- Main level bedrooms: 3
Rooms
- Room types: Entry/Foyer, Family Room, Kitchen, Laundry, Primary Bathroom, Primary Bedroom
Bathroom
- Features: Bathroom Exhaust Fan, Bathtub, Dual Sinks, Granite Counters, Jetted Tub, Separate Shower
Kitchen
- Features: Granite Counters, Kitchen/Family Room Combo
Heating
- Central
Cooling
- Central Air, Whole House Fan
Appliances
- Included: Dishwasher, Disposal, Gas Oven, Gas Range, Microwave, Refrigerator, Self Cleaning Oven, Water To Refrigerator
- Laundry: Electric Dryer Hookup, Gas Dryer Hookup, Laundry Room
Features
- Breakfast Area, Ceiling Fan(s), Central Vacuum, Eat-in Kitchen, Granite Counters, Open Floorplan, Pantry, Wired for Sound
- Flooring: Tile, Wood
- Windows: Blinds, Double Pane Windows, Screens
- Has fireplace: Yes
- Fireplace features: Family Room, Gas
- Common walls with other units/homes: No Common Walls
Interior area
- Total interior livable area: 1,707 sqft
Property
Parking
- Total spaces: 2
- Parking features: Garage, On Street
- Attached garage spaces: 2
Accessibility
- Accessibility features: None
Features
- Levels: One
- Stories: 1
- Entry location: 1
- Patio & porch: Concrete, Covered, Patio
- Pool features: None
- Spa features: None
- Fencing: Wood,Wrought Iron
- Has view: Yes
- View description: Trees/Woods
Lot
- Size: 5,663 Square Feet
- Features: Sprinkler System
Details
- Parcel number: 018550058000
- Special conditions: Standard
Construction
Type & style
- Home type: SingleFamily
- Property subtype: Single Family Residence
Materials
- Stucco
- Foundation: Slab
- Roof: Slate
Condition
- New construction: No
- Year built: 2012
Utilities & green energy
- Electric: 220 Volts in Kitchen, 220 Volts in Laundry
- Sewer: Public Sewer
- Water: Public
- Utilities for property: Cable Connected, Electricity Connected, Natural Gas Connected, Phone Connected, Sewer Connected, Water Connected
Community & HOA
Community
- Features: Preserve/Public Land
- Security: Carbon Monoxide Detector(s), Smoke Detector(s)
Location
- Region: Chico
Financial & listing details
- Price per square foot: $293/sqft
- Tax assessed value: $140,052
- Annual tax amount: $1,793
- Date on market: 4/4/2024
- Cumulative days on market: 6 days
- Listing terms: Submit
- Road surface type: Paved
Price history
| Date | Event | Price |
|---|---|---|
| 4/25/2024 | Sold | $500,000-1.8%$293/sqft |
Source:  CRMLS #SN24066657 Report a problem CRMLS #SN24066657 Report a problem | ||
| 4/11/2024 | Contingent | $509,000$298/sqft |
Source: CRMLS #SN24066657 Report a problem | ||
| 4/4/2024 | Listed for sale | $509,000+35%$298/sqft |
Source: CRMLS #SN24066657 Report a problem | ||
| 8/11/2017 | Sold | $377,000-2.1%$221/sqft |
Source: Public Record Report a problem | ||
| 7/11/2017 | Pending sale | $385,000$226/sqft |
Source: Coldwell Banker DuFour Realty #CH17136047 Report a problem | ||
| 7/5/2017 | Price change | $385,000-2.5%$226/sqft |
Source: Coldwell Banker DuFour Realty #CH17136047 Report a problem | ||
| 6/22/2017 | Listed for sale | $395,000-2.9%$231/sqft |
Source: Coldwell Banker DuFour Realty #CH17136047 Report a problem | ||
| 7/14/2016 | Sold | $407,000+27.6%$238/sqft |
Source: Public Record Report a problem | ||
| 10/2/2015 | Sold | $319,000$187/sqft |
Source: Public Record Report a problem | ||
| 9/15/2015 | Pending sale | $319,000$187/sqft |
Source: Century 21 Jeffries Lydon #CH15199258 Report a problem | ||
| 9/9/2015 | Listed for sale | $319,000+21.5%$187/sqft |
Source: Century 21 Jeffries Lydon #CH15199258 Report a problem | ||
| 8/3/2012 | Sold | $262,500+377.3%$154/sqft |
Source: Public Record Report a problem | ||
| 1/25/2012 | Sold | $55,000-15.4%$32/sqft |
Source: Public Record Report a problem | ||
| 1/5/2012 | Listed for sale | $65,000-9.1%$38/sqft |
Source: W.M. Campbell Real Estate #CH12000638 Report a problem | ||
| 10/29/2010 | Sold | $71,500+7.2%$42/sqft |
Source: Public Record Report a problem | ||
| 12/11/2009 | Sold | $66,697$39/sqft |
Source: Public Record Report a problem | ||
Public tax history
| Year | Property taxes | Tax assessment |
|---|---|---|
| 2025 | $1,793 -63.4% | $140,052 -66.7% |
| 2024 | $4,893 +2.2% | $420,546 +2% |
| 2023 | $4,789 +2.3% | $412,301 +2% |
| 2022 | $4,681 +0% | $404,218 +2% |
| 2021 | $4,681 +0.6% | $396,293 +1% |
| 2020 | $4,652 +3.7% | $392,230 +2% |
| 2019 | $4,487 +2% | $384,540 +2% |
| 2018 | $4,397 +12% | $377,000 +15.9% |
| 2017 | $3,927 +8.4% | $325,380 +2% |
| 2016 | $3,622 +16.2% | $319,000 +18.6% |
| 2015 | $3,116 +7.4% | $268,957 +2% |
| 2014 | $2,902 | $263,690 +0.5% |
| 2013 | -- | $262,500 +377.3% |
| 2012 | -- | $55,000 -23.1% |
| 2011 | -- | $71,500 -15.7% |
| 2010 | -- | $84,798 -22.9% |
| 2009 | -- | $110,000 -38.4% |
| 2008 | -- | $178,500 +2% |
| 2007 | -- | $175,000 |
Find assessor info on the county website
Neighborhood: 95928
Nearby homes
- $532,8003 bd2 ba1.7k sqft1926 Preservation Oak Dr, Chico, CA 95928Off Market
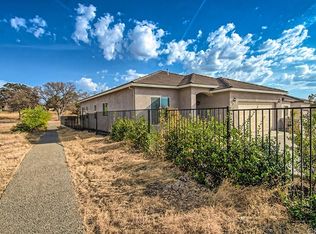
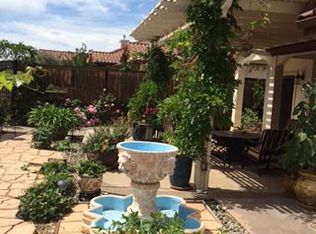
- $568,2003 bd2 ba1.9k sqft1934 Preservation Oak Dr, Chico, CA 95928Off Market
- $561,9003 bd3 ba1.9k sqft1938 Preservation Oak Dr, Chico, CA 95928Off Market
- $555,8003 bd2 ba1.9k sqft1942 Preservation Oak Dr, Chico, CA 95928Off Market
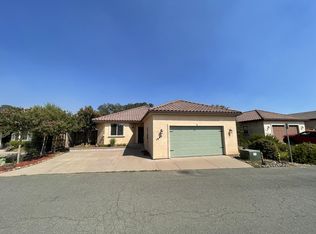
- $588,9003 bd3 ba2k sqft1946 Preservation Oak Dr, Chico, CA 95928Off Market
- $562,3003 bd2 ba1.7k sqft2524 England St, Chico, CA 95928Off Market
- $647,3003 bd3 ba2k sqft1950 Preservation Oak Dr, Chico, CA 95928Off Market
- $559,9003 bd2 ba1.7k sqft10 Premier Ct, Chico, CA 95928Sold
Nearby schools
GreatSchools rating
- 5/10Little Chico Creek Elementary SchoolGrades: K-5Distance: 1 mi
- 8/10Marsh (Harry M.) Junior High SchoolGrades: 6-8Distance: 1.1 mi
- 7/10Chico High SchoolGrades: 9-12Distance: 3.5 mi


Get pre-qualified for a loan
At Zillow Home Loans, we can pre-qualify you in as little as 5 minutes with no impact to your credit score.An equal housing lender. NMLS #10287.
- California
- Butte County
- Chico
- 95928
- 1930 Preservation Oak Dr
Nearby cities
Nearby neighborhoods
Nearby zip codes
Other Chico Topics
