Skip main navigation
Closed
  • $372,000

    1930 Raincloud Dr, Rockford, IL 61108

    5beds
    3,250sqft
    Single Family Residence
    Built in 1991
    0.41 Acres Lot
    $381,300 Zestimate®
    $114/sqft
    $3,487 Estimated rent

    Home value

    $381,300

    $339,000 - $431,000

    $3,487/mo

    Zestimate® history
    Loading
    Loading...

    Owner options

    List your home for rent

    $3,487/mo

    Rent Zestimate®

    Find your next renter with Zillow Rental Manager. Plus, with online applications, you can quickly screen prospective tenants – for free.

    Learn more

    $3,487/mo

    Rent Zestimate®

    Refinance and save

    $2,723/mo

    Est. payment

    Refinancing to a lower rate could help reduce your monthly payments and save thousands over the life of the loan.

    See today's rates

    $2,723/mo

    Est. payment

    Explore your selling options

    Work with a Zillow partner agent

    Leverage their expertise and Zillow's premium Showcase listings to get your home seen by more buyers.

    Get started

    List with your own agent

    Get your home in front of millions of buyers by listing it on Zillow.

    Learn how to do it

    Sell it yourself

    Take full control of how buyers see your home on Zillow by listing For Sale by Owner (FSBO).

    List your home

    What's special

    New paver walkwaysFull finished walk-out basementSophisticated modern updatesThree spacious bedroomsRanch-style comfortNewer drivewayBreakfast nook
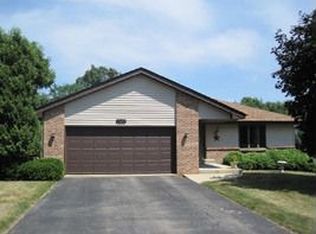
    Experience the perfect blend of sophisticated modern updates and ranch-style comfort in this stunning move-in-ready home. Situated on a sprawling, professionally landscaped half-acre lot, this residence offers a rare combination of privacy and neighborhood convenience, just minutes from local shops and dining. As you enter, the foyer opens to gleaming oak hardwood floors and dramatic vaulted ceilings that flow through the main living areas. The heart of the home is the designer kitchen, which features a 2025 refresh including a stylish subway tile backsplash, under-cabinet lighting, a new high-end faucet, and a brand-new Whirlpool four-door refrigerator. The open-concept layout transitions effortlessly from the breakfast nook to a cozy living room anchored by a fireplace with gas logs, all bathed in natural light through new Levolor top-down/bottom-up cordless shades and custom hybrid window coverings. The main level offers three spacious bedrooms with brand-new plush carpeting and two beautifully remodeled bathrooms, including a primary suite designed for relaxation. Extending your living space is a full, finished walk-out basement that serves as the ultimate "flex" area for a home theater, gym, or recreation room, complete with a dedicated additional workshop area. Outdoor living is equally impressive, featuring a new rear deck with upgraded railings, new paver walkways, and a new retaining wall overlooking the massive backyard. Practicality meets luxury with a high-capacity Navien tankless water heater (2022), five linen closets for ample storage, and an oversized garage equipped with a workbench, wall-mounted shop vac, and water spigot. From the newer driveway to the 2025 interior lighting and ceiling fans, every detail of this home has been meticulously maintained and upgraded for the discerning buyer seeking a truly turn-key lifestyle.

    Zillow last checked:

    Listing updated:

    Listed by:

    Blake Hardy 630-885-2075,

    @properties Christies International Real Estate,

    Mike Long, GRI 630-853-3384,

    @properties Christies International Real Estate

    Bought with:

    Shae Savalick

    Dickerson & Nieman Realtors - Rockford

    Source: MRED as distributed by MLS GRID,MLS#: 12584324MLS Logo

    Facts & features

    Interior

    Bedrooms & bathrooms
    • Bedrooms: 5
    • Bathrooms: 4
    • Full bathrooms: 3
    • 1/2 bathrooms: 1
    Rooms
    • Room types: Bedroom 5, Eating Area
    Primary bedroom
    • Features: Flooring (Carpet), Bathroom (Full)
    • Level: Main
    • Area: 238 Square Feet
    • Dimensions: 17X14
    Bedroom 2
    • Features: Flooring (Carpet)
    • Level: Main
    • Area: 195 Square Feet
    • Dimensions: 15X13
    Bedroom 3
    • Features: Flooring (Carpet), Window Treatments (Blinds)
    • Level: Main
    • Area: 156 Square Feet
    • Dimensions: 13X12
    Bedroom 4
    • Features: Flooring (Carpet)
    • Level: Basement
    • Area: 270 Square Feet
    • Dimensions: 18X15
    Bedroom 5
    • Features: Flooring (Carpet)
    • Level: Basement
    • Area: 288 Square Feet
    • Dimensions: 18X16
    Dining room
    • Features: Flooring (Hardwood), Window Treatments (Blinds)
    • Level: Main
    • Area: 144 Square Feet
    • Dimensions: 12X12
    Eating area
    • Features: Flooring (Hardwood)
    • Level: Main
    • Area: 156 Square Feet
    • Dimensions: 13X12
    Family room
    • Features: Flooring (Carpet)
    • Level: Basement
    • Area: 432 Square Feet
    • Dimensions: 27X16
    Kitchen
    • Features: Kitchen (Eating Area-Table Space, Pantry-Closet), Flooring (Hardwood)
    • Level: Main
    • Area: 121 Square Feet
    • Dimensions: 11X11
    Laundry
    • Features: Flooring (Porcelain Tile)
    • Level: Main
    • Area: 110 Square Feet
    • Dimensions: 11X10
    Living room
    • Features: Flooring (Carpet)
    • Level: Main
    • Area: 255 Square Feet
    • Dimensions: 17X15
    Heating
    • Natural Gas, Forced Air
    Cooling
    • Central Air
    Appliances
    • Included: Range, Microwave, Dishwasher, Disposal
    • Laundry: Main Level
    Features
    • Vaulted Ceiling(s), 1st Floor Bedroom, 1st Floor Full Bath, Walk-In Closet(s)
    • Flooring: Hardwood
    • Windows: Skylight(s)
    • Basement: Finished,Full,Walk-Out Access
    • Number of fireplaces: 1
    • Fireplace features: Attached Fireplace Doors/Screen, Gas Log, Gas Starter, Living Room
    Interior area
    • Total structure area: 0
    • Total interior livable area: 3,250 sqft

    Property

    Parking
    • Total spaces: 2
    • Parking features: Asphalt, Garage Door Opener, Yes, Garage Owned, Attached, Garage
    • Attached garage spaces: 2
    • Has uncovered spaces: Yes
    Accessibility
    • Accessibility features: No Disability Access
    Features
    • Stories: 1
    • Patio & porch: Deck, Patio
    Lot
    • Size: 0.41 Acres
    • Dimensions: 87 X 207
    • Features: Landscaped
    Details
    • Parcel number: 1234252008
    • Special conditions: None
    • Other equipment: Water-Softener Rented, Ceiling Fan(s), Sump Pump, Air Purifier

    Construction

    Type & style
    • Home type: SingleFamily
    • Architectural style: Ranch
    • Property subtype: Single Family Residence
    Materials
    • Vinyl Siding, Brick
    • Foundation: Concrete Perimeter
    • Roof: Asphalt
    Condition
    • New construction: No
    • Year built: 1991

    Utilities & green energy

    • Sewer: Public Sewer
    • Water: Public

    Community & HOA

    Community
    • Features: Sidewalks, Street Lights, Street Paved
    HOA
    • Services included: None
    Location
    • Region: Rockford

    Financial & listing details

    • Price per square foot: $114/sqft
    • Tax assessed value: $238,839
    • Annual tax amount: $6,502
    • Date on market: 3/5/2026
    • Listing terms: Conventional
    • Ownership: Fee Simple

    Price history

    DateEventPrice
    4/4/2026Sold$372,000+6.3%$114/sqft
    Source: MRED as distributed by MLS GRID #12584324 Report a problem
    3/8/2026Contingent$350,000$108/sqft
    Source: MRED as distributed by MLS GRID #12584324 Report a problem
    3/5/2026Listed for sale$350,000+62.8%$108/sqft
    Source: MRED as distributed by MLS GRID #12584324 Report a problem
    5/2/2022Sold$215,000+9.1%$66/sqft
    Source: Public Record Report a problem
    12/21/2018Sold$197,000-1.5%$61/sqft
    Source: NorthWest Illinois Alliance of REALTORS® #201807064 Report a problem
    11/5/2018Listed for sale$200,000+12.4%$62/sqft
    Source: DICKERSON & NIEMAN #201807064 Report a problem
    4/13/2011Sold$178,000-1.1%$55/sqft
    Source: Public Record Report a problem
    2/24/2011Price change$179,900-2.7%$55/sqft
    Source: Nextage Professionals Realty #59171 Report a problem
    2/11/2011Price change$184,900+2.8%$57/sqft
    Source: Nextage Professionals Realty #59171 Report a problem
    1/29/2011Price change$179,900-2.7%$55/sqft
    Source: BIRDVIEW Technologies. Inc. #07682334 Report a problem
    1/15/2011Listed for sale$184,900$57/sqft
    Source: Nextage Professionals Realty #59171 Report a problem

    Public tax history

    YearProperty taxesTax assessment
    2024$6,502 +5.8%$79,613 +13.4%
    2023$6,147 +4%$70,199 +11.9%
    2022$5,912 $62,745 -1.2%
    2021-- $63,492 +5.8%
    2020$6,304 +1.8%$60,023 +4.9%
    2019$6,190 -3.3%$57,208 +12.5%
    2018$6,403 +95.1%$50,867 +80.9%
    2017$3,281 $28,116 -41.1%
    2016$3,281 -48%$47,769
    2015$6,310 -1.2%$47,769 -5.8%
    2014$6,389 +18.8%$50,701 -14.1%
    2009$5,378 $58,994 +8%
    2007-- $54,615 +7.7%
    2006-- $50,728 +4.7%
    2005-- $48,428 +5.5%
    2004-- $45,895 +8%
    2003-- $42,511 +3.3%
    2001-- $41,137 +3.9%
    2000-- $39,593 -3.7%
    1999-- $41,109
    Find assessor info on the county website

    Neighborhood: Westvale

    Nearby schools

    GreatSchools rating
    Schools provided by the listing agent
    • Elementary: Cherry Valley Elementary School
    • Middle: Bernard W Flinn Middle School
    • High: Rockford East High School
    • District: 205

    Source: MRED as distributed by MLS GRID. This data may not be complete. We recommend contacting the local school district to confirm school assignments for this home.

    Get a cash offer in 3 minutes
    Find out how much your home could sell for in as little as 3 minutes with a no-obligation cash offer.
    Estimated market value
    $381,300
    Get a cash offer in 3 minutes
    Find out how much your home could sell for in as little as 3 minutes with a no-obligation cash offer.
    Estimated market value
    $381,300