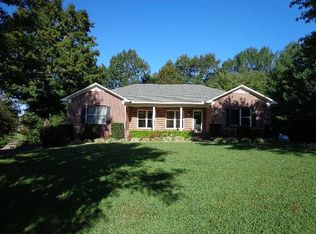
Picturesque Tennessee home on 6.3 Acres w/ Stunning Views, Detached Garage/Shop for 4 cars, Attached Garage for 3 cars, Finished Basement, 3 miles to I65, No Hoa, & Usable Acreage - Bring the Horses, Chickens, Farm Animals, & Big Garden Dreams!! Beautiful sunrise views from the covered porch & captivating sunsets views around the firepit. The location is just 3 miles from I65 (very convenient), 8 miles to charming Downtown Columbia, & 25 miles to Downtown Franklin. There are two garages which holds a total of 7 vehicles. The main home has an attached 3 car garage with brand new epoxy flooring and 50 amp hookup. The detached shop / garage has a 4 car tandem, water & electricity, & a 30 amp hookup. One of the best features of the home is the 40’ covered front porch which brings the views & southern charm! The home was masterfully renovated & provides all the modern amenities. There is 5,313 sq ft between the main floor & finished basement. 4 bedrooms on the main & 4 full bathrooms in the home. Many windows throughout provide natural light & beautiful views of the land. The primary bedroom suite features two large walk-in closets, large shower, soaking tub, & direct access to the back patio. Enjoy the wood burning fireplace on the main level & a gas fireplace in the basement rec room. There are 2 kitchens and 2 laundry rooms so plenty of space for entertaining and functionality of daily living. The basement features a large room ideal for a home gym. Additional features: whole house water filtration system, landscape irrigation, and Eufy smart locks & security cameras. There are raised garden beds & fruit trees on the land. A large fire pit & stamped concrete patio was recently installed for a perfect place to spend time with family & friends enjoying the Tennessee sunsets - a picture is included! The property is perfect for those that want quiet country living but still have accessibility to desirable surrounding areas, dining & shopping. Watch the Sunset Video!
Closed
Zillow last checked:
Listing updated:
Bought with:
Cheryl F Tlapek, 365584
Cadence Real Estate
Source: RealTracs MLS as distributed by MLS GRID,MLS#: 3518729
Price history
| Date | Event | Price |
|---|---|---|
| 9/16/2026 | Sold | $1,399,000$263/sqft |
Source:  RealTracs MLS as distributed by MLS GRID #3518729 Report a problem RealTracs MLS as distributed by MLS GRID #3518729 Report a problem | ||
| 9/9/2026 | Pending sale | $1,399,000$263/sqft |
Source: RealTracs MLS as distributed by MLS GRID #3518729 Report a problem | ||
| 8/24/2026 | Contingent | $1,399,000$263/sqft |
Source: RealTracs MLS as distributed by MLS GRID #3518729 Report a problem | ||
| 8/20/2026 | Listed for sale | $1,399,000-5.5%$263/sqft |
Source: RealTracs MLS as distributed by MLS GRID #3518729 Report a problem | ||
| 8/20/2026 | Listing removed | $1,479,999$279/sqft |
Source: RealTracs MLS as distributed by MLS GRID #3223156 Report a problem | ||
| 8/5/2026 | Price change | $1,479,999-1.3%$279/sqft |
Source: RealTracs MLS as distributed by MLS GRID #3223156 Report a problem | ||
| 7/16/2026 | Price change | $1,499,999-5.7%$282/sqft |
Source: RealTracs MLS as distributed by MLS GRID #3223156 Report a problem | ||
| 7/6/2026 | Price change | $1,590,000-5.4%$299/sqft |
Source: RealTracs MLS as distributed by MLS GRID #3223156 Report a problem | ||
| 5/27/2026 | Listed for sale | $1,680,000-5.6%$316/sqft |
Source: RealTracs MLS as distributed by MLS GRID #3223156 Report a problem | ||
| 5/27/2026 | Listing removed | $1,780,000$335/sqft |
Source: RealTracs MLS as distributed by MLS GRID #3182806 Report a problem | ||
| 5/12/2026 | Price change | $1,780,000-5.2%$335/sqft |
Source: RealTracs MLS as distributed by MLS GRID #3182806 Report a problem | ||
| 4/26/2026 | Listed for sale | $1,878,000+188.3%$353/sqft |
Source: RealTracs MLS as distributed by MLS GRID #3182806 Report a problem | ||
| 3/3/2022 | Sold | $651,500-23.3%$123/sqft |
Source: RealTracs MLS as distributed by MLS GRID #2311539 Report a problem | ||
| 2/21/2022 | Pending sale | $849,900$160/sqft |
Source: RealTracs MLS as distributed by MLS GRID #2311539 Report a problem | ||
| 2/20/2022 | Contingent | $849,900$160/sqft |
Source: RealTracs MLS as distributed by MLS GRID #2311539 Report a problem | ||
| 2/8/2022 | Price change | $849,900-3.4%$160/sqft |
Source: RealTracs MLS as distributed by MLS GRID #2311539 Report a problem | ||
| 11/29/2021 | Price change | $879,900-7.4%$166/sqft |
Source: RealTracs MLS as distributed by MLS GRID #2311539 Report a problem | ||
| 10/22/2021 | Listed for sale | $950,000$179/sqft |
Source: RealTracs MLS as distributed by MLS GRID #2302319 Report a problem | ||
Nearby homes
- $598,400-- bd1 ba1.9k sqft1926 Rock Springs Rd, Columbia, TN 38401Off Market
- $913,200-- bd2 ba2.7k sqft1940 Rock Springs Rd, Columbia, TN 38401Off Market
- $616,600-- bd1 ba1.8k sqft1960 Rock Springs Rd, Columbia, TN 38401Off Market
- $847,6003 bd3 ba3.6k sqft1920 Rock Springs Rd, Columbia, TN 38401Off Market
Get a cash offer in 3 minutes
Find out how much your home could sell for in as little as 3 minutes with a no-obligation cash offer.
Estimated market value
$1,398,600
