Skip main navigation
Contingent
  • $200,000

    1930 S 3rd Ave, Maywood, IL 60153

    4beds
    1,911sqft
    : 
    $1,534/mo
    Get pre-qualified
    Single Family Residence
    Built in 1922
    5,320 Square Feet Lot
    $-- Zestimate®
    $105/sqft
    $-- HOA

    What's special

    Adjacent lot includedBright sunroomEat-in kitchenFormal dining roomOversized lot
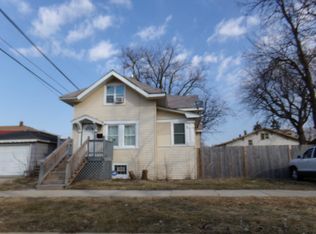
    Multiple Offers Received!! All offers are due Sunday 8/02/2026 by 5pm! Calling all investors, developers, and rehab specialists! This is your chance to transform a spacious property with incredible upside in one of the western suburbs poised for continued growth. Situated on an oversized lot, this property offers endless possibilities for expansion, outdoor living, or future development. The home features: 4 Bedrooms, 2 Bathrooms, spacious living room, formal dining room, bright sunroom, eat-in kitchen and a full basement with high ceilings! Ideal for creating additional finished living space! Detached 2-Car Garage and adjacent lot Included. This property requires a complete gut renovation, making it the perfect blank canvas for investors looking to maximize value. Whether you're planning a luxury flip, long-term rental, or a custom renovation, the layout and additional land provide exceptional potential. Property SOLD AS IS. No violations! Buyer responsible for all Village of Maywood required repairs. Seller will not provide any warranties or surveys!
    --
    484
    views
    36
    saves

    Likely to sell faster than

    Zillow last checked:

    Listing updated:

    Listed by:

    LaToya Moore 773-543-1253,

    Baird & Warner

    Source: MRED as distributed by MLS GRID,MLS#: 12709222MLS Logo

      Facts & features

      Interior

      Bedrooms & bathrooms
      • Bedrooms: 4
      • Bathrooms: 2
      • Full bathrooms: 2
      Rooms
      • Room types: Sun Room
      Primary bedroom
      • Level: Second
      • Area: 154 Square Feet
      • Dimensions: 11X14
      Bedroom 2
      • Level: Second
      • Area: 88 Square Feet
      • Dimensions: 11X8
      Bedroom 3
      • Level: Main
      • Area: 130 Square Feet
      • Dimensions: 10X13
      Bedroom 4
      • Level: Main
      • Area: 110 Square Feet
      • Dimensions: 11X10
      Dining room
      • Level: Main
      • Area: 169 Square Feet
      • Dimensions: 13X13
      Kitchen
      • Level: Main
      • Area: 306 Square Feet
      • Dimensions: 18X17
      Living room
      • Level: Main
      • Area: 192 Square Feet
      • Dimensions: 16X12
      Sun room
      • Level: Main
      • Area: 112 Square Feet
      • Dimensions: 14X8
      Heating
      • Radiator(s)
      Cooling
      • None
      Features
      • Basement: Unfinished,Full
      Interior area
      • Total structure area: 0
      • Total interior livable area: 1,911 sqft

      Property

      Parking
      • Total spaces: 2
      • Parking features: Yes, Detached, Garage
      • Garage spaces: 2
      Accessibility
      • Accessibility features: No Disability Access
      Features
      • Stories: 1.5
      Lot
      • Size: 5,320 Square Feet
      Details
      • Additional parcels included: 15143130330000
      • Parcel number: 15143130320000
      • Special conditions: None

      Construction

      Type & style
      • Home type: SingleFamily
      • Property subtype: Single Family Residence
      Materials
      • Stucco
      Condition
      • New construction: No
      • Year built: 1922

      Utilities & green energy

      • Sewer: Public Sewer
      • Water: Lake Michigan, Public

      Community & HOA

      HOA
      • Services included: None
      Location
      • Region: Maywood

      Financial & listing details

      • Price per square foot: $105/sqft
      • Tax assessed value: $250,000
      • Annual tax amount: $1,897
      • Date on market: 7/20/2026
      • Ownership: Fee Simple

        Estimated market value

        Not available

        Estimated sales range

        Not available

        Not available

        Price history

        Price history is unavailable.

        Public tax history

        YearProperty taxesTax assessment
        2024$439 +7.7%$25,000
        2023$407 -25.8%$25,000 +21.8%
        2022$549 +2.3%$20,532
        2021$537 +10.1%$20,532
        2020$487 -21.1%$20,532 +26.3%
        2019$618 +2.6%$16,254
        2018$602 +5.3%$16,254
        2017$572 -70.8%$16,254 +28.9%
        2016$1,961 +2.1%$12,607
        2015$1,920 +11.7%$12,607
        2014$1,719 +6.9%$12,607 -8%
        2013$1,608 +10.3%$13,705
        2012$1,457 -11.7%$13,705
        2011$1,650 +29.2%$13,705 -30.1%
        2010$1,277 -68.8%$19,599
        2009$4,096 +211.3%$19,599 -5%
        2008$1,316 -13.5%$20,630 +22.8%
        2007$1,521 -1.6%$16,794
        2006$1,546 -1.9%$16,794
        2005$1,576 -9.1%$16,794 +37.6%
        2004$1,735 -7.1%$12,206
        2003$1,866 -6.2%$12,206
        2002$1,991 -16.3%$12,206 +30.2%
        2001$2,378 +3.3%$9,378
        2000$2,301 +0%$9,378
        1999$2,301 $9,378
        Find assessor info on the county website

        Monthly payment

        Est. payment

        Payment breakdown

        Explore the cost of this home by adjusting the details. Changes won't be saved.
        All calculations are estimates and provided by Zillow, Inc. for informational purposes only. Actual amounts may vary.
        HOA fees may include property taxes on listings classified as Co-Ops. Contact the listing agent and/or owner for fee details.
        See how much you could borrow to make a competitive offer.

        Climate risks

        Neighborhood: 60153

        Getting around

        49 / 100
        Car-Dependent
        40 / 100
        Some Transit
        48 / 100
        Somewhat Bikeable

        Nearby schools

        GreatSchools rating
        Schools provided by the listing agent
        • District: 89

        Source: MRED as distributed by MLS GRID. This data may not be complete. We recommend contacting the local school district to confirm school assignments for this home.

        A local agent can set up tours, give advice and negotiate with sellers.

        A local lender can help you make sure your offer is ready when you are.

        Browse local experts