Great big, end townhome with light from multiple sides. Like new with fresh paint done to perfection on the ceilings, walls, trim & doors make this move-in ready! Spacious & light-filled with convenient street access & indoor access to the common areas & garage. Oversized rooms, high ceilings, huge windows with motorized shades on the main level, wide plank wood floors on the main level & quality built-ins are found throughout providing plenty of room for living & entertaining. Two patios: one off the front entry & one off the dining room. Open gourmet kitchen with a built-in banquette with tons of storage, an island, gas cooktop, & stainless steel appliances created with plenty of elbow room & conversation areas in mind. Upstairs the huge primary suite with treetop & city views, large walk-in closet, a luxury bathroom with windows, a double sink vanity, & a separate tub & shower. The 2nd bedroom, full bath & large laundry room all live like a private home. The den on the main level has a wall bed and can be used as additional guest space with an adjacent 3rd full bathroom also conveniently located on the main level. Enjoy nearby restaurants, cafes, South Waterfront Park, the Riverplace Marina, the Streetcar & easy transit to downtown & OHSU. The deeded parking space has an EV charger & a mechanical lift to accommodate two cars. The Strand is made up of 3 buildings, each with their own lobby & elevators. The concierge is in the North building and serves all the residents. Incredible value at $284/SF!
Sold
$635,000
1930 S River Dr Unit W102, Portland, OR 97201
2beds
2,432sqft
Residential, Condominium, Townhouse
Built in 2006
-- sqft lot
$670,800 Zestimate®
$261/sqft
$3,319 Estimated rent
Home value
$670,800
$610,000 - $738,000
$3,319/mo
Zestimate® history
Owner options
List your home for rent
$3,319/mo
Rent Zestimate®
Find your next renter with Zillow Rental Manager. Plus, with online applications, you can quickly screen prospective tenants – for free.
$3,319/mo
Rent Zestimate®
Refinance and save
$5,677/mo
Est. payment
Refinancing to a lower rate could help reduce your monthly payments and save thousands over the life of the loan.
$5,677/mo
Est. payment
Explore your selling options
Work with a Zillow partner agent
Leverage their expertise and Zillow's premium Showcase listings to get your home seen by more buyers.
Get startedList with your own agent
Get your home in front of millions of buyers by listing it on Zillow.
Learn how to do itSell it yourself
Take full control of how buyers see your home on Zillow by listing For Sale by Owner (FSBO).
List your homeWhat's special
Fresh paintLarge walk-in closetBuilt-in banquetteMotorized shadesSeparate tub and showerDouble sink vanityHuge windows
Zillow last checked:
Listing updated:
Listed by:
Susan Suzuki 971-645-1505,
Windermere Realty Trust,
Sasha Welford 503-319-2225,
Windermere Realty Trust
Bought with:
Molly Vanderwerf, 201239920
Knipe Realty ERA Powered
Source: RMLS (OR),MLS#: 24283764
Facts & features
Interior
Bedrooms & bathrooms
- Bedrooms: 2
- Bathrooms: 3
- Full bathrooms: 3
- Main level bathrooms: 1
Rooms
- Room types: Den, Utility Room, Bedroom 2, Dining Room, Family Room, Kitchen, Living Room, Primary Bedroom
Primary bedroom
- Features: High Ceilings, Suite, Walkin Closet, Wallto Wall Carpet
- Level: Upper
- Area: 299
- Dimensions: 13 x 23
Bedroom 2
- Features: High Ceilings, Wallto Wall Carpet
- Level: Upper
- Area: 210
- Dimensions: 14 x 15
Dining room
- Features: Hardwood Floors, Kitchen Dining Room Combo, Patio, High Ceilings
- Level: Main
- Area: 128
- Dimensions: 8 x 16
Kitchen
- Features: Builtin Features, Dishwasher, Gas Appliances, Hardwood Floors, Island, Microwave, Builtin Oven, Free Standing Refrigerator, Granite, High Ceilings
- Level: Main
- Area: 285
- Width: 19
Living room
- Features: Builtin Features, Fireplace, Hardwood Floors, Patio, High Ceilings
- Level: Main
- Area: 440
- Dimensions: 20 x 22
Heating
- Heat Pump, Fireplace(s)
Cooling
- Heat Pump
Appliances
- Included: Appliance Garage, Built In Oven, Cooktop, Dishwasher, Disposal, Free-Standing Refrigerator, Gas Appliances, Microwave, Range Hood, Stainless Steel Appliance(s), Wine Cooler, Washer/Dryer, Gas Water Heater, Recirculating Water Heater
Features
- High Ceilings, Built-in Features, Kitchen Dining Room Combo, Kitchen Island, Granite, Suite, Walk-In Closet(s)
- Flooring: Hardwood, Wall to Wall Carpet
- Windows: Double Pane Windows
- Basement: Full,Unfinished
- Number of fireplaces: 1
- Fireplace features: Gas
Interior area
- Total structure area: 2,432
- Total interior livable area: 2,432 sqft
Property
Parking
- Total spaces: 2
- Parking features: Deeded, Condo Garage (Deeded), Attached
- Attached garage spaces: 2
Accessibility
- Accessibility features: Accessible Hallway, Builtin Lighting, Natural Lighting, Accessibility
Features
- Stories: 2
- Patio & porch: Patio
- Has view: Yes
- View description: City, Territorial
- Waterfront features: River Front
- Body of water: Willamette River
Lot
- Features: Commons, Corner Lot, Level, Street Car
Details
- Additional parcels included: R592599
- Parcel number: R600649
Construction
Type & style
- Home type: Townhouse
- Architectural style: Contemporary
- Property subtype: Residential, Condominium, Townhouse
Materials
- Brick, Other, Panel
- Foundation: Concrete Perimeter
- Roof: Built-Up,Flat
Condition
- Resale
- New construction: No
- Year built: 2006
Utilities & green energy
- Gas: Gas
- Sewer: Public Sewer
- Water: Public
- Utilities for property: Cable Connected
Community & HOA
Community
- Features: Condo Elevator, Condo Concierge
- Security: Fire Sprinkler System, Security Lights
- Subdivision: The Strand Condominiums
HOA
- Has HOA: Yes
- Amenities included: Commons, Concierge, Gas, Hot Water, Management, Sewer, Trash, Water
- HOA fee: $1,757 monthly
Location
- Region: Portland
Financial & listing details
- Price per square foot: $261/sqft
- Tax assessed value: $614,140
- Annual tax amount: $14,585
- Date on market: 4/11/2024
- Cumulative days on market: 311 days
- Listing terms: Cash,Conventional
- Road surface type: Paved
Price history
| Date | Event | Price |
|---|---|---|
| 2/26/2025 | Sold | $635,000-8%$261/sqft |
Source:  RMLS (OR) #24283764 Report a problem RMLS (OR) #24283764 Report a problem | ||
| 2/19/2025 | Pending sale | $690,000$284/sqft |
Source: RMLS (OR) #24283764 Report a problem | ||
| 9/4/2024 | Listed for sale | $690,000-17.9%$284/sqft |
Source: RMLS (OR) #24283764 Report a problem | ||
| 12/22/2016 | Sold | $840,000-1.2%$345/sqft |
Source:  RMLS (OR) #16665254 Report a problem RMLS (OR) #16665254 Report a problem | ||
| 11/15/2016 | Pending sale | $850,000$350/sqft |
Source: Coldwell Banker SEAL #16665254 Report a problem | ||
| 11/10/2016 | Listed for sale | $850,000+26.9%$350/sqft |
Source: Coldwell Banker SEAL #16665254 Report a problem | ||
| 6/13/2013 | Sold | $670,000+26.2%$275/sqft |
Source: Public Record Report a problem | ||
| 10/15/2010 | Sold | $531,000$218/sqft |
Source: Agent Provided Report a problem | ||
Public tax history
| Year | Property taxes | Tax assessment |
|---|---|---|
| 2025 | $11,741 -19.5% | $614,140 -20.2% |
| 2024 | $14,585 -15.5% | $769,210 +2.4% |
| 2023 | $17,269 -6% | $751,480 +3% |
| 2022 | $18,367 +10.7% | $729,600 +3% |
| 2021 | $16,592 +3.1% | $708,350 +3% |
| 2020 | $16,087 -4.8% | $687,720 +3% |
| 2019 | $16,906 | $667,690 +3% |
| 2018 | $16,906 +3% | $648,250 +3% |
| 2017 | $16,409 +14% | $629,370 +3% |
| 2016 | $14,392 | $611,040 +3% |
| 2015 | $14,392 +2.7% | $593,250 +3% |
| 2014 | $14,014 +17% | $575,980 +3% |
| 2013 | $11,977 +18.4% | $559,210 +3% |
| 2012 | $10,118 -3.3% | $542,930 +3% |
| 2011 | $10,465 -5.9% | $527,120 +3% |
| 2010 | $11,120 +2.7% | $511,770 +3% |
| 2009 | $10,825 +5.9% | $496,870 +3% |
| 2008 | $10,219 +24.9% | $482,400 +28.4% |
| 2007 | $8,180 | $375,700 |
Find assessor info on the county website
Neighborhood: Downtown
Nearby homes
- $677,9002 bd2 ba1.5k sqft1930 SW River Dr UNIT W804, Portland, OR 97201Off Market

- $1,019,8002 bd3 ba2.4k sqft1930 SW River Dr UNIT W102, Portland, OR 97201Off Market
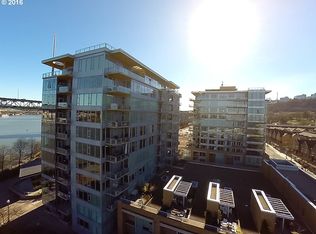
- $397,5001 bd1 ba1k sqft1930 SW River Dr UNIT W406, Portland, OR 97201Off Market
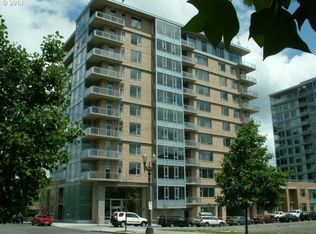
- $710,5002 bd2 ba1.6k sqft1920 S River Dr #E1203, Portland, OR 97201Sold
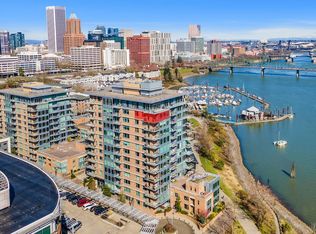
- $272,6001 bd1 ba801 sqft1930 S River Dr #W907, Portland, OR 97201Off Market
- $620,7003 bd3 ba2k sqft1930 S River Dr #W108, Portland, OR 97201Off Market
- $477,3002 bd2 ba1.4k sqft1930 S River Dr #W205, Portland, OR 97201Off Market
- $318,9001 bd1 ba1k sqft1930 S River Dr UNIT W204, Portland, OR 97201Off Market
Nearby schools
GreatSchools rating
- 9/10Ainsworth Elementary SchoolGrades: K-5Distance: 1.3 mi
- 6/10West Sylvan Middle SchoolGrades: 6-8Distance: 4.3 mi
- 8/10Lincoln High SchoolGrades: 9-12Distance: 1.2 mi
Schools provided by the listing agent
- Elementary: Ainsworth
- Middle: West Sylvan
- High: Lincoln
Source: RMLS (OR). This data may not be complete. We recommend contacting the local school district to confirm school assignments for this home.
Get a cash offer in 3 minutes
Find out how much your home could sell for in as little as 3 minutes with a no-obligation cash offer.
Estimated market value
$670,800
Get a cash offer in 3 minutes
Find out how much your home could sell for in as little as 3 minutes with a no-obligation cash offer.
Estimated market value
$670,800
- Oregon
- Multnomah County
- Portland
- 97201
- Downtown
- 1930 S River Dr Unit W102
Nearby cities
Nearby neighborhoods
Nearby zip codes
Other Portland Topics
