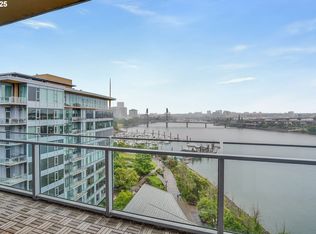
** OPPORTUNITY KNOCKS! ** Capture the BEST VALUE on the Portland Waterfront. Seller has moved and is offering this unit at a very compelling price (Seller Financing or Rate Buydown Available ** Capture the VIEWS, PRICE, and LOCATION on the OPTIMUM FLOOR LEVEL. Premium one-level living lifestyle to experience refined waterfront living at its best with unmatched views and a prime location! This highly sought-after floor plan features floor-to-ceiling windows showcasing stunning views of Mt. Hood and the Willamette River. Enjoy Luxury, low-maintenance living with high-end finishes, gleaming hardwood floors, granite countertops, and a gourmet kitchen—perfect for an urban lifestyle. Nestled steps from the Willamette River and close to downtown, this sophisticated condo offers tranquility and convenience. Ideal for a "lock and leave" lifestyle, it is more than a home—it is your sanctuary, designed to elevate everyday living. Discover Luxury at The Strand's West Tower, where spectacular city and river views await on the Fifth Floor.
Sold
$790,000
1930 S River Dr Unit W502, Portland, OR 97201
2beds
1,909sqft
Residential, Condominium
Built in 2006
-- sqft lot
$789,000 Zestimate®
$414/sqft
$3,605 Estimated rent
Home value
$789,000
$734,000 - $844,000
$3,605/mo
Zestimate® history
Owner options
List your home for rent
$3,605/mo
Rent Zestimate®
Find your next renter with Zillow Rental Manager. Plus, with online applications, you can quickly screen prospective tenants – for free.
$3,605/mo
Rent Zestimate®
Refinance and save
$6,216/mo
Est. payment
Refinancing to a lower rate could help reduce your monthly payments and save thousands over the life of the loan.
$6,216/mo
Est. payment
Explore your selling options
Work with a Zillow partner agent
Leverage their expertise and Zillow's premium Showcase listings to get your home seen by more buyers.
Get startedList with your own agent
Get your home in front of millions of buyers by listing it on Zillow.
Learn how to do itSell it yourself
Take full control of how buyers see your home on Zillow by listing For Sale by Owner (FSBO).
List your homeWhat's special
High-end finishesFloor-to-ceiling windowsGourmet kitchenGleaming hardwood floorsGranite countertops
Zillow last checked:
Listing updated:
Listed by:
Yvonne Blewett 503-577-6262,
Cascade Hasson Sotheby's International Realty
Bought with:
Sean Becker, 200312030
Sean Z Becker Real Estate
Source: RMLS (OR),MLS#: 24149031
Facts & features
Interior
Bedrooms & bathrooms
- Bedrooms: 2
- Bathrooms: 3
- Full bathrooms: 2
- Partial bathrooms: 1
- Main level bathrooms: 3
Rooms
- Room types: Utility Room, Office, Entry, Bedroom 2, Dining Room, Family Room, Kitchen, Living Room, Primary Bedroom
Primary bedroom
- Features: Builtin Features, Hardwood Floors, Double Sinks, Ensuite, Shower, Soaking Tub, Tile Floor, Walkin Closet
- Level: Main
- Area: 156
- Dimensions: 13 x 12
Bedroom 2
- Features: Builtin Features, Hardwood Floors, Closet, Ensuite
- Level: Main
Dining room
- Features: Builtin Features, Hardwood Floors, Kitchen Dining Room Combo, Living Room Dining Room Combo
- Level: Main
- Area: 140
- Dimensions: 14 x 10
Kitchen
- Features: Appliance Garage, Builtin Features, Dishwasher, Gas Appliances, Hardwood Floors, Island, Kitchen Dining Room Combo, Microwave, Pantry, Builtin Oven, High Ceilings
- Level: Main
- Area: 140
- Width: 14
Living room
- Features: Hardwood Floors, Living Room Dining Room Combo, High Ceilings
- Level: Main
- Area: 150
- Dimensions: 15 x 10
Office
- Features: Deck, Hardwood Floors, Flex Room
- Level: Main
- Area: 182
- Dimensions: 14 x 13
Heating
- Heat Pump
Cooling
- Heat Pump
Appliances
- Included: Appliance Garage, Built In Oven, Cooktop, Disposal, Free-Standing Refrigerator, Gas Appliances, Microwave, Plumbed For Ice Maker, Range Hood, Stainless Steel Appliance(s), Washer/Dryer, Dishwasher, Other Water Heater
- Laundry: Laundry Room
Features
- Granite, Soaking Tub, Built-in Features, Walk-In Closet(s), Closet, Kitchen Dining Room Combo, Living Room Dining Room Combo, Kitchen Island, Pantry, High Ceilings, Double Vanity, Shower
- Flooring: Hardwood, Tile, Vinyl
- Windows: Double Pane Windows, Vinyl Frames
- Basement: Other
- Number of fireplaces: 1
- Fireplace features: Gas
Interior area
- Total structure area: 1,909
- Total interior livable area: 1,909 sqft
Property
Parking
- Total spaces: 2
- Parking features: Deeded, Condo Garage (Deeded), Attached, Tandem
- Attached garage spaces: 2
Accessibility
- Accessibility features: Accessible Entrance, One Level, Accessibility
Features
- Levels: One
- Stories: 1
- Entry location: Upper Floor
- Patio & porch: Covered Deck, Deck
- Has view: Yes
- View description: City, Mountain(s), River
- Has water view: Yes
- Water view: River
- Waterfront features: River Front
- Body of water: Willamette
Lot
- Features: Level
Details
- Additional parcels included: R592620,R592621
- Parcel number: R600678
Construction
Type & style
- Home type: Condo
- Architectural style: Other
- Property subtype: Residential, Condominium
Materials
- Brick, Other
- Foundation: Concrete Perimeter
- Roof: Built-Up
Condition
- Resale
- New construction: No
- Year built: 2006
Utilities & green energy
- Gas: Gas
- Sewer: Public Sewer
- Water: Public
Green energy
- Water conservation: Water-Smart Landscaping
Community & HOA
Community
- Features: Condo Elevator, Condo Concierge
- Security: Entry, Fire Sprinkler System, Security Guard, Security Lights
HOA
- Has HOA: Yes
- Amenities included: Concierge, Gas, Hot Water, Insurance, Library, Maintenance Grounds, Management, Sewer, Snow Removal, Trash, Water
- HOA fee: $1,339 monthly
Location
- Region: Portland
Financial & listing details
- Price per square foot: $414/sqft
- Tax assessed value: $665,350
- Annual tax amount: $12,338
- Date on market: 10/3/2024
- Cumulative days on market: 349 days
- Listing terms: Cash,Conventional
- Road surface type: Paved
Price history
| Date | Event | Price |
|---|---|---|
| 11/13/2025 | Sold | $790,000$414/sqft |
Source:  RMLS (OR) #24149031 Report a problem RMLS (OR) #24149031 Report a problem | ||
| 9/19/2025 | Pending sale | $790,000$414/sqft |
Source: RMLS (OR) #24149031 Report a problem | ||
| 9/3/2025 | Price change | $790,000-4.2%$414/sqft |
Source: RMLS (OR) #24149031 Report a problem | ||
| 7/18/2025 | Price change | $825,000-2.9%$432/sqft |
Source: RMLS (OR) #24149031 Report a problem | ||
| 6/21/2025 | Price change | $850,000-2.9%$445/sqft |
Source: RMLS (OR) #24149031 Report a problem | ||
| 5/6/2025 | Price change | $875,000-2.2%$458/sqft |
Source: RMLS (OR) #24149031 Report a problem | ||
| 2/19/2025 | Price change | $895,000-5.8%$469/sqft |
Source: RMLS (OR) #24149031 Report a problem | ||
| 1/14/2025 | Price change | $950,000-2.6%$498/sqft |
Source: RMLS (OR) #24149031 Report a problem | ||
| 10/25/2024 | Price change | $975,000-2%$511/sqft |
Source: RMLS (OR) #24149031 Report a problem | ||
| 10/3/2024 | Listed for sale | $995,000+9.3%$521/sqft |
Source: RMLS (OR) #24149031 Report a problem | ||
| 8/14/2014 | Sold | $910,000-2.7%$477/sqft |
Source: Public Record Report a problem | ||
| 6/28/2014 | Pending sale | $934,900$490/sqft |
Source: Coldwell Banker Barbara Sue Seal Properties #14616785 Report a problem | ||
| 3/1/2014 | Listed for sale | $934,900-1.5%$490/sqft |
Source: Coldwell Banker Barbara Sue Seal Properties #14616785 Report a problem | ||
| 1/1/2014 | Listing removed | $949,000$497/sqft |
Source: Coldwell Banker Barbara Sue Seal Properties #13055945 Report a problem | ||
| 6/27/2013 | Listed for sale | $949,000$497/sqft |
Source: Coldwell Banker Barbara Sue Seal Properties #13055945 Report a problem | ||
| 5/10/2013 | Pending sale | $949,000$497/sqft |
Source: Coldwell Banker Barbara Sue Seal Properties #13055945 Report a problem | ||
| 2/20/2013 | Price change | $949,000-3.1%$497/sqft |
Source: Coldwell Banker Barbara Sue Seal Properties #13055945 Report a problem | ||
| 1/15/2013 | Listed for sale | $979,000+16.5%$513/sqft |
Source: Coldwell Banker Seal Report a problem | ||
| 7/29/2009 | Sold | $840,000$440/sqft |
Source: Public Record Report a problem | ||
Public tax history
| Year | Property taxes | Tax assessment |
|---|---|---|
| 2025 | $12,720 -6.3% | $665,350 -7.1% |
| 2024 | $13,573 -15.5% | $715,840 +2.4% |
| 2023 | $16,071 -6% | $699,330 +3% |
| 2022 | $17,093 +10.7% | $678,970 +3% |
| 2021 | $15,441 +3.1% | $659,200 +3% |
| 2020 | $14,971 -4.8% | $640,000 +3% |
| 2019 | $15,733 | $621,360 +3% |
| 2018 | $15,733 +3% | $603,270 +3% |
| 2017 | $15,271 +14% | $585,700 +3% |
| 2016 | $13,393 | $568,650 +3% |
| 2015 | $13,393 +2.7% | $552,090 +3% |
| 2014 | $13,042 +17% | $536,010 +3% |
| 2013 | $11,146 +18.4% | $520,400 +3% |
| 2012 | $9,415 -3.3% | $505,250 +3% |
| 2011 | $9,739 -5.9% | $490,540 +3% |
| 2010 | $10,348 +2.7% | $476,260 +3% |
| 2009 | $10,074 +5.9% | $462,390 +3% |
| 2008 | $9,510 +24.9% | $448,930 +28.4% |
| 2007 | $7,612 | $349,630 |
Find assessor info on the county website
Neighborhood: Downtown
Nearby homes
- $1,050,0002 bd3 ba2k sqft1920 S River Dr UNIT 1001, Portland, OR 97201Sold
- $578,300-- bd3 ba2k sqft1920 S River Dr #E106, Portland, OR 97201Off Market
- $285,000-- bd1 ba801 sqft1920 S River Dr #E1107, Portland, OR 97201Off Market
- $320,0001 bd1 ba801 sqft1920 S River Dr #E707, Portland, OR 97201Off Market
- $737,7002 bd3 ba1.9k sqft1900 SW River Dr UNIT 301, Portland, OR 97201Off Market
- $1,185,100-- bd3 ba2.8k sqft1920 S River Dr #E1201, Portland, OR 97201Off Market
- $1,050,0002 bd2 ba2k sqft1920 S River Dr #E1001, Portland, OR 97201Sold
- $306,2001 bd1 ba820 sqft1920 S River Dr #E1105, Portland, OR 97201Off Market
Nearby schools
GreatSchools rating
- 9/10Ainsworth Elementary SchoolGrades: K-5Distance: 1.3 mi
- 6/10West Sylvan Middle SchoolGrades: 6-8Distance: 4.3 mi
- 8/10Lincoln High SchoolGrades: 9-12Distance: 1.2 mi
Schools provided by the listing agent
- Elementary: Ainsworth
- Middle: West Sylvan
- High: Lincoln
Source: RMLS (OR). This data may not be complete. We recommend contacting the local school district to confirm school assignments for this home.
Get a cash offer in 3 minutes
Find out how much your home could sell for in as little as 3 minutes with a no-obligation cash offer.
Estimated market value
$789,000
Get a cash offer in 3 minutes
Find out how much your home could sell for in as little as 3 minutes with a no-obligation cash offer.
Estimated market value
$789,000
- Oregon
- Multnomah County
- Portland
- 97201
- Downtown
- 1930 S River Dr Unit W502
Nearby cities
Nearby neighborhoods
Nearby zip codes
Other Portland Topics
