THIS CONDO IS VA APPROVED! Assumable VA loan available for qualified buyers at a 2.25% interest rate. Welcome to premier urban living in the heart of PDX! This upscale condo features sweeping city views from floor-to-ceiling windows and a private balcony—perfect for enjoying vibrant sunrises and sunsets. The open layout showcases a chef’s kitchen with gas cooking, stainless steel appliances, and a generous island with eating bar that flows seamlessly into the bright living room, ideal for entertaining. Built-in speakers throughout the unit create the perfect ambiance for every occasion. The flexible floor plan includes a spacious bedroom plus a bonus room, perfect for a home office, gym, or guest space. The spa-inspired bathroom offers a deep soaking tub and luxury finishes. EV charging is available. Don’t miss the opportunity to enjoy modern elegance, stunning views, and an unbeatable location—all in one home!
Sold
$444,000
1930 S River Dr #W506, Portland, OR 97201
1beds
1,033sqft
Residential, Condominium
Built in 2006
-- sqft lot
$382,100 Zestimate®
$430/sqft
$2,168 Estimated rent
Home value
$382,100
$348,000 - $416,000
$2,168/mo
Zestimate® history
Owner options
List your home for rent
$2,168/mo
Rent Zestimate®
Find your next renter with Zillow Rental Manager. Plus, with online applications, you can quickly screen prospective tenants – for free.
$2,168/mo
Rent Zestimate®
Refinance and save
$3,498/mo
Est. payment
Refinancing to a lower rate could help reduce your monthly payments and save thousands over the life of the loan.
$3,498/mo
Est. payment
Explore your selling options
Work with a Zillow partner agent
Leverage their expertise and Zillow's premium Showcase listings to get your home seen by more buyers.
Get startedList with your own agent
Get your home in front of millions of buyers by listing it on Zillow.
Learn how to do itSell it yourself
Take full control of how buyers see your home on Zillow by listing For Sale by Owner (FSBO).
List your homeWhat's special
Flexible floor planSpa-inspired bathroomSweeping city viewsBonus roomBuilt-in speakersPrivate balconySpacious bedroom
Zillow last checked:
Listing updated:
Listed by:
Ron Hale 503-822-8224,
Works Real Estate
Bought with:
Julie Tran, 201003063
Real Broker
Source: RMLS (OR),MLS#: 449866756
Facts & features
Interior
Bedrooms & bathrooms
- Bedrooms: 1
- Bathrooms: 1
- Full bathrooms: 1
- Main level bathrooms: 1
Rooms
- Room types: Utility Room, Den, Dining Room, Family Room, Kitchen, Living Room, Primary Bedroom
Primary bedroom
- Features: Closet Organizer, Walkin Closet, Wallto Wall Carpet
- Level: Main
- Area: 156
- Dimensions: 13 x 12
Dining room
- Features: Deck, Kitchen Dining Room Combo, Engineered Hardwood
- Level: Main
- Area: 110
- Dimensions: 11 x 10
Kitchen
- Features: Appliance Garage, Builtin Refrigerator, Gas Appliances, Gourmet Kitchen, Island, Engineered Hardwood
- Level: Main
- Area: 110
- Width: 10
Living room
- Features: Deck, Living Room Dining Room Combo, Engineered Hardwood
- Level: Main
- Area: 247
- Dimensions: 19 x 13
Heating
- Heat Pump
Cooling
- Heat Pump
Appliances
- Included: Appliance Garage, Built In Oven, Built-In Refrigerator, Cooktop, Dishwasher, Disposal, Gas Appliances, Microwave, Range Hood, Stainless Steel Appliance(s), Washer/Dryer, Gas Water Heater
- Laundry: Laundry Room
Features
- Elevator, Granite, Hookup Available, Kitchen Dining Room Combo, Gourmet Kitchen, Kitchen Island, Living Room Dining Room Combo, Closet Organizer, Walk-In Closet(s)
- Flooring: Hardwood, Tile, Engineered Hardwood, Wall to Wall Carpet
- Windows: Double Pane Windows
- Basement: Other
Interior area
- Total structure area: 1,033
- Total interior livable area: 1,033 sqft
Property
Parking
- Total spaces: 1
- Parking features: Garage Door Opener, Condo Garage (Deeded), Attached
- Attached garage spaces: 1
Accessibility
- Accessibility features: Main Floor Bedroom Bath, One Level, Parking, Accessibility
Features
- Stories: 1
- Entry location: Upper Floor
- Patio & porch: Covered Deck, Deck
- Has view: Yes
- View description: City, Mountain(s), River
- Has water view: Yes
- Water view: River
- Waterfront features: Other
- Body of water: Willamette River
Lot
- Features: Level
Details
- Additional structures: HookupAvailable
- Parcel number: R600682
- Zoning: CX
Construction
Type & style
- Home type: Condo
- Architectural style: Contemporary,Other
- Property subtype: Residential, Condominium
Materials
- Brick, Other
- Foundation: Concrete Perimeter, Other
- Roof: Built-Up
Condition
- Resale
- New construction: No
- Year built: 2006
Utilities & green energy
- Gas: Gas
- Sewer: Public Sewer
- Water: Public
Community & HOA
Community
- Features: Condo Elevator, Condo Concierge
- Security: Fire Sprinkler System, Intercom Entry, Security Guard, Security System, Security Lights
- Subdivision: The Strand Downtown Riverplace
HOA
- Has HOA: Yes
- Amenities included: Cable T V, Concierge, Exterior Maintenance, Gas, Hot Water, Insurance, Maintenance Grounds, Management, Sewer, Trash, Water
- HOA fee: $745 monthly
Location
- Region: Portland
Financial & listing details
- Price per square foot: $430/sqft
- Tax assessed value: $378,020
- Annual tax amount: $6,707
- Date on market: 9/5/2025
- Cumulative days on market: 3 days
- Listing terms: Cash,Conventional,VA Loan
- Road surface type: Paved
Price history
| Date | Event | Price |
|---|---|---|
| 11/21/2025 | Sold | $444,000+0.9%$430/sqft |
Source:  RMLS (OR) #449866756 Report a problem RMLS (OR) #449866756 Report a problem | ||
| 9/8/2025 | Pending sale | $440,000$426/sqft |
Source: RMLS (OR) #449866756 Report a problem | ||
| 9/5/2025 | Listed for sale | $440,000-16.2%$426/sqft |
Source: RMLS (OR) #449866756 Report a problem | ||
| 11/13/2020 | Sold | $525,000+35%$508/sqft |
Source: RMLS (OR) #20141735 Report a problem | ||
| 6/25/2012 | Sold | $389,000-2.5%$377/sqft |
Source: Public Record Report a problem | ||
| 7/16/2007 | Sold | $399,000$386/sqft |
Source: Public Record Report a problem | ||
Public tax history
| Year | Property taxes | Tax assessment |
|---|---|---|
| 2025 | $6,555 -2.3% | $329,880 +3% |
| 2024 | $6,707 -17.1% | $320,280 +3% |
| 2023 | $8,089 +0.4% | $310,950 +3% |
| 2022 | $8,054 +3.8% | $301,900 +3% |
| 2021 | $7,757 -2.5% | $293,110 -6% |
| 2020 | $7,958 +3.8% | $311,810 +3% |
| 2019 | $7,665 | $302,730 +3% |
| 2018 | $7,665 +3% | $293,920 +3% |
| 2017 | $7,440 +14% | $285,360 +3% |
| 2016 | $6,525 | $277,050 +3% |
| 2015 | $6,525 +2.7% | $268,990 +3% |
| 2014 | $6,354 +17% | $261,160 +3% |
| 2013 | $5,431 +18.4% | $253,560 +3% |
| 2012 | $4,588 -3.3% | $246,180 +3% |
| 2011 | $4,745 -5.9% | $239,010 +3% |
| 2010 | $5,042 +2.7% | $232,050 +3% |
| 2009 | $4,909 +5.9% | $225,300 +3% |
| 2008 | $4,634 +24.9% | $218,740 +28.4% |
| 2007 | $3,709 | $170,360 |
Find assessor info on the county website
Neighborhood: Downtown
Nearby homes
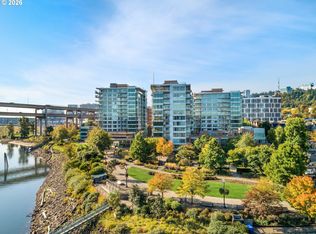
- $899,0003 bd4 ba3.1k sqft1930 S River Dr UNIT W107, Portland, OR 97201For Sale

- $425,0001 bd1 ba1k sqft1930 S River Dr UNIT W606, Portland, OR 97201Sold
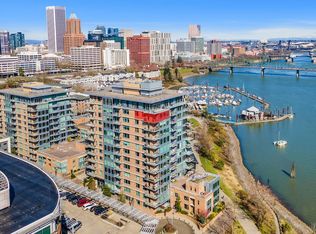
- $710,5002 bd2 ba1.6k sqft1920 S River Dr #E1203, Portland, OR 97201Sold
- $272,6001 bd1 ba801 sqft1930 S River Dr #W907, Portland, OR 97201Off Market
- $620,7003 bd3 ba2k sqft1930 S River Dr #W108, Portland, OR 97201Off Market
- $477,3002 bd2 ba1.4k sqft1930 S River Dr #W205, Portland, OR 97201Off Market
- $318,9001 bd1 ba1k sqft1930 S River Dr UNIT W204, Portland, OR 97201Off Market
- $--2 bd2 ba1.3k sqft1930 SW River Dr #W103, Portland, OR 97201Off Market
Nearby schools
GreatSchools rating
- 9/10Ainsworth Elementary SchoolGrades: K-5Distance: 1.3 mi
- 6/10West Sylvan Middle SchoolGrades: 6-8Distance: 4.3 mi
- 8/10Lincoln High SchoolGrades: 9-12Distance: 1.2 mi
Schools provided by the listing agent
- Elementary: Chapman
- Middle: West Sylvan
- High: Lincoln
Source: RMLS (OR). This data may not be complete. We recommend contacting the local school district to confirm school assignments for this home.
Get a cash offer in 3 minutes
Find out how much your home could sell for in as little as 3 minutes with a no-obligation cash offer.
Estimated market value
$382,100
Get a cash offer in 3 minutes
Find out how much your home could sell for in as little as 3 minutes with a no-obligation cash offer.
Estimated market value
$382,100
- Oregon
- Multnomah County
- Portland
- 97201
- Downtown
- 1930 S River Dr Unit W506
Nearby cities
Nearby neighborhoods
Nearby zip codes
Other Portland Topics
