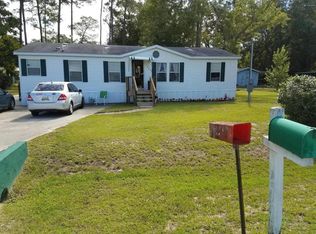
Fully furnished move-in ready turn key at an affordable price! Come see this 2/1.5 Single wide home with private neighborhood Lake access boat ramp to 400 acre North Lake! Lots of updates per Seller: completely updated bathroom in 2020 with new shower, sink, toilet and flooring. New septic field in 2020, new hot water heater in 2021, new 200 amp overhead electrical service in 2020, new stove in 2022, new screen and cool room curtains on the porch in 2023. Outside features a paved driveway leading to an attached 12 x 26 carport, decorative rock fountain and a partially fenced yard. 15 x 12 shed with electric, workbench, and upper shelving along with an additional 8 x 10 shed. Enjoy the spacious 34 x 27 attached screen porch connecting to the convenient 8 x 10 laundry room with storage and laundry sink. Inside features a massive living room, kitchen island countertop, dining area, beautifully remodeled guest bath, along with a big master bedroom. This home is very well taken care of, hurry won’t last!
Sold for $80,100
$80,100
1930 SE 173rd Ct, Silver Springs, FL 34488
2beds
892sqft
Mobile Home
Built in 1977
10,454 Square Feet Lot
$78,300 Zestimate®
$90/sqft
$1,148 Estimated rent
Home value
$78,300
$70,000 - $88,000
$1,148/mo
Zestimate® history
Owner options
List your home for rent
$1,148/mo
Rent Zestimate®
Find your next renter with Zillow Rental Manager. Plus, with online applications, you can quickly screen prospective tenants – for free.
$1,148/mo
Rent Zestimate®
Refinance and save
$449/mo
Est. payment
Refinancing to a lower rate could help reduce your monthly payments and save thousands over the life of the loan.
$449/mo
Est. payment
Explore your selling options
Work with a Zillow partner agent
Leverage their expertise and Zillow's premium Showcase listings to get your home seen by more buyers.
Get startedList with your own agent
Get your home in front of millions of buyers by listing it on Zillow.
Learn how to do itSell it yourself
Take full control of how buyers see your home on Zillow by listing For Sale by Owner (FSBO).
List your homeWhat's special
Partially fenced yardCompletely updated bathroomRemodeled guest bathKitchen island countertopDecorative rock fountainBig master bedroomNew stove
Zillow last checked:
Listing updated:
Listed by:
Joshua Craig 352-817-2563,
SUN REALTY & ASSOC 352-625-2001
Bought with:
Daniel Craig, 0128657
SUN REALTY & ASSOC
Source: Stellar MLS,MLS#: OM705942 Originating MLS: Ocala - Marion
Originating MLS: Ocala - Marion
Facts & features
Interior
Bedrooms & bathrooms
- Bedrooms: 2
- Bathrooms: 2
- Full bathrooms: 1
- 1/2 bathrooms: 1
Primary bedroom
- Features: Built-in Closet
- Level: First
Kitchen
- Features: No Closet
- Level: First
Living room
- Features: No Closet
- Level: First
Heating
- Central
Cooling
- Central Air
Appliances
- Included: Dryer, Microwave, Range, Refrigerator, Washer
- Laundry: Laundry Room, Other
Features
- Built-in Features, Ceiling Fan(s), Other, Split Bedroom
- Flooring: Carpet, Tile
- Windows: Blinds
- Has fireplace: No
- Furnished: Yes
Interior area
- Total structure area: 892
- Total interior livable area: 892 sqft
Property
Parking
- Total spaces: 1
- Parking features: Carport
- Carport spaces: 1
Features
- Levels: One
- Stories: 1
- Patio & porch: Other, Screened, Side Porch
- Exterior features: Other, Storage
- Fencing: Chain Link,Other
- Waterfront features: Lake Privileges, Boat Ramp - Private
- Body of water: NORTH LAKE
Lot
- Size: 10,454 Square Feet
- Dimensions: 75 x 140
- Features: Cleared, Landscaped
- Residential vegetation: Trees/Landscaped
Details
- Additional structures: Other, Shed(s), Storage, Workshop
- Parcel number: 3269003007
- Zoning: R4
- Special conditions: None
Construction
Type & style
- Home type: MobileManufactured
- Architectural style: Traditional
- Property subtype: Mobile Home
Materials
- Metal Siding
- Foundation: Crawlspace
- Roof: Metal
Condition
- New construction: No
- Year built: 1977
Utilities & green energy
- Sewer: Septic Tank
- Water: Well
- Utilities for property: Cable Available, Electricity Connected, Sewer Connected, Street Lights, Water Connected
Community & HOA
Community
- Features: Dock
- Pet fee: $0 monthly
- Subdivision: SILVER SPGS VILLAGE
HOA
- Has HOA: Yes
- Amenities included: Other
- HOA fee: $2 monthly
- HOA name: Kristen Barnes
- HOA phone: 352-512-8630
Location
- Region: Silver Springs
Financial & listing details
- Price per square foot: $90/sqft
- Tax assessed value: $40,838
- Annual tax amount: $827
- Date on market: 7/21/2025
- Cumulative days on market: 3 days
- Listing terms: Cash,Conventional
- Ownership: Fee Simple
- Total actual rent: 0
- Electric utility on property: Yes
- Road surface type: Paved
- Body type: Single Wide
Price history
| Date | Event | Price |
|---|---|---|
| 8/20/2025 | Sold | $80,100+0.3%$90/sqft |
Source:  Stellar MLS #OM705942 Report a problem Stellar MLS #OM705942 Report a problem | ||
| 7/25/2025 | Pending sale | $79,900$90/sqft |
Source: Stellar MLS #OM705942 Report a problem | ||
| 7/21/2025 | Listed for sale | $79,900+151.3%$90/sqft |
Source: Stellar MLS #OM705942 Report a problem | ||
| 1/23/2002 | Sold | $31,800$36/sqft |
Source: Public Record Report a problem | ||
Public tax history
| Year | Property taxes | Tax assessment |
|---|---|---|
| 2024 | $827 +10% | $28,710 +10% |
| 2023 | $752 +7.2% | $26,100 +10% |
| 2022 | $702 +5.7% | $23,727 +10% |
| 2021 | $664 +6.1% | $21,570 +10% |
| 2020 | $625 +2.9% | $19,609 +6.9% |
| 2019 | $608 | $18,345 +2% |
| 2018 | $608 +4.9% | $17,986 +2.3% |
| 2017 | $579 -9.9% | $17,580 -22.4% |
| 2016 | $643 | $22,645 +0.4% |
| 2015 | $643 +4.9% | $22,560 +3.2% |
| 2014 | $613 +2.8% | $21,871 +3.6% |
| 2013 | $596 +0.3% | $21,107 +0.1% |
| 2012 | $594 -2.7% | $21,093 -4.6% |
| 2011 | $611 -3.6% | $22,112 -6.8% |
| 2010 | $634 -12.8% | $23,713 -22.8% |
| 2009 | $727 -15.7% | $30,697 -24.2% |
| 2008 | $862 +4.7% | $40,506 +5.6% |
| 2007 | $823 -0.9% | $38,340 +8.7% |
| 2006 | $831 +42.5% | $35,274 +54.6% |
| 2005 | $583 | $22,821 +7.9% |
| 2004 | $583 +7.9% | $21,142 +9.2% |
| 2002 | $540 +318.7% | $19,366 -15.5% |
| 2001 | $129 | $22,910 |
| 2000 | $129 | $22,910 |
Find assessor info on the county website
Neighborhood: 34488
Nearby homes
- $101,3003 bd2 ba1.9k sqft1900 SE 173rd Ct, Silver Springs, FL 34488Off Market
- $209,3003 bd2 ba1k sqft1966 SE 173rd Ct, Silver Springs, FL 34488Off Market
- $154,1003 bd2 ba1.2k sqft1941 SE 173rd Ave, Silver Springs, FL 34488Off Market
- $44,4572 bd2 ba1.8k sqft1850 SE 173rd Ct, Silver Springs, FL 34488Off Market
- $217,8002 bd2 ba1.4k sqft2000 SE 173rd Ct, Silver Springs, FL 34488Off Market
- $115,0004 bd3 ba1.7k sqft1905 SE 173rd Ave, Silver Springs, FL 34488Off Market
- $134,7003 bd2 ba1.3k sqft1939 SE 173rd Ct, Silver Springs, FL 34488Off Market
- $106,7003 bd2 ba1.2k sqft1885 SE 173rd Ave, Silver Springs, FL 34488Off Market
Nearby schools
GreatSchools rating
- 3/10East Marion Elementary SchoolGrades: PK-5Distance: 3.6 mi
- NASilver River Mentoring And InstructionGrades: 6-12Distance: 12.7 mi
- 2/10Lake Weir High SchoolGrades: 9-12Distance: 9.3 mi
Schools provided by the listing agent
- Elementary: East Marion Elementary School
- Middle: Ft McCoy Middle
- High: Lake Weir High School
Source: Stellar MLS. This data may not be complete. We recommend contacting the local school district to confirm school assignments for this home.
Get a cash offer in 3 minutes
Find out how much your home could sell for in as little as 3 minutes with a no-obligation cash offer.
Estimated market value
$78,300
Get a cash offer in 3 minutes
Find out how much your home could sell for in as little as 3 minutes with a no-obligation cash offer.
Estimated market value
$78,300
- Florida
- Marion County
- Silver Springs
- 34488
- 1930 SE 173rd Ct
Nearby cities
Nearby zip codes
Other Silver Springs Topics
