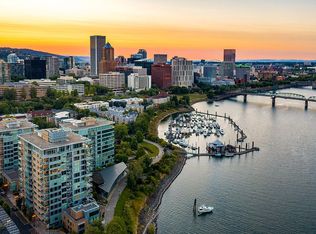
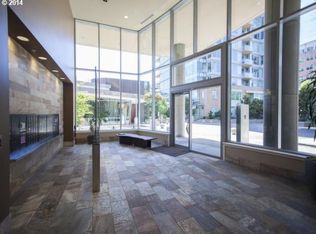
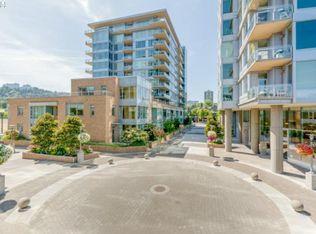
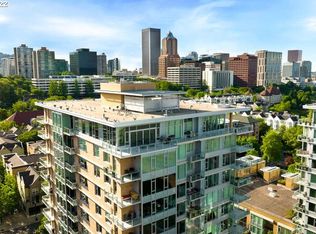
**BEST PRICED JR PENTHOUSE on the PORTLAND WATERFRONT** Elevated Waterfront Living at The Strand's West Tower. This exceptional 10th-floor residence offers soaring ceilings, refined finishes, and panoramic views of the Willamette River, delivering a rare blend of Luxury, value, and location. Move-in ready and meticulously maintained as a pristine second home, this is a compelling opportunity to own one of the most desirable waterfront vantage points. A gracious foyer opens to an expansive open concept floor plan, where an eastern wall of windows floods the home with natural light and frames captivating river and cityscape views. Designed for elevated entertaining and everyday ease, the chef's kitchen features top-tier Thermador stainless steel appliances, a five-burner cooktop, a built-in refrigerator, wine storage, and granite countertops. The living area extends seamlessly to a private deck—perfect for taking in the river's rhythm below. The primary suite is a sophisticated retreat, offering a custom walk-in closet and a spa-inspired bath with travertine radiant heated floors, a jetted soaking tub, and a rain shower. Every detail reflects thoughtful Luxury, from hardwood floors and wool carpeting to surround sound, solar blinds, and plantation shutters. Additional features include secure deeded EV parking, dedicated storage, and full-service concierge living. Just steps from the riverfront path, bike trails, streetcar, dining, and Portland's cultural destinations, including Keller Auditorium and Oregon Health & Science University, this Jr. Penthouse embodies sophisticated comfort with unmatched convenience—an extraordinary offering in Portland. Capture the opportunity to make this one your own
Facts & features
Interior
Bedrooms & bathrooms
- Bedrooms: 2
- Bathrooms: 2
- Full bathrooms: 2
- Main level bathrooms: 2
Rooms
- Room types: Laundry, Entry, Bedroom 2, Dining Room, Family Room, Kitchen, Living Room, Primary Bedroom
Primary bedroom
- Features: Builtin Features, Closet Organizer, Double Sinks, Soaking Tub, Suite, Walkin Closet, Walkin Shower, Wallto Wall Carpet
- Level: Main
- Area: 225
- Dimensions: 15 x 15
Bedroom 2
- Features: Closet Organizer, Closet, Wallto Wall Carpet
- Level: Main
- Area: 143
- Dimensions: 13 x 11
Primary bathroom
- Features: Builtin Features, Double Sinks, Soaking Tub, Tile Floor, Walkin Shower
- Level: Main
- Area: 150
- Dimensions: 15 x 10
Dining room
- Features: Hardwood Floors, Living Room Dining Room Combo
- Level: Main
- Area: 160
- Dimensions: 16 x 10
Kitchen
- Features: Deck, Gas Appliances, Gourmet Kitchen, Hardwood Floors, Kitchen Dining Room Combo, Nook, Granite
- Level: Main
- Area: 162
- Width: 9
Living room
- Features: Fireplace, Hardwood Floors, Living Room Dining Room Combo
- Level: Main
- Area: 220
- Dimensions: 20 x 11
Heating
- Heat Pump, Fireplace(s)
Cooling
- Heat Pump
Appliances
- Included: Appliance Garage, Built In Oven, Built-In Refrigerator, Cooktop, Dishwasher, Gas Appliances, Microwave, Range Hood, Stainless Steel Appliance(s), Wine Cooler, Washer/Dryer, Other Water Heater
- Laundry: Laundry Room
Features
- Elevator, Granite, Soaking Tub, Built-in Features, Double Vanity, Walkin Shower, Closet Organizer, Nook, Closet, Living Room Dining Room Combo, Gourmet Kitchen, Kitchen Dining Room Combo, Suite, Walk-In Closet(s), Kitchen Island
- Flooring: Hardwood, Tile, Wall to Wall Carpet
- Windows: Double Pane Windows, Vinyl Frames
- Basement: Other
- Number of fireplaces: 1
- Fireplace features: Gas
Interior area
- Total structure area: 1,606
- Total interior livable area: 1,606 sqft
Property
Parking
- Total spaces: 2
- Parking features: Deeded, Secured, Condo Garage (Deeded), Attached
- Attached garage spaces: 2
Accessibility
- Accessibility features: Accessible Elevator Installed, Accessible Entrance, Accessibility
Features
- Stories: 1
- Entry location: Upper Floor
- Patio & porch: Covered Deck, Deck
- Has view: Yes
- View description: River
- Has water view: Yes
- Water view: River
- Waterfront features: Other
- Body of water: Willamette River
Lot
- Features: Level
Details
- Additional parcels included: R592596,R600758
- Parcel number: R600714
- Zoning: CX
Construction
Type & style
- Home type: Condo
- Architectural style: Contemporary,Other
- Property subtype: Residential, Condominium
Materials
- Brick, Other
- Foundation: Concrete Perimeter
- Roof: Built-Up
Condition
- Updated/Remodeled
- New construction: No
- Year built: 2006
Utilities & green energy
- Gas: Gas
- Sewer: Public Sewer
- Water: Public
- Utilities for property: Cable Connected
Green energy
- Water conservation: Water-Smart Landscaping
Community & HOA
Community
- Features: Condo Elevator, Condo Concierge
- Security: Entry, Security Guard, Security Lights, Fire Sprinkler System
HOA
- Has HOA: Yes
- Amenities included: Concierge, Exterior Maintenance, Gas, Hot Water, Insurance, Maintenance Grounds, Management, Sewer, Trash, Water
- HOA fee: $1,148 monthly
Location
- Region: Portland
Financial & listing details
- Price per square foot: $427/sqft
- Annual tax amount: $11,642
- Date on market: 4/9/2026
- Cumulative days on market: 43 days
- Listing terms: Cash,Conventional
- Road surface type: Paved
Price history
| Date | Event | Price |
|---|---|---|
| 6/5/2026 | Sold | $685,000-0.6%$427/sqft |
Source:  RMLS (OR) #108111150 Report a problem RMLS (OR) #108111150 Report a problem | ||
| 5/22/2026 | Pending sale | $689,000$429/sqft |
Source: RMLS (OR) #108111150 Report a problem | ||
| 4/9/2026 | Listed for sale | $689,000$429/sqft |
Source: RMLS (OR) #108111150 Report a problem | ||
Public tax history
Tax history is unavailable.
Neighborhood: Downtown
Nearby homes
- $288,3001 bd1 ba814 sqft1930 S River Dr #W805, Portland, OR 97201Off Market
- $281,2001 bd1 ba820 sqft1930 SW River Dr UNIT W305, Portland, OR 97201Off Market
- $300,6001 bd1 ba818 sqft1930 SW River Dr UNIT 603, Portland, OR 97201Off Market
- $892,7002 bd3 ba2.1k sqft1930 S River Dr UNIT W1103, Portland, OR 97201Off Market
- $987,0002 bd4 ba2.9k sqft1930 SW River Dr UNIT W107, Portland, OR 97201Off Market
- $534,6002 bd2 ba1.5k sqft1930 SW River Dr W W904 #W904, Portland, OR 97201Off Market
- $637,8002 bd2 ba1.5k sqft1930 SW River Dr 904 #904, Portland, OR 97201Off Market
- $300,6001 bd1 ba818 sqft1930 SW River Dr UNIT W503, Portland, OR 97201Off Market
Nearby schools
GreatSchools rating
- 9/10Ainsworth Elementary SchoolGrades: K-5Distance: 1.3 mi
- 6/10West Sylvan Middle SchoolGrades: 6-8Distance: 4.3 mi
- 8/10Lincoln High SchoolGrades: 9-12Distance: 1.2 mi
Schools provided by the listing agent
- Elementary: Ainsworth
- Middle: West Sylvan
- High: Lincoln
Source: RMLS (OR). This data may not be complete. We recommend contacting the local school district to confirm school assignments for this home.
Get a cash offer in 3 minutes
Find out how much your home could sell for in as little as 3 minutes with a no-obligation cash offer.
Estimated market value
$675,500
Get a cash offer in 3 minutes
Find out how much your home could sell for in as little as 3 minutes with a no-obligation cash offer.
Estimated market value
$675,500
- Oregon
- Multnomah County
- Portland
- 97201
- Downtown
- 1930 SW River Dr SE Unit 1003
