Sellers willing to contribute to 3-2-1 buy down or permanent buy down rates. New Roof 8-14-2025. Huge Price Improvement. Must see Backyard Oasis on large oversized lot! Love peacocks? This beautiful home is nestled in a tightly knit block tucked adjacent to Fannin Farms, known for its robust pride of peacocks, who roam freely, delighting residents!
Featuring a large oversized backyard with spacious covered patio, sparkling swimming pool and hot tub, as well as a deck and firepit. Plenty of additional space for your garden, playscape, trampoline, workshop or anything you envision. The home showcases a bright, open floor plan with plenty of space. Two living areas down, with a formal dining area, as well as a separate breakfast area, along with the private Primary bedroom on the back corner. The upstairs offers 3 bedrooms, a large game room, and two additional rooms that can be used as an office, media room or as bedrooms 5 and 6. The Primary bedroom is over-sized with views of this amazing backyard and pool, has an ample bathroom with separate shower and jetted tub, plus a huge walk in closet with built ins. Many large Oaks on the property and surrounding the property on all sides. With easy access to Red Kane Park and a bike ride away from Stovall Park, this home is the perfect place to enjoy nature and abundant wildlife. Relax and unwind on the paved trail, at the center of Fannin Farms; perfect for long walks, bike rides, and enjoying scenic outdoors. Additionally, there are unpaved rough trails great for exploring, and making your way to the private fishing hole creekside.
If staying home is more your thing, the backyard paradise will not disappoint!
Sold
Price Unknown
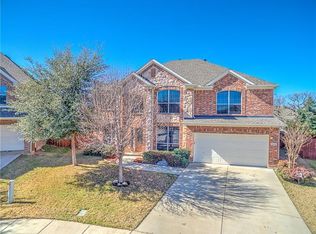
1930 Santa Anna Dr, Arlington, TX 76001
4beds
3,516sqft
Single Family Residence
Built in 2006
0.37 Acres Lot
$528,000 Zestimate®
$--/sqft
$3,783 Estimated rent
Home value
$528,000
$491,000 - $570,000
$3,783/mo
Zestimate® history
Owner options
List your home for rent
$3,783/mo
Rent Zestimate®
Find your next renter with Zillow Rental Manager. Plus, with online applications, you can quickly screen prospective tenants – for free.
$3,783/mo
Rent Zestimate®
Refinance and save
$88/mo
Est. payment
Refinancing to a lower rate could help reduce your monthly payments and save thousands over the life of the loan.
$88/mo
Est. payment
Explore your selling options
Work with a Zillow partner agent
Leverage their expertise and Zillow's premium Showcase listings to get your home seen by more buyers.
Get startedList with your own agent
Get your home in front of millions of buyers by listing it on Zillow.
Learn how to do itSell it yourself
Take full control of how buyers see your home on Zillow by listing For Sale by Owner (FSBO).
List your homeWhat's special
Sparkling swimming poolHot tubLarge oversized lotBright open floor planBackyard oasisBackyard paradiseFormal dining area
Zillow last checked:
Listing updated:
Listed by:
Paul Siemer 0720575 214-402-5109,
Keller Williams Lonestar DFW 817-795-2500
Bought with:
Bilal Omar
SUMMIT, REALTORS
Source: NTREIS,MLS#: 20917292
Facts & features
Interior
Bedrooms & bathrooms
- Bedrooms: 4
- Bathrooms: 3
- Full bathrooms: 2
- 1/2 bathrooms: 1
Primary bedroom
- Level: First
- Dimensions: 18 x 15
Bedroom
- Level: Second
- Dimensions: 11 x 13
Bedroom
- Level: Second
- Dimensions: 13 x 11
Bedroom
- Level: Second
- Dimensions: 12 x 13
Primary bathroom
- Level: First
- Dimensions: 9 x 13
Bonus room
- Level: Second
- Dimensions: 17 x 11
Breakfast room nook
- Level: First
- Dimensions: 9 x 13
Dining room
- Level: First
- Dimensions: 12 x 11
Family room
- Level: First
- Dimensions: 22 x 16
Other
- Level: Second
- Dimensions: 13 x 5
Game room
- Level: Second
- Dimensions: 17 x 20
Kitchen
- Level: First
- Dimensions: 16 x 13
Living room
- Level: First
- Dimensions: 13 x 11
Media room
- Level: Second
- Dimensions: 20 x 13
Heating
- Central, Fireplace(s)
Cooling
- Central Air, Ceiling Fan(s)
Appliances
- Included: Dishwasher, Electric Oven, Gas Cooktop, Disposal, Gas Water Heater, Microwave, Water Purifier
Features
- Double Vanity, Eat-in Kitchen, Granite Counters, High Speed Internet, Kitchen Island, Open Floorplan, Pantry, Cable TV, Walk-In Closet(s)
- Flooring: Carpet, Ceramic Tile, Engineered Hardwood
- Windows: Bay Window(s)
- Has basement: No
- Number of fireplaces: 1
- Fireplace features: Living Room
Interior area
- Total interior livable area: 3,516 sqft
Property
Parking
- Total spaces: 2
- Parking features: Driveway, Electric Vehicle Charging Station(s), Garage Faces Front, Garage, Garage Door Opener
- Attached garage spaces: 2
- Has uncovered spaces: Yes
Features
- Levels: Two
- Stories: 2
- Patio & porch: Deck, Covered
- Exterior features: Fire Pit, Misting System, Rain Gutters
- Pool features: In Ground, Pool, Pool/Spa Combo
- Fencing: Wood
Lot
- Size: 0.37 Acres
- Features: Back Yard, Lawn, Landscaped, Many Trees
Details
- Parcel number: 40654257
Construction
Type & style
- Home type: SingleFamily
- Architectural style: Traditional,Detached
- Property subtype: Single Family Residence
Materials
- Brick
- Foundation: Slab
- Roof: Composition
Condition
- Year built: 2006
Utilities & green energy
- Sewer: Public Sewer
- Water: Public
- Utilities for property: Electricity Connected, Natural Gas Available, Sewer Available, Separate Meters, Underground Utilities, Water Available, Cable Available
Community & HOA
Community
- Features: Sidewalks
- Security: Security System, Carbon Monoxide Detector(s), Smoke Detector(s)
- Subdivision: Oak Meadows Arlington
HOA
- Has HOA: Yes
- Services included: Association Management, Maintenance Grounds, Maintenance Structure
- HOA fee: $88 quarterly
- HOA name: SBB
- HOA phone: 972-960-2800
Location
- Region: Arlington
Financial & listing details
- Tax assessed value: $462,000
- Annual tax amount: $10,034
- Date on market: 6/5/2025
- Cumulative days on market: 135 days
- Listing terms: Cash,Conventional,FHA,VA Loan
- Exclusions: Blink Cameras, lights and doorbell, TV Mounts
- Electric utility on property: Yes
Price history
| Date | Event | Price |
|---|---|---|
| 11/21/2025 | Sold | -- |
Source: NTREIS #20917292 Report a problem | ||
| 11/1/2025 | Pending sale | $545,000$155/sqft |
Source: NTREIS #20917292 Report a problem | ||
| 10/18/2025 | Contingent | $545,000$155/sqft |
Source: NTREIS #20917292 Report a problem | ||
| 9/20/2025 | Price change | $545,000-0.9%$155/sqft |
Source: NTREIS #20917292 Report a problem | ||
| 8/15/2025 | Price change | $549,900-1.1%$156/sqft |
Source: NTREIS #20917292 Report a problem | ||
| 7/20/2025 | Price change | $556,000-1.6%$158/sqft |
Source: NTREIS #20917292 Report a problem | ||
| 6/5/2025 | Listed for sale | $565,000+82.3%$161/sqft |
Source: NTREIS #20917292 Report a problem | ||
| 3/24/2021 | Listing removed | -- |
Source: Owner Report a problem | ||
| 10/7/2014 | Listing removed | $309,900$88/sqft |
Source: Owner Report a problem | ||
| 10/2/2014 | Listed for sale | $309,900+14.8%$88/sqft |
Source: Owner Report a problem | ||
| 3/17/2010 | Sold | -- |
Source: Agent Provided Report a problem | ||
| 8/15/2009 | Listed for sale | $270,000$77/sqft |
Source: Active Website #11256516 Report a problem | ||
Public tax history
| Year | Property taxes | Tax assessment |
|---|---|---|
| 2025 | $7,832 -2.2% | $462,000 -6% |
| 2024 | $8,008 +8.6% | $491,377 -1.4% |
| 2023 | $7,371 -11.9% | $498,314 +16.8% |
| 2022 | $8,369 +3.4% | $426,590 +26.1% |
| 2021 | $8,093 -1.4% | $338,200 |
| 2020 | $8,205 -0.6% | $338,200 |
| 2019 | $8,252 +5.1% | $338,200 +8.5% |
| 2018 | $7,852 +1.9% | $311,718 +2% |
| 2017 | $7,704 +10.8% | $305,482 +6.8% |
| 2016 | $6,955 +6.6% | $286,122 +13.9% |
| 2015 | $6,523 | $251,300 |
| 2014 | $6,523 | $251,300 +0.8% |
| 2013 | -- | $249,200 +1.9% |
| 2012 | -- | $244,600 |
| 2011 | -- | $244,600 -2.2% |
| 2010 | -- | $250,000 -3.5% |
| 2009 | -- | $259,100 -2.7% |
| 2008 | -- | $266,200 -6.5% |
| 2007 | -- | $284,800 +2.5% |
| 2006 | -- | $277,800 +3372.5% |
| 2005 | -- | $8,000 |
Find assessor info on the county website
Neighborhood: Southwest
Nearby homes
- $369,9105 bd4 ba4k sqft1928 Santa Anna Dr, Arlington, TX 76001Off Market

- $466,8005 bd4 ba3.2k sqft6312 Laurel Oak Ln, Arlington, TX 76001Off Market
- $402,7004 bd2 ba2.2k sqft6311 Fannin Dr, Arlington, TX 76001Off Market
- $--4 bd2 ba2.2k sqft6315 Fannin Dr, Arlington, TX 76001Sold

- $432,0004 bd3 ba2.8k sqft6400 Parkmont Dr, Arlington, TX 76001Off Market
- $372,1004 bd2 ba2k sqft6309 Fannin Dr, Arlington, TX 76001Off Market
- $489,9006 bd3 ba3.7k sqft1926 Santa Anna Dr, Arlington, TX 76001Off Market
- $424,6003 bd2 ba2.7k sqft6310 Laurel Oak Ln, Arlington, TX 76001Off Market
Nearby schools
GreatSchools rating
- 9/10Carol Holt Elementary SchoolGrades: PK-4Distance: 1.8 mi
- 5/10T A Howard Middle SchoolGrades: 7-8Distance: 1.7 mi
- 5/10Summit High SchoolGrades: 9-12Distance: 2 mi
Schools provided by the listing agent
- Elementary: Carol Holt
- Middle: Howard
- High: Summit
- District: Mansfield ISD
Source: NTREIS. This data may not be complete. We recommend contacting the local school district to confirm school assignments for this home.
Get a cash offer in 3 minutes
Find out how much your home could sell for in as little as 3 minutes with a no-obligation cash offer.
Estimated market value
$528,000
Get a cash offer in 3 minutes
Find out how much your home could sell for in as little as 3 minutes with a no-obligation cash offer.
Estimated market value
$528,000
- Texas
- Tarrant County
- Arlington
- 76001
- Southwest
- 1930 Santa Anna Dr
Nearby cities
Nearby neighborhoods
Nearby zip codes
Other Arlington Topics
