Skip main navigation
Sold
  • $415,000

    1930 Sherwood Dr SE, Grand Rapids, MI 49506

    4beds
    2,436sqft
    Single Family Residence
    Built in 1978
    10,018 Square Feet Lot
    $415,000 Zestimate®
    $170/sqft
    $2,671 Estimated rent

    Home value

    $415,000

    $394,000 - $436,000

    $2,671/mo

    Zestimate® history
    Loading
    Loading...

    Owner options

    List your home for rent

    $2,671/mo

    Rent Zestimate®

    Find your next renter with Zillow Rental Manager. Plus, with online applications, you can quickly screen prospective tenants – for free.

    Learn more

    $2,671/mo

    Rent Zestimate®

    Refinance and save

    $2,641/mo

    Est. payment

    Refinancing to a lower rate could help reduce your monthly payments and save thousands over the life of the loan.

    See today's rates

    $2,641/mo

    Est. payment

    Explore your selling options

    Work with a Zillow partner agent

    Leverage their expertise and Zillow's premium Showcase listings to get your home seen by more buyers.

    Get started

    List with your own agent

    Get your home in front of millions of buyers by listing it on Zillow.

    Learn how to do it

    Sell it yourself

    Take full control of how buyers see your home on Zillow by listing For Sale by Owner (FSBO).

    List your home

    What's special

    Large fenced-in backyardFourth bedroomFresh landscapingMovie-theater lightingUpdated entry tileRounded ceiling detailsThree separate living spaces
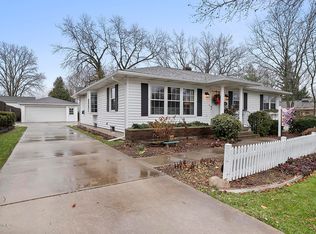
    This 4-bedroom, 2-full-bath home with over 2,400 finished square feet is ideally located just outside of East Grand Rapids, close to Calvin University and the amenities of Breton Village. Offering three separate living spaces, a 2-stall attached garage, and a large fenced-in backyard, the home provides plenty of space for everyday living and entertaining. The main level features three bedrooms, a full bathroom, two living spaces, and an open kitchen and dining area. The kitchen features a subway tile backsplash and opens naturally to the dining space, while a slider leads to a deck and privately fenced backyard and garden--perfect for outdoor dining, entertaining, pets, or play. The rear living room offers a cozy retreat with movie-theater lighting, rounded ceiling details, and carpeting. The finished lower level includes a spacious living area with space for a desk or gym equipment, a fourth bedroom, and a full bathroom with laundry. Additional storage is available in the basement along with a finished attic storage space above the garage accessible via a pull-down ladder. Recent updates include luxury vinyl plank flooring throughout the living room, kitchen, dining area, and garage entry, a new front door, updated entry tile, fresh landscaping, and a roof replaced approximately five years ago.

    Zillow last checked:

    Listing updated:

    Listed by:

    Rachel M Deters 616-594-9805,

    Maison Group Properties

    Bought with:

    Ryan Ogle, 6506045818

    EXP Realty (Grand Rapids)

    Source: MichRIC,MLS#: 26028888MLS Logo

    Facts & features

    Interior

    Bedrooms & bathrooms
    • Bedrooms: 4
    • Bathrooms: 2
    • Full bathrooms: 2
    • Main level bedrooms: 3
    Primary bedroom
    • Level: Main
    • Area: 198
    • Dimensions: 14.40 x 13.75
    Bedroom 2
    • Level: Main
    • Area: 88.2
    • Dimensions: 9.80 x 9.00
    Bedroom 3
    • Level: Main
    • Area: 147.81
    • Dimensions: 13.75 x 10.75
    Bedroom 4
    • Level: Basement
    • Area: 162.5
    • Dimensions: 13.00 x 12.50
    Bathroom 1
    • Description: Combo with laundy
    • Level: Basement
    • Area: 145.34
    • Dimensions: 16.90 x 8.60
    Dining room
    • Level: Main
    • Area: 101.4
    • Dimensions: 13.00 x 7.80
    Family room
    • Level: Basement
    • Area: 390.55
    • Dimensions: 26.75 x 14.60
    Kitchen
    • Level: Main
    • Area: 114.24
    • Dimensions: 14.00 x 8.16
    Living room
    • Level: Main
    • Area: 169
    • Dimensions: 16.90 x 10.00
    Other
    • Description: Front Room
    • Level: Main
    • Area: 189.24
    • Dimensions: 16.60 x 11.40
    Heating
    • Forced Air
    Cooling
    • Central Air
    Appliances
    • Included: Dishwasher, Disposal, Dryer, Oven, Refrigerator, Washer
    • Laundry: In Basement, In Bathroom
    Features
    • Flooring: Carpet, Tile, Vinyl
    • Windows: Screens, Window Treatments
    • Basement: Full
    • Has fireplace: No
    Interior area
    • Total structure area: 1,409
    • Total interior livable area: 2,436 sqft
    • Finished area below ground: 1,027

    Property

    Parking
    • Total spaces: 2
    • Parking features: Attached, Garage Door Opener
    • Garage spaces: 2
    Features
    • Stories: 1
    Lot
    • Size: 10,018 Square Feet
    • Dimensions: 80 x 132
    Details
    • Parcel number: 411803452030
    • Zoning description: MCN-LDR

    Construction

    Type & style
    • Home type: SingleFamily
    • Architectural style: Ranch
    • Property subtype: Single Family Residence
    Materials
    • Stone, Stucco
    • Roof: Composition
    Condition
    • New construction: No
    • Year built: 1978

    Utilities & green energy

    • Sewer: Public Sewer
    • Water: Public
    • Utilities for property: Natural Gas Available, Electricity Available, Cable Available, Natural Gas Connected

    Community & HOA

    Community
    • Security: Smoke Detector(s)
    Location
    • Region: Grand Rapids

    Financial & listing details

    • Price per square foot: $170/sqft
    • Tax assessed value: $137,192
    • Annual tax amount: $6,897
    • Date on market: 6/12/2026
    • Listing terms: Cash,FHA,Conventional
    • Electric utility on property: Yes

    Price history

    DateEventPrice
    7/7/2026Sold$415,000-2.4%$170/sqft
    Source: MichRIC #26028888 Report a problem
    6/17/2026Pending sale$425,000$174/sqft
    Source: MichRIC #26028888 Report a problem
    6/12/2026Listed for sale$425,000+25%$174/sqft
    Source: MichRIC #26028888 Report a problem
    2/16/2022Sold$340,000+9.7%$140/sqft
    Source: MichRIC #22000638 Report a problem
    1/10/2022Pending sale$309,900$127/sqft
    Source: MichRIC #22000638 Report a problem
    1/10/2022Contingent$309,900$127/sqft
    Source: Greater Lansing AOR #262023 Report a problem
    1/7/2022Listed for sale$309,900+25.2%$127/sqft
    Source: MichRIC #22000638 Report a problem
    2/21/2019Sold$247,500-1%$102/sqft
    Source: Public Record Report a problem
    12/14/2018Price change$249,975+0.1%$103/sqft
    Source: Five Star Real Estate (Casc) #18058330 Report a problem
    11/29/2018Price change$249,750-2%$103/sqft
    Source: Five Star Real Estate (Casc) #18048100 Report a problem
    11/8/2018Price change$254,975-0.8%$105/sqft
    Source: Five Star Real Estate (Casc) #18048100 Report a problem
    10/29/2018Price change$257,000-1.1%$106/sqft
    Source: Five Star Real Estate (Casc) #18048100 Report a problem
    10/11/2018Price change$259,795-0.1%$107/sqft
    Source: Five Star Real Estate (Casc) #18048100 Report a problem
    10/4/2018Price change$259,975-1.8%$107/sqft
    Source: Five Star Real Estate (Casc) #18048100 Report a problem
    9/28/2018Listed for sale$264,795+82.6%$109/sqft
    Source: Five Star Real Estate (Casc) #18048100 Report a problem
    10/11/2017Listing removed$145,000$60/sqft
    Source: Midwest Prop of Michigan(Main) #17024450 Report a problem
    6/29/2017Price change$145,000+3.6%$60/sqft
    Source: Midwest Properties #17024450 Report a problem
    6/19/2017Listed for sale$140,000+3.7%$57/sqft
    Source: Midwest Properties #17024450 Report a problem
    6/12/2017Sold$135,000-18.6%$55/sqft
    Source: Public Record Report a problem
    5/24/2017Listed for sale$165,900+20.2%$68/sqft
    Source: Midwest Prop of Michigan(Main) #17024450 Report a problem
    5/29/2003Sold$138,023$57/sqft
    Source: Public Record Report a problem

    Public tax history

    YearProperty taxesTax assessment
    2025$6,719 $150,400 +12.5%
    2024-- $133,700 +46.3%
    2021$2,829 $91,400 +6%
    2020$2,829 -10.2%$86,200 +7.2%
    2019$3,149 $80,400 +9.7%
    2018-- $73,300 +14%
    2017$1,974 $64,300 +4.6%
    2016$1,974 $61,500
    2015$1,974 +7.5%$61,500 +13.9%
    2013$1,836 $54,000 -6.3%
    2011-- $57,600 -1%
    2010-- $58,200 -2.7%
    2009-- $59,800 -4.2%
    2007-- $62,400 +1.3%
    2006-- $61,586 +3.7%
    2005-- $59,389 +3.3%
    2004-- $57,492 +19.3%
    2002-- $48,183 +3.2%
    2001-- $46,689
    Find assessor info on the county website

    Neighborhood: Ridgemoor

    Nearby schools

    GreatSchools rating
    Get a cash offer in 3 minutes
    Find out how much your home could sell for in as little as 3 minutes with a no-obligation cash offer.
    Estimated market value
    $415,000
    Get a cash offer in 3 minutes
    Find out how much your home could sell for in as little as 3 minutes with a no-obligation cash offer.
    Estimated market value
    $415,000