1930 Skylar Leigh Dr is proof that you really can get a lot of house for the money! Tucked into a convenient swim/tennis neighborhood in Buford, this home sits right between all the restaurants, shopping, and events in downtown Buford and downtown Sugar Hill - giving you the best of both areas. Plus, it's zoned for sought-after White Oak Elementary, Lanier Middle, and Lanier High. Inside, the main level offers plenty of flexible living space with a separate dining room and a bonus flex room with French doors that works perfectly as a home office, playroom, gym, or whatever fits your lifestyle. The living room features a cozy gas fireplace and opens right into the recently remodeled kitchen, making the space feel connected and great for everyday living or entertaining. Laundry is conveniently located on the main level with direct access to the 2-car garage. Upstairs, the oversized primary suite feels like a retreat with its own sitting area and an extra-large two-part walk-in closet. One section is currently set up as an office, but could easily become one of the biggest primary closets you've ever seen! The completely remodeled ensuite bathroom features a beautiful freestanding tub, large tiled double shower, upgraded double vanity, linen closet, and separate water closet. Three additional bedrooms share a hall bath upstairs, along with another hallway linen closet for extra storage. Out back, you'll find a private patio and just the right amount of yard space for kids and pets to play - without spending your weekends doing endless yardwork. The entire property is also wired with an invisible fence for added peace of mind for pet owners. So much space, updates, and value packed into one home!
Closed
$430,000
1930 Skylar Leigh Dr, Buford, GA 30518
4beds
2,836sqft
Single Family Residence
Built in 2001
0.38 Acres Lot
$430,400 Zestimate®
$152/sqft
$2,761 Estimated rent
Home value
$430,400
$409,000 - $452,000
$2,761/mo
Zestimate® history
Owner options
List your home for rent
$2,761/mo
Rent Zestimate®
Find your next renter with Zillow Rental Manager. Plus, with online applications, you can quickly screen prospective tenants – for free.
$2,761/mo
Rent Zestimate®
Refinance and save
$3,424/mo
Est. payment
Refinancing to a lower rate could help reduce your monthly payments and save thousands over the life of the loan.
$3,424/mo
Est. payment
Explore your selling options
Work with a Zillow partner agent
Leverage their expertise and Zillow's premium Showcase listings to get your home seen by more buyers.
Get startedList with your own agent
Get your home in front of millions of buyers by listing it on Zillow.
Learn how to do itSell it yourself
Take full control of how buyers see your home on Zillow by listing For Sale by Owner (FSBO).
List your homeWhat's special
Cozy gas fireplacePrivate patioRecently remodeled kitchenSeparate dining roomHall bath upstairsSeparate water closetLinen closet
Zillow last checked:
Listing updated:
Listed by:
Rebekah Rickman 404-606-3905,
PEND Realty, LLC
Bought with:
Christopher Campbell, 433575
Keller Williams Realty Atl. Partners
Source: GAMLS,MLS#: 10758994
Facts & features
Interior
Bedrooms & bathrooms
- Bedrooms: 4
- Bathrooms: 3
- Full bathrooms: 2
- 1/2 bathrooms: 1
Rooms
- Room types: Family Room, Office
Dining room
- Features: Separate Room
Heating
- Forced Air, Natural Gas
Cooling
- Ceiling Fan(s), Central Air, Electric
Appliances
- Included: Dishwasher, Disposal, Microwave, Oven/Range (Combo), Refrigerator, Stainless Steel Appliance(s)
- Laundry: In Hall
Features
- Double Vanity, Tile Bath, Walk-In Closet(s)
- Flooring: Carpet, Tile, Vinyl
- Basement: None
- Attic: Pull Down Stairs
- Number of fireplaces: 1
- Fireplace features: Family Room
Interior area
- Total structure area: 2,836
- Total interior livable area: 2,836 sqft
- Finished area above ground: 2,836
- Finished area below ground: 0
Property
Parking
- Total spaces: 2
- Parking features: Attached, Garage
- Has attached garage: Yes
Features
- Levels: Two
- Stories: 2
- Patio & porch: Patio
- Fencing: Back Yard,Front Yard,Other
Lot
- Size: 0.38 Acres
- Features: Level, Sloped
Details
- Parcel number: R7325 244
Construction
Type & style
- Home type: SingleFamily
- Architectural style: Traditional
- Property subtype: Single Family Residence
Materials
- Brick, Other
- Foundation: Slab
- Roof: Composition
Condition
- Resale
- New construction: No
- Year built: 2001
Utilities & green energy
- Electric: 220 Volts
- Sewer: Public Sewer
- Water: Public
- Utilities for property: Electricity Available, Natural Gas Available, Sewer Connected, Underground Utilities, Water Available
Community & HOA
Community
- Features: Pool, Sidewalks, Street Lights, Tennis Court(s)
- Subdivision: Providence Crossing
HOA
- Has HOA: Yes
- Services included: Maintenance Grounds, Swimming, Tennis
- HOA fee: $750 annually
Location
- Region: Buford
Financial & listing details
- Price per square foot: $152/sqft
- Tax assessed value: $486,400
- Annual tax amount: $6,629
- Date on market: 5/6/2026
- Cumulative days on market: 42 days
- Listing agreement: Exclusive Right To Sell
- Listing terms: Cash,Conventional,FHA,VA Loan
- Electric utility on property: Yes
Price history
| Date | Event | Price |
|---|---|---|
| 8/3/2026 | Sold | $430,000-1.7%$152/sqft |
Source:  GAMLS #10758994 Report a problem GAMLS #10758994 Report a problem | ||
| 6/23/2026 | Pending sale | $437,500$154/sqft |
Source: GAMLS #10758994 Report a problem | ||
| 6/7/2026 | Price change | $437,500-1.7%$154/sqft |
Source: GAMLS #10758994 Report a problem | ||
| 5/31/2026 | Price change | $445,000-1.1%$157/sqft |
Source: GAMLS #10758994 Report a problem | ||
| 5/7/2026 | Listed for sale | $450,000+94%$159/sqft |
Source: GAMLS #10758994 Report a problem | ||
| 6/28/2018 | Sold | $232,000+33.5%$82/sqft |
Source: Public Record Report a problem | ||
| 10/4/2001 | Sold | $173,800$61/sqft |
Source: Public Record Report a problem | ||
Public tax history
| Year | Property taxes | Tax assessment |
|---|---|---|
| 2025 | $6,622 -1.3% | $194,560 +8.7% |
| 2024 | $6,709 +9.6% | $179,000 +10.2% |
| 2023 | $6,121 +4.7% | $162,360 +4.4% |
| 2022 | $5,845 +36.4% | $155,480 +41.6% |
| 2021 | $4,286 -0.6% | $109,840 |
| 2020 | $4,311 +21.2% | $109,840 +18.4% |
| 2019 | $3,557 | $92,800 -5.1% |
| 2018 | $3,557 +29.5% | $97,800 +20.6% |
| 2016 | $2,747 +10.4% | $81,120 +18.9% |
| 2015 | $2,489 | $68,240 +18.7% |
| 2014 | $2,489 +21.5% | $57,480 +5.8% |
| 2013 | $2,048 | $54,320 |
| 2012 | -- | $54,320 -16.3% |
| 2011 | -- | $64,880 -12.4% |
| 2010 | -- | $74,040 |
| 2009 | -- | $74,040 |
| 2007 | -- | $74,040 |
| 2006 | -- | $74,040 |
| 2005 | -- | $74,040 |
| 2004 | $1,201 -0.1% | $74,040 |
| 2003 | $1,202 -49.7% | $74,040 |
| 2002 | $2,391 | $74,040 |
Find assessor info on the county website
Neighborhood: 30518
Nearby homes
- $400,0004 bd3 ba2.2k sqft1940 Skylar Leigh Dr, Buford, GA 30518Off Market
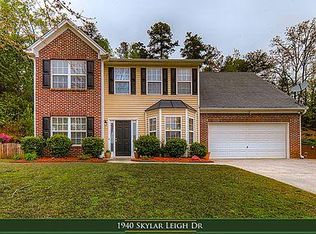
- $--3 bd2 ba1.8k sqft1940 Skylar Leigh Dr #1, Buford, GA 30518Off Market
- $401,8004 bd3 ba2.3k sqft1920 Skylar Leigh Dr, Buford, GA 30518Off Market
- $393,1004 bd3 ba2.1k sqft1943 Skylar Leigh Dr, Buford, GA 30518Off Market
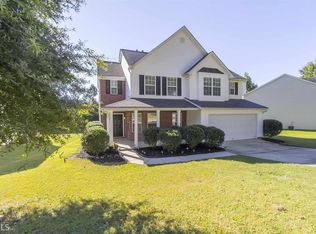
- $412,3004 bd3 ba2.3k sqft1950 Skylar Leigh Dr, Buford, GA 30518Off Market
- $490,3004 bd4 ba3.3k sqft1910 Skylar Leigh Dr, Buford, GA 30518Off Market
- $456,3004 bd2 ba2.7k sqft1923 Skylar Leigh Dr, Buford, GA 30518Off Market
- $311,6003 bd2 ba1.3k sqft5583 Little Mill Rd, Buford, GA 30518Off Market
Nearby schools
GreatSchools rating
- 9/10White Oak Elementary SchoolGrades: PK-5Distance: 2.8 mi
- 8/10Lanier Middle SchoolGrades: 6-8Distance: 2.8 mi
- 8/10Lanier High SchoolGrades: 9-12Distance: 3.4 mi
Schools provided by the listing agent
- Elementary: White Oak
- Middle: Lanier
- High: Lanier
Source: GAMLS. This data may not be complete. We recommend contacting the local school district to confirm school assignments for this home.
Get a cash offer in 3 minutes
Find out how much your home could sell for in as little as 3 minutes with a no-obligation cash offer.
Estimated market value
$430,400
Get a cash offer in 3 minutes
Find out how much your home could sell for in as little as 3 minutes with a no-obligation cash offer.
Estimated market value
$430,400
- Georgia
- Gwinnett County
- Buford
- 30518
- 1930 Skylar Leigh Dr
Nearby cities
Nearby zip codes
Other Buford Topics
