This well maintained, very spacious home is ready for its new owner. This 3 bedroom/2 full bath, multi-level Sherman Estates home is on a corner lot. Main floor offers a spacious dining room area, living room, and large kitchen with walk-in pantry. The lower level offers an additional family room and potential for an additional full bath that is plumed out and ready to be finished. The dedicated laundry room is centrally located and convenient to all three bedrooms which are generously sized. The owner's suite is huge and has 2 walk in closets and it's own bath. This house has a great layout! Patio door leads outside from the dining room to the concrete patio and is beautifully landscaped. Secondary storage shed compliments the backyard. Current seller has made a number of updates including adding a lower level fireplace, bathroom & kitchen updates, etc.
Contingent
$384,900
1930 Sloan Street, Eau Claire, WI 54703
3beds
2,250sqft
Single Family Residence
Built in 2008
0.31 Acres Lot
$380,300 Zestimate®
$171/sqft
$-- HOA
What's special
- 58 days |
- 64 |
- 0 |
Likely to sell faster than
Zillow last checked:
Listing updated:
Listed by:
Susan Emerson 715-206-0257,
C21 Affiliated
Source: WIREX MLS,MLS#: 1601496 Originating MLS: REALTORS Association of Northwestern WI
Originating MLS: REALTORS Association of Northwestern WIFacts & features
Interior
Bedrooms & bathrooms
- Bedrooms: 3
- Bathrooms: 2
- Full bathrooms: 2
Primary bedroom
- Level: Upper
- Area: 325
- Dimensions: 25 x 13
Bedroom 2
- Level: Upper
- Area: 196
- Dimensions: 14 x 14
Bedroom 3
- Level: Upper
- Area: 204
- Dimensions: 17 x 12
Dining room
- Level: Main
- Area: 168
- Dimensions: 12 x 14
Family room
- Level: Lower
- Area: 276
- Dimensions: 23 x 12
Kitchen
- Level: Main
- Area: 154
- Dimensions: 11 x 14
Living room
- Level: Main
- Area: 192
- Dimensions: 12 x 16
Heating
- Natural Gas, Forced Air
Cooling
- Central Air
Appliances
- Included: Dishwasher, Dryer, Microwave, Range/Oven, Refrigerator, Washer
Features
- Other
- Windows: Some window coverings
- Basement: Daylight,Partially Finished,Concrete
Interior area
- Total structure area: 2,250
- Total interior livable area: 2,250 sqft
- Finished area above ground: 1,974
- Finished area below ground: 276
Property
Parking
- Total spaces: 3
- Parking features: 3 Car, Attached, Garage Door Opener
- Attached garage spaces: 3
Features
- Levels: Multi-Level
- Patio & porch: Patio
Lot
- Size: 0.31 Acres
Details
- Additional structures: Shed(s)
- Parcel number: 1822122710143102045
- Zoning: Residential
Construction
Type & style
- Home type: SingleFamily
- Property subtype: Single Family Residence
Materials
- Vinyl Siding
Condition
- 11-20 Years
- New construction: No
- Year built: 2008
Utilities & green energy
- Electric: Circuit Breakers
- Sewer: Public Sewer
- Water: Public
Community & HOA
Location
- Region: Eau Claire
- Municipality: Eau Claire
Financial & listing details
- Price per square foot: $171/sqft
- Tax assessed value: $285,000
- Annual tax amount: $5,574
- Date on market: 5/26/2026
- Inclusions: Included:dishwasher, Included:dryer, Included:garage Opener, Included:microwave, Included:other-See Remarks, Included:oven/Range, Included:refrigerator, Included:washer, Included:window Coverings
- Exclusions: Excluded:sellers Personal
Estimated market value
$380,300
$361,000 - $399,000
$2,034/mo
Price history
| Date | Event | Price |
|---|---|---|
| 5/31/2026 | Contingent | $384,900$171/sqft |
Source:  WIREX MLS #1601496 Report a problem WIREX MLS #1601496 Report a problem | ||
| 5/26/2026 | Listed for sale | $384,900+7.5%$171/sqft |
Source: WIREX MLS #1601496 Report a problem | ||
| 4/22/2024 | Sold | $358,000+2.3%$159/sqft |
Source: WIREX MLS #1579836 Report a problem | ||
| 3/3/2024 | Contingent | $349,900$156/sqft |
Source: WIREX MLS #1579836 Report a problem | ||
| 3/1/2024 | Listed for sale | $349,900+16.6%$156/sqft |
Source: WIREX MLS #1579836 Report a problem | ||
| 6/9/2021 | Sold | $300,000+3.5%$133/sqft |
Source: Public Record Report a problem | ||
| 5/4/2021 | Listed for sale | $289,900+823.2%$129/sqft |
Source:  NWWMLS #1553069 Report a problem NWWMLS #1553069 Report a problem | ||
| 5/18/2017 | Sold | $31,400-84.7%$14/sqft |
Source: Public Record Report a problem | ||
| 12/19/2016 | Sold | $205,000-4.6%$91/sqft |
Source: Public Record Report a problem | ||
| 10/6/2016 | Price change | $214,900-2.3%$96/sqft |
Source: RE/MAX Affiliates #1500365 Report a problem | ||
| 9/3/2016 | Listed for sale | $219,900+11.5%$98/sqft |
Source: RE/MAX Affiliates #1500365 Report a problem | ||
| 7/25/2011 | Sold | $197,200+4.4%$88/sqft |
Source: Public Record Report a problem | ||
| 7/9/2011 | Price change | $188,900+1.1%$84/sqft |
Source: J. Theisen, Inc. #838057 Report a problem | ||
| 7/1/2011 | Price change | $186,900-1.1%$83/sqft |
Source: J. Theisen, Inc. #838057 Report a problem | ||
| 3/4/2011 | Listed for sale | $188,900+1.1%$84/sqft |
Source: J. Theisen, Inc. #838057 Report a problem | ||
| 1/31/2011 | Listing removed | $186,900$83/sqft |
Source: J. Theisen, Inc. #814268 Report a problem | ||
| 7/14/2010 | Listed for sale | $186,900$83/sqft |
Source: J. Theisen, Inc. #814268 Report a problem | ||
| 7/11/2010 | Pending sale | $186,900$83/sqft |
Source: J. Theisen, Inc. #814268 Report a problem | ||
| 10/31/2009 | Listed for sale | $186,900$83/sqft |
Source: J. Theisen, Inc. #814268 Report a problem | ||
Public tax history
| Year | Property taxes | Tax assessment |
|---|---|---|
| 2023 | $5,632 +4% | $285,000 |
| 2022 | $5,415 +1.5% | $285,000 |
| 2021 | $5,338 +14% | $285,000 +31.2% |
| 2020 | $4,681 +12.7% | $217,300 |
| 2019 | $4,153 -10.4% | $217,300 |
| 2018 | $4,637 | $217,300 |
| 2017 | $4,637 | $217,300 +10.8% |
| 2016 | -- | $196,100 |
| 2014 | -- | $196,100 |
| 2013 | -- | $196,100 -0.1% |
| 2012 | -- | $196,300 +8.5% |
| 2011 | -- | $180,900 |
| 2010 | -- | $180,900 +178.3% |
| 2009 | -- | $65,000 +85.7% |
| 2008 | -- | $35,000 -12.5% |
| 2007 | -- | $40,000 |
Find assessor info on the county website
Monthly payment
Est. payment
Payment breakdown
Explore the cost of this home by adjusting the details. Changes won't be saved.Climate risks
Neighborhood: 54703
Nearby schools
GreatSchools rating
- 5/10Sherman Elementary SchoolGrades: K-5Distance: 0.4 mi
- 6/10Delong Middle SchoolGrades: 6-8Distance: 1.3 mi
- 7/10North High SchoolGrades: 9-12Distance: 4.2 mi
Schools provided by the listing agent
- District: Eau Claire
Source: WIREX MLS. This data may not be complete. We recommend contacting the local school district to confirm school assignments for this home.
- $572,0000.259 Acres3429 Creek Ridge Dr, Eau Claire, WI 54703Sold

- $340,1003 bd2 ba1.7k sqft1924 Sloan St, Eau Claire, WI 54703Off Market
- $370,5003 bd2 ba1.3k sqft3437 Creek Ridge Dr, Eau Claire, WI 54703Off Market
- $344,5003 bd2 ba1.8k sqft1925 Sloan St, Eau Claire, WI 54703Sold
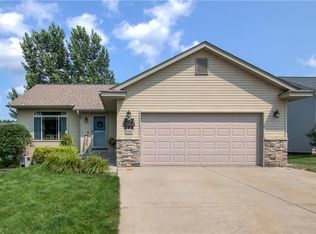
- $370,5003 bd4 ba2.2k sqft1916 Sloan St, Eau Claire, WI 54703Off Market
- $370,2003 bd2 ba1.5k sqft1921 Tate Ave, Eau Claire, WI 54703Off Market
- $450,0004 bd3 ba2.4k sqft3426 Creek Ridge Dr, Eau Claire, WI 54703Sold
- $374,9004 bd2 ba1.1k sqft3418 Creek Ridge Dr, Eau Claire, WI 54703Off Market
A local agent can set up tours, give advice and negotiate with sellers.
A local lender can help you make sure your offer is ready when you are.
Similar homes
- $315,0003 bd2 ba1.9k sqft2231 Frank St, Eau Claire, WI 54703For Sale

 MLS ID #7102654, Brandi J Gregory, Keller Williams Realty Diversified. NorthstarMLS as distributed by MLS GRID
 - $261,9003 bd1 ba1.6k sqft1515 Hillsdale Road, Eau Claire, WI 54703Active
 MLS ID #1603396, Jennifer Humblet. WIREX MLS
 - $315,0004 bd2 ba2.1k sqft2210 Vine Street, Eau Claire, WI 54703Active
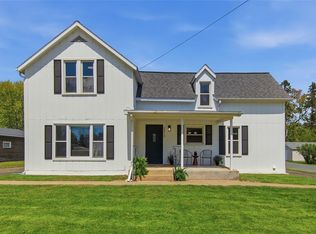 MLS ID #1600958, Robin Hall. WIREX MLS
 - $475,0003 bd2 ba1.5k sqft1829 Tucker Trail, Eau Claire, WI 54701Active
 MLS ID #1602161, John Glassbrenner. WIREX MLS
 - $429,5004 bd2 ba2.5k sqft1544 Howard Avenue, Eau Claire, WI 54703ActiveMLS ID #1602388, Gerald Staniszewski. WIREX MLS
- $449,9005 bd4 ba3.2k sqft209 Lamans Lane, Eau Claire, WI 54703ActiveMLS ID #1601375, David FitzGerald. WIREX MLS
- $389,0004 bd2 ba2k sqft4309 Pine Meadow Drive, Eau Claire, WI 54701ActiveMLS ID #1603189, AJ Minaker. WIREX MLS
- $349,9003 bd3 ba2.2k sqft404 W Macarthur Ave, Eau Claire, WI 54701For SaleMLS ID #7110391, Mary F Rufledt, Elite Realty Group, LLC. NorthstarMLS as distributed by MLS GRID
- $364,9005 bd3 ba2.4k sqft106 Lilac Street, Eau Claire, WI 54703ActiveMLS ID #1601226, Liz Thompson. WIREX MLS
- $359,9003 bd3 ba2.5k sqft4274 Mill Ridge Circle #4, Eau Claire, WI 54703ActiveMLS ID #1602413, Amy Muehlbauer. WIREX MLS
- $399,9003 bd2 ba1.3k sqftS5101 County Road B, Eau Claire, WI 54701ActiveMLS ID #1599804, Paige Wamsley. WIREX MLS
- $395,0003 bd3 ba2.4k sqft4852 Waylon Street, Eau Claire, WI 54703ActiveMLS ID #1603022, Britany Anderson. WIREX MLS
- $395,0004 bd1 ba1.1k sqft1812 Peterson Avenue, Eau Claire, WI 54703ActiveMLS ID #1600032, Jessica Sedlacek. WIREX MLS
- $439,9003 bd3 ba2.8k sqft2804 W Princeton Avenue, Eau Claire, WI 54703ActiveMLS ID #1600266, Andy Yakesh The Yakesh Team. WIREX MLS
- $558,0005 bd3 ba2.8k sqft6364 Aspen Ridge Drive, Eau Claire, WI 54703ActiveMLS ID #1603186, Jack Beedle. WIREX MLS
- $289,9003 bd2 ba1.2k sqft1602 Drury Court, Eau Claire, WI 54703ActiveMLS ID #1602937, Holly Bowe. WIREX MLS
- $400,0003 bd2 ba1.8k sqft1715 E Clairemont Avenue, Eau Claire, WI 54701ActiveMLS ID #1602960, Courtney Kneifl. WIREX MLS
- $475,0004 bd3 ba2.7k sqft718 Farr Court, Eau Claire, WI 54701ActiveMLS ID #1603328, Scott & Gretchen Cunningham. WIREX MLS
- $280,0003 bd2 ba2k sqft2944 Saturn Avenue, Eau Claire, WI 54703ActiveMLS ID #1602759, Wanda Johnson. WIREX MLS
- $459,9005 bd3 ba2.7k sqft6401 Aspen Ridge Drive, Eau Claire, WI 54703ActiveMLS ID #1601164, Jason Jesperson Jesperson Group. WIREX MLS
