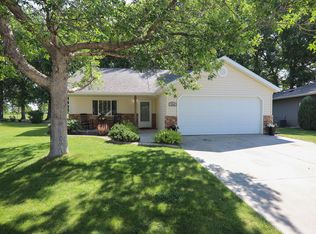
1930 Sparrow Hawk Road is a beautiful, solid-built home located in one of Sheridan's most desirable neighborhoods - The Summit at Sparrow Hawk. This home is large enough to house a large or growing family, with multiple family, outdoor, and bedroom spaces. The home also functions very well for the older demographic who may need one-level living with the Master suite and Laundry on the main floor. In either scenario, the location is perfect. Highland Elementary, the Junior High, and High Schools are very close by. Walking paths, medical care and downtown Sheridan are within a five minute drive.
The home itself shows beautifully, with a recently remodeled kitchen that boasts modern finishes, large island, and a walk-in pantry. The square footage is appropriately placed where most would expect - a large downstairs family room, spacious Master bedroom, and open kitchen/living area. This house has lots of storage throughout in the oversized heated garage and storage closet in the basement. The quality construction of this home is easily felt in the hardwoods, solid oak trim and railings, and brick exterior. The backyard is a family's dream with a large deck off the kitchen, basketball court, and areas for endless outdoor fun. Beautiful lawns, mature trees and even a front yard pond round out the exterior appeal.
What the owner loves about this home
One of the things I love most about this home is its exceptional location. It is conveniently situated near Highland elementary school, junior high, and high school, making daily routines easy and efficient. The neighborhood is quiet, welcoming, and filled with beautiful mature trees that provide character and charm. With quick and easy access to downtown and grocery stores you can enjoy the convenience of nearby shopping, dining, and community events while still feeling at home in a peaceful residential setting.
55 days
|
84
|
2
|
Listed by:
Property Owner(307) 752-0942
This property is for sale by owner and Zillow, Inc. is displaying it at the owner's request. It is not subject to a listing agreement with Zillow, Inc. or its affiliates.
Facts & features
Interior
Bedrooms & bathrooms
Bedrooms: 6
Bathrooms: 4
Full bathrooms: 4
Heating
Other
Appliances
Included: Dishwasher, Microwave, Range / Oven, Refrigerator
Explore the cost of this home by adjusting the details. Changes won't be saved.
Principal & interest
$1,547
Mortgage insurance
$0
Property taxes
$170
Home insurance
$105
HOA fees
$0
Utilities
Not included
All calculations are estimates and provided by Zillow, Inc. for informational purposes only. Actual amounts may vary.
HOA fees may include property taxes on listings classified as Co-Ops. Contact the listing agent and/or owner for fee details.
Mortgage interest rates are dependent on a number of factors, including credit score, down payment, and repayment length. Interest rate data provided by Zillow Group Marketplace, Inc. as of 1/1/1970 from various mortgage lenders with which we have lead or other similar arrangements; the Estimated Payment is an average of those rates.
See how much you could borrow to make a competitive offer.