Skip main navigation
Closed
  • $570,000

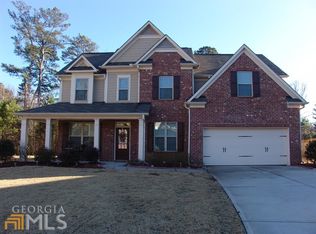
    1930 Stardust Trl, Cumming, GA 30040

    5beds
    2,642sqft
    Single Family Residence
    Built in 2011
    0.39 Acres Lot
    $564,900 Zestimate®
    $216/sqft
    $3,135 Estimated rent

    Home value

    $564,900

    $537,000 - $593,000

    $3,135/mo

    Zestimate® history
    Loading
    Loading...

    Owner options

    List your home for rent

    $3,135/mo

    Rent Zestimate®

    Find your next renter with Zillow Rental Manager. Plus, with online applications, you can quickly screen prospective tenants – for free.

    Learn more

    $3,135/mo

    Rent Zestimate®

    Refinance and save

    $4,125/mo

    Est. payment

    Refinancing to a lower rate could help reduce your monthly payments and save thousands over the life of the loan.

    See today's rates

    $4,125/mo

    Est. payment

    Explore your selling options

    Work with a Zillow partner agent

    Leverage their expertise and Zillow's premium Showcase listings to get your home seen by more buyers.

    Get started

    List with your own agent

    Get your home in front of millions of buyers by listing it on Zillow.

    Learn how to do it

    Sell it yourself

    Take full control of how buyers see your home on Zillow by listing For Sale by Owner (FSBO).

    List your home

    What's special

    Situated on one of the best cul-de-sac lots in the sought-after Thorngate community, this stunning 5-bedroom, 4-bath home is a perfect blend of style, function, and move-in-ready convenience. Ideally located across the street from Kelly Mill Elementary and backing up to Big Creek-with the peace of mind that nothing will ever be built behind the home-this property offers privacy and long-term value. Step inside to find fresh paint and new LVP flooring throughout. A welcoming foyer with a custom-built tree hall sets the tone, flowing seamlessly into the open-concept living room and chef-inspired kitchen. The kitchen boasts extensive cabinetry with exceptional storage, granite countertops, an oversized island, gas range, updated light fixtures, and a sunny eat-in area. The living room features custom built-in bookshelves and an electric fireplace-providing cozy heat and the ambiance of a fire with the flip of a switch. The main level also includes a bedroom and full bath, ideal for multigenerational living, overnight guests, or a home office. Upstairs, the spacious owner's suite is a private retreat with a spa-like en-suite bath featuring dual vanities, a soaking tub, a tiled shower, and a large walk-in closet. Three additional bedrooms complete the upper level-one with its own private en-suite and two that share a full hall bath. Outdoors, enjoy an expansive fenced backyard with a professionally designed stone patio and firepit, perfect for entertaining, play, or relaxing evenings at home. Special Features: 5 Bedrooms / 4 Full Baths, Main-Level Guest Bedroom & Full Bath, Premium Cul-de-Sac Lot, Private Fenced Backyard with Stone Patio & Firepit, New LVP Flooring Throughout, and Freshly Painted & Truly Move-In Ready. Lovingly cared for by its current owners, this home shines with thoughtful updates and attention to detail. All the work has been done-simply move in and start enjoying your dream home from day one!

    Zillow last checked:

    Listing updated:

    Listed by:

    Melissa Paulk 404-271-5151,

    Sloan & Company Real Estate

    Bought with:

    Merlelynn Ball, 444715

    Hester Group, REALTORS

    Source: GAMLS,MLS#: 10598752MLS Logo

    Facts & features

    Interior

    Bedrooms & bathrooms
    • Bedrooms: 5
    • Bathrooms: 4
    • Full bathrooms: 4
    • Main level bathrooms: 1
    • Main level bedrooms: 1
    Rooms
    • Room types: Family Room, Foyer, Laundry
    Dining room
    • Features: Separate Room
    Heating
    • Central
    Cooling
    • Central Air
    Appliances
    • Included: Dishwasher, Disposal, Dryer, Gas Water Heater, Microwave, Oven/Range (Combo), Stainless Steel Appliance(s), Washer
    • Laundry: Upper Level
    Features
    • Bookcases, Double Vanity, Separate Shower, Soaking Tub, Tray Ceiling(s), Walk-In Closet(s)
    • Flooring: Vinyl
    • Basement: None
    • Number of fireplaces: 1
    • Fireplace features: Family Room
    Interior area
    • Total structure area: 2,642
    • Total interior livable area: 2,642 sqft
    • Finished area above ground: 2,642
    • Finished area below ground: 0

    Property

    Parking
    • Parking features: Garage, Garage Door Opener, Kitchen Level
    • Has garage: Yes
    Features
    • Levels: Two
    • Stories: 2
    • Patio & porch: Patio
    Lot
    • Size: 0.39 Acres
    • Features: Cul-De-Sac, Private
    Details
    • Parcel number: 103 345

    Construction

    Type & style
    • Home type: SingleFamily
    • Architectural style: Craftsman
    • Property subtype: Single Family Residence
    Materials
    • Concrete, Stone
    • Roof: Composition
    Condition
    • Resale
    • New construction: No
    • Year built: 2011

    Utilities & green energy

    • Sewer: Public Sewer
    • Water: Public
    • Utilities for property: Cable Available, Electricity Available, High Speed Internet, Natural Gas Available, Sewer Available, Water Available

    Community & HOA

    Community
    • Features: Clubhouse, Playground, Pool, Sidewalks, Tennis Court(s), Walk To Schools
    • Subdivision: Thorngate
    HOA
    • Has HOA: Yes
    • Services included: Facilities Fee, Maintenance Grounds, Swimming, Tennis
    • HOA fee: $720 annually
    Location
    • Region: Cumming

    Financial & listing details

    • Price per square foot: $216/sqft
    • Tax assessed value: $540,950
    • Annual tax amount: $5,236
    • Date on market: 9/10/2025
    • Cumulative days on market: 69 days
    • Listing agreement: Exclusive Right To Sell
    • Electric utility on property: Yes

    Price history

    DateEventPrice
    12/9/2025Sold$570,000-1.7%$216/sqft
    Source: GAMLS #10598752 Report a problem
    11/18/2025Pending sale$580,000$220/sqft
    Source: FMLS GA #7644375 Report a problem
    9/10/2025Listed for sale$580,000+185.4%$220/sqft
    Source: FMLS GA #7644375 Report a problem
    3/27/2012Listing removed$203,200$77/sqft
    Source: About Sales LLC #4274068 Report a problem
    10/13/2011Price change$203,200-2.3%$77/sqft
    Source: About Sales LLC #4274068 Report a problem
    9/19/2011Listed for sale$207,900$79/sqft
    Source: About Sales LLC #4274068 Report a problem

    Public tax history

    YearProperty taxesTax assessment
    2025$4,231 +0.2%$216,380 +1.3%
    2024$4,223 +20.3%$213,524 +11.1%
    2023$3,510 -1.1%$192,216 +24.5%
    2022$3,549 +11.3%$154,452 +19.2%
    2021$3,190 +3.2%$129,564 +3.9%
    2020$3,090 +7.3%$124,748 +9.2%
    2019$2,879 +6%$114,288 +8.4%
    2017$2,715 +1.2%$105,420 +1.5%
    2016$2,683 $103,900 +7%
    2015$2,683 +16.7%$97,100 +11.8%
    2014$2,298 +8.8%$86,820 +9%
    2013$2,113 +803.5%$79,660 +805.2%
    2012$234 -33.5%$8,800 -33.3%
    2011$351 $13,200
    2010-- --
    2009-- --
    2008-- --
    2007-- $20,000
    2006$436 $20,000
    Find assessor info on the county website

    Neighborhood: Thorngate

    Nearby schools

    GreatSchools rating
    Schools provided by the listing agent
    • Elementary: Kelly Mill
    • Middle: Hendricks
    • High: Forsyth Central

    Source: GAMLS. This data may not be complete. We recommend contacting the local school district to confirm school assignments for this home.

    Get a cash offer in 3 minutes
    Find out how much your home could sell for in as little as 3 minutes with a no-obligation cash offer.
    Estimated market value
    $564,900
    Get a cash offer in 3 minutes
    Find out how much your home could sell for in as little as 3 minutes with a no-obligation cash offer.
    Estimated market value
    $564,900