Skip main navigation
Sold for $365,500
  • $365,500

    1930 STERLING GLEN COURT, SUN CITY CENTER, FL 33573

    2beds
    1,272sqft
    Single Family Residence
    Built in 2004
    6,591 Square Feet Lot
    $324,800 Zestimate®
    $287/sqft
    $2,084 Estimated rent

    Home value

    $324,800

    $309,000 - $341,000

    $2,084/mo

    Zestimate® history
    Loading
    Loading...

    Owner options

    List your home for rent

    $2,084/mo

    Rent Zestimate®

    Find your next renter with Zillow Rental Manager. Plus, with online applications, you can quickly screen prospective tenants – for free.

    Learn more

    $2,084/mo

    Rent Zestimate®

    Refinance and save

    $2,696/mo

    Est. payment

    Refinancing to a lower rate could help reduce your monthly payments and save thousands over the life of the loan.

    See today's rates

    $2,696/mo

    Est. payment

    Explore your selling options

    Work with a Zillow partner agent

    Leverage their expertise and Zillow's premium Showcase listings to get your home seen by more buyers.

    Get started

    List with your own agent

    Get your home in front of millions of buyers by listing it on Zillow.

    Learn how to do it

    Sell it yourself

    Take full control of how buyers see your home on Zillow by listing For Sale by Owner (FSBO).

    List your home

    What's special

    Salt water poolOutdoor poolsRetractable awningLawn bowlingPavered drivewayLaundry roomSplit bedrooms
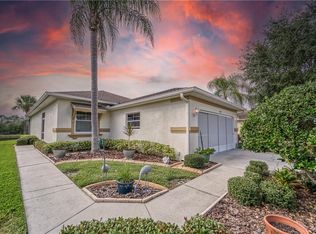
    Make your Florida dreams come to life with this nicely updated pool home, featuring a pond view, in the highly desirable Azalea Trace area of Sun City Center, one of the few sections with homes less than 20 years old that do not require Renaissance fees. When you arrive you are welcomed with pavered driveway and walkways and tropical landscaping complete with extruded curbing. Features include a 2 year old roof, screened entryway, tile throughout the home, display niches, tray ceilings, split bedrooms for privacy, lots of built-in shelving, ceiling fans, Cabinetry in the laundry room, drop down hanging shelving in the garage, a garage screen door and lots of natural light. The kitchen offers granite countertops, a breakfast bar w/pendant lighting, 42" upper maple cabinets, 2 closet pantries and a dinette space. In the master suite you'll find his and hers closets, split granite vanities, a private water closet and a large shower with a built-in bench, as well sliding doors to access the back patio. The pavered, covered and screened lanai showcases a new heated, salt water pool, overlooking a tranquil lake with wooded backdrop. Picture yourself sitting with your morning coffee enjoying the view with many varieties of birds, your retreat protected with privacy screening on the sides and a retractable awning if needed, while staying cool under the ceiling fan. Don't worry about mowing as the grounds maintenance is included in the HOA fees. Sun City Center is a 55+ community where you have access to indoor and outdoor pools, fitness center, clubhouse, wood and metal shops, pottery, painting, needlecraft and jewelry making studios, dance and aerobic facilities, game/card rooms, library, lawn bowling, pickleball, tennis, basketball, softball and more. Hop in your golf cart and enjoy shopping and dining, with medical and religious facilities all a short drive away. Part of the greater Tampa Bay area you'll be near international airports, major league sports teams, a port with cruise terminals and some of the nation's top beaches. Located on a quiet cul de sac on the north side of Sun City Center this home won't last long. Call for your private tour today!

    Zillow last checked:

    Listing updated:

    Listed by:

    Eddie Burton 813-728-3045,

    KELLER WILLIAMS SOUTH SHORE 813-641-8300

    Bought with:

    Jason McIntosh, 3335722

    RE/MAX REALTY UNLIMITED

    Source: Stellar MLS,MLS#: T3481460MLS LogoOriginating MLS: Tampa

    Facts & features

    Interior

    Bedrooms & bathrooms
    • Bedrooms: 2
    • Bathrooms: 2
    • Full bathrooms: 2
    Primary bedroom
    • Features: Built-In Shelving, Ceiling Fan(s), En Suite Bathroom, Walk-In Closet(s)
    • Level: First
    • Dimensions: 12x13
    Bedroom 2
    • Features: Built-In Shelving, Built-in Closet
    • Level: First
    • Dimensions: 12x10
    Primary bathroom
    • Features: Built-In Shower Bench, Dual Sinks, Granite Counters, Split Vanities, Water Closet/Priv Toilet
    • Level: First
    Dinette
    • Level: First
    • Dimensions: 10x7
    Great room
    • Features: Ceiling Fan(s)
    • Level: First
    • Dimensions: 12x15
    Kitchen
    • Features: Breakfast Bar, Pantry, Granite Counters
    • Level: First
    • Dimensions: 12x10
    Heating
    • Central
    Cooling
    • Central Air
    Appliances
    • Included: Dishwasher, Microwave, Range, Refrigerator
    • Laundry: Inside, Laundry Room
    Features
    • Ceiling Fan(s), Open Floorplan, Split Bedroom, Tray Ceiling(s), Walk-In Closet(s)
    • Flooring: Tile
    • Doors: Sliding Doors
    • Has fireplace: No
    Interior area
    • Total structure area: 1,911
    • Total interior livable area: 1,272 sqft

    Property

    Parking
    • Total spaces: 2
    • Parking features: Garage Door Opener
    • Attached garage spaces: 2
    Features
    • Levels: One
    • Stories: 1
    • Patio & porch: Covered, Screened
    • Exterior features: Rain Gutters, Sidewalk
    • Has private pool: Yes
    • Pool features: Gunite, Heated, In Ground, Pool Sweep, Salt Water
    • Spa features: Heated, In Ground
    • Has view: Yes
    • View description: Water, Pond
    • Has water view: Yes
    • Water view: Water,Pond
    • Waterfront features: Pond
    Lot
    • Size: 6,591 Square Feet
    • Dimensions: 50.7 x 130
    Details
    • Parcel number: U31312075700000000039.0
    • Zoning: PD-MU
    • Special conditions: None

    Construction

    Type & style
    • Home type: SingleFamily
    • Property subtype: Single Family Residence
    Materials
    • Block, Stucco
    • Foundation: Slab
    • Roof: Shingle
    Condition
    • New construction: No
    • Year built: 2004

    Utilities & green energy

    • Sewer: Public Sewer
    • Water: Public
    • Utilities for property: Public

    Community & HOA

    Community
    • Features: Association Recreation - Owned, Clubhouse, Deed Restrictions, Fitness Center, Golf Carts OK
    • Pet fee: $0 monthly
    • Senior community: Yes
    • Subdivision: SUN CITY CENTER UNIT 185
    HOA
    • Has HOA: Yes
    • Amenities included: Clubhouse, Fitness Center, Pool, Recreation Facilities, Tennis Court(s)
    • Services included: Maintenance Grounds
    • HOA fee: $149 monthly
    • HOA name: Communities First Association Management
    • HOA phone: 813-333-1047
    • Second HOA name: Sun City Center Community Association
    Location
    • Region: Sun City Center

    Financial & listing details

    • Price per square foot: $287/sqft
    • Tax assessed value: $267,773
    • Annual tax amount: $726
    • Date on market: 10/24/2023
    • Cumulative days on market: 19 days
    • Listing terms: Cash,Conventional,FHA,VA Loan
    • Ownership: Fee Simple
    • Total actual rent: 0
    • Road surface type: Paved

    Price history

    DateEventPrice
    12/14/2023Sold$365,500+0.3%$287/sqft
    Source: Stellar MLS #T3481460 Report a problem
    11/12/2023Pending sale$364,500$287/sqft
    Source: Stellar MLS #T3481460 Report a problem
    10/24/2023Listed for sale$364,500+59.9%$287/sqft
    Source: Stellar MLS #T3481460 Report a problem
    2/28/2020Sold$228,000+0.2%$179/sqft
    Source: Stellar MLS #T3220768 Report a problem
    1/27/2020Pending sale$227,500$179/sqft
    Source: KELLER WILLIAMS REALTY S.SHORE #T3220768 Report a problem
    1/23/2020Listed for sale$227,500$179/sqft
    Source: KELLER WILLIAMS REALTY S.SHORE #T3220768 Report a problem
    1/22/2020Pending sale$227,500$179/sqft
    Source: KELLER WILLIAMS REALTY S.SHORE #T3220768 Report a problem
    1/19/2020Listed for sale$227,500+52.2%$179/sqft
    Source: KELLER WILLIAMS REALTY S.SHORE #T3220768 Report a problem
    3/28/2013Sold$149,500-6.5%$118/sqft
    Source: Stellar MLS #T2544728 Report a problem
    11/22/2012Listed for sale$159,900$126/sqft
    Source: KELLER WILLIAMS REALTY S.SHORE #T2544728 Report a problem

    Public tax history

    YearProperty taxesTax assessment
    2025$4,514 +1.5%$260,202 +2.9%
    2024$4,449 +444.9%$252,869 +21.5%
    2023$816 +12.4%$208,137 +3%
    2022$727 +0.7%$202,075 +20.2%
    2021$722 -78.9%$168,097 +9.7%
    2020$3,423 +77.5%$153,251 +32.2%
    2019$1,928 $115,932 +1.9%
    2018$1,928 +2.7%$113,770 -10.8%
    2017$1,878 +1.7%$127,488 +16.8%
    2016$1,846 +1.4%$109,138 +0.7%
    2015$1,821 -5.4%$108,379 -4.4%
    2014$1,926 $113,332 +11.3%
    2013$1,926 -1%$101,869 +5.7%
    2012$1,945 +5.2%$96,396 -2%
    2011$1,848 -5.4%$98,331 -7.5%
    2010$1,953 -11.4%$106,290 -14.7%
    2009$2,204 -14.6%$124,637 -10.6%
    2008$2,579 -17.3%$139,371 -10.7%
    2007$3,118 -3.1%$156,151 +4%
    2006$3,217 +7.7%$150,086 +17.2%
    2005$2,986 $128,042 +525.1%
    2004-- $20,483
    Find assessor info on the county website

    Neighborhood: 33573

    Nearby schools

    GreatSchools rating
    Get a cash offer in 3 minutes
    Find out how much your home could sell for in as little as 3 minutes with a no-obligation cash offer.
    Estimated market value
    $324,800
    Get a cash offer in 3 minutes
    Find out how much your home could sell for in as little as 3 minutes with a no-obligation cash offer.
    Estimated market value
    $324,800