Skip main navigation
Sold for $351,000
  • $351,000

    1930 Summit St, Marquette, MI 49855

    4beds
    1,200sqft
    Single Family Residence
    Built in 1974
    8,712 Square Feet Lot
    $351,000 Zestimate®
    $293/sqft
    $2,347 Estimated rent

    Home value

    $351,000

    $333,000 - $369,000

    $2,347/mo

    Zestimate® history
    Loading
    Loading...

    Owner options

    List your home for rent

    $2,347/mo

    Rent Zestimate®

    Find your next renter with Zillow Rental Manager. Plus, with online applications, you can quickly screen prospective tenants – for free.

    Learn more

    $2,347/mo

    Rent Zestimate®

    Refinance and save

    $2,184/mo

    Est. payment

    Refinancing to a lower rate could help reduce your monthly payments and save thousands over the life of the loan.

    See today's rates

    $2,184/mo

    Est. payment

    Explore your selling options

    Work with a Zillow partner agent

    Leverage their expertise and Zillow's premium Showcase listings to get your home seen by more buyers.

    Get started

    List with your own agent

    Get your home in front of millions of buyers by listing it on Zillow.

    Learn how to do it

    Sell it yourself

    Take full control of how buyers see your home on Zillow by listing For Sale by Owner (FSBO).

    List your home

    What's special

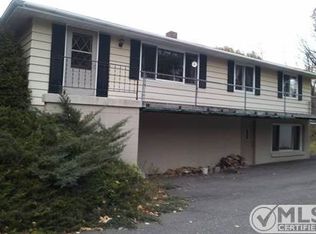
    Turn the key and move right into this beautifully maintained and nicely updated ranch style home in desirable Marquette Township. Offering 4 bedrooms and 1.25 baths. This home provides the ease and convenience of comfortable one level living. The bright living room opens into the dining area and kitchen creating and inviting space for everyday living and entertaining. Sliding glass doors lead to the deck perfect for enjoying the outdoors. Just down the hall you'll find a full bathroom and three nice sized bedrooms. The lower level features a 4th bedroom along with .25 bath and with just a bit of finishing this space could easily be transformed into a cozy family room, in home office or a workout area. This home has seen recent updates including a new roof on the home summer of 2025, air conditioner July 2024, new fridge and stove July 2024, a newer on demand water heater and garage roof in 2021. The home has added attic insulation and solid oak doors. These updates will offer added comfort and peace of mind. If you enjoy outdoor living you'll appreciate the fenced in backyard complete with a large deck, Raspberry bushes, and fragrant lilacs. The two-car detached garage provides ample storage space for vehicles while the additional storage building is perfect for housing a lawnmower snow blower or other equipment. Located on a quiet dead end street within a desirable Marquette Township neighborhood this home offers a peaceful setting yet only a short distance from everything Marquette has to offer. Offer review deadline is Wednesday, May 13 at Noon.

    Zillow last checked:

    Listing updated:

    Listed by:

    KELLIE A HILLIER-GENSCHAW 906-361-7653,

    RE/MAX 1ST REALTY

    Bought with:

    LINDA JOHNSON

    EXP REALTY OF MARQUETTE

    Source: MiRealSource,MLS#: 50206455MLS LogoOriginating MLS: Upper Peninsula Assoc of Realtors

    Facts & features

    Interior

    Bedrooms & bathrooms
    • Bedrooms: 4
    • Bathrooms: 2
    • Full bathrooms: 1
    • 1/2 bathrooms: 1
    Primary bedroom
    • Level: First
    Bedroom 1
    • Level: First
    • Area: 144
    • Dimensions: 12 x 12
    Bedroom 2
    • Level: First
    • Area: 110
    • Dimensions: 11 x 10
    Bedroom 3
    • Level: First
    • Area: 100
    • Dimensions: 10 x 10
    Bedroom 4
    • Level: Lower
    • Area: 132
    • Dimensions: 12 x 11
    Bathroom 1
    • Level: First
    • Area: 108
    • Dimensions: 12 x 9
    Dining room
    • Level: First
    • Area: 81
    • Dimensions: 9 x 9
    Kitchen
    • Level: First
    • Area: 126
    • Dimensions: 14 x 9
    Living room
    • Level: First
    • Area: 224
    • Dimensions: 16 x 14
    Heating
    • Forced Air, Natural Gas
    Cooling
    • Central Air, None
    Appliances
    • Included: Dishwasher, Dryer, Microwave, Range/Oven, Refrigerator, Washer, Negotiable (Appliances), Gas Water Heater, Tankless Water Heater
    • Laundry: Lower Level
    Features
    • Windows: Window Treatments
    • Basement: Block,Partially Finished
    • Has fireplace: No
    Interior area
    • Total structure area: 2,112
    • Total interior livable area: 1,200 sqft
    • Finished area above ground: 1,056
    • Finished area below ground: 144

    Property

    Parking
    • Total spaces: 2
    • Parking features: Garage, Driveway, Detached
    • Garage spaces: 2
    Features
    • Levels: One
    • Stories: 1
    • Patio & porch: Deck
    • Fencing: Fenced
    • Waterfront features: None
    • Body of water: none
    • Frontage type: Road
    • Frontage length: 67
    Lot
    • Size: 8,712 sqft
    • Dimensions: 67 x 135
    • Features: Dead End
    Details
    • Additional structures: Shed(s)
    • Parcel number: 520835010795
    • Zoning: Urban Residential
    • Zoning description: Residential
    • Special conditions: Private,Standard

    Construction

    Type & style
    • Home type: SingleFamily
    • Architectural style: Ranch
    • Property subtype: Single Family Residence
    Materials
    • Vinyl Siding, Vinyl Trim
    • Foundation: Basement
    Condition
    • Year built: 1974

    Utilities & green energy

    • Electric: 100 Amp Service
    • Sewer: Public At Street
    • Water: Public Water at Street
    • Utilities for property: Electricity Connected, Natural Gas Connected, Water Connected

    Community & neighborhood

    Location
    • Region: Marquette
    • Subdivision: Na

    Other

    Other facts
    • Listing agreement: Exclusive Right To Sell
    • Listing terms: Cash,Conventional,VA Loan
    • Road surface type: Paved

    Price history

    DateEventPrice
    6/26/2026Sold$351,000+4.6%$293/sqft
    Source: MiRealSource #50206455 Report a problem
    5/14/2026Contingent$335,500$280/sqft
    Source: MiRealSource #50206455 Report a problem
    5/5/2026Price change$335,500+8.3%$280/sqft
    Source: MiRealSource #50206455 Report a problem
    6/6/2024Pending sale$309,900$258/sqft
    Source: Upper Peninsula AOR #50143299 Report a problem
    5/27/2024Listed for sale$309,900+19.2%$258/sqft
    Source: Upper Peninsula AOR #50143299 Report a problem
    7/30/2021Sold$260,000+4%$217/sqft
    Source: Agent Provided Report a problem
    6/15/2021Contingent$250,000$208/sqft
    Source: Upper Peninsula AOR #1127568 Report a problem
    6/10/2021Listed for sale$250,000+74.9%$208/sqft
    Source: Upper Peninsula AOR #1127568 Report a problem
    3/1/2012Sold$142,900-4.7%$119/sqft
    Source: Agent Provided Report a problem
    1/7/2012Price change$149,900-3.2%$125/sqft
    Source: SELECT REALTY #1063536 Report a problem
    12/9/2011Listed for sale$154,900+287.3%$129/sqft
    Source: SEAN LEAHY #232467639 Report a problem
    12/20/1991Sold$40,000$33/sqft
    Source: Agent Provided Report a problem

    Public tax history

    YearProperty taxesTax assessment
    2025$2,366 +5%$88,300 +10%
    2024$2,254 +83.2%$80,300 -1.4%
    2023$1,231 -3.1%$81,400 +14%
    2022$1,270 +1.1%$71,400 +15%
    2021$1,256 +6.7%$62,100 +7.4%
    2019$1,177 $57,800 -3.3%
    2018-- $59,800 +4.4%
    2017-- $57,300 +42.2%
    2016-- $40,300
    2015-- $40,300
    2014-- $40,300
    2012-- $40,300
    2011-- $40,300
    2010-- $40,300

    Find assessor info on the county website

    Neighborhood: Trowbridge Park

    Nearby schools

    GreatSchools rating
    Schools provided by the listing agent
    • District: Marquette Area School District

    Source: MiRealSource. This data may not be complete. We recommend contacting the local school district to confirm school assignments for this home.

    Get pre-qualified for a loan
    At Zillow Home Loans, we can pre-qualify you in as little as 5 minutes with no impact to your credit score.

    An equal housing lender. NMLS #10287.