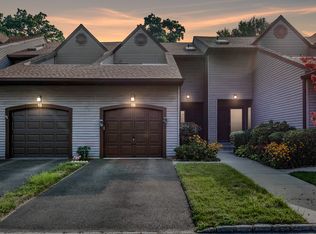
Welcome to Merrick Manor this fabulous maintained 2 1/2 bath townhouse located in one of Merrick’s most sought after complexes. This home offers a perfect blend of comfort and convenience, featuring generous size primary bedroom with full baths and terrace, also an additional over-sized bedroom with full bath, both including ample closet space.
The main floor boasts a seamless living room and dining room combo, ideal for entertaining. The eat in kitchen offers great amount of space with plenty of storage and pantry. Large outdoor deck and beautiful community pool to enjoy. This home offers updated heating and AC system that is located in the full size basement l. Enjoy the benefits of townhouse living with low maintenance and peaceful well-kept community. With its prime location, desirable layout and excellent condition, this home is a must see for buyers seeking space, comfort, and a great neighborhood!
Sold for $655,000
$655,000
1930 Sunrise Highway #34, Merrick, NY 11566
2beds
1,500sqft
Stock Cooperative, Residential
Built in 1988
-- sqft lot
$700,900 Zestimate®
$437/sqft
$4,040 Estimated rent
Home value
$700,900
$631,000 - $778,000
$4,040/mo
Zestimate® history
Owner options
List your home for rent
$4,040/mo
Rent Zestimate®
Find your next renter with Zillow Rental Manager. Plus, with online applications, you can quickly screen prospective tenants – for free.
$4,040/mo
Rent Zestimate®
Refinance and save
$3,473/mo
Est. payment
Refinancing to a lower rate could help reduce your monthly payments and save thousands over the life of the loan.
$3,473/mo
Est. payment
Explore your selling options
Work with a Zillow partner agent
Leverage their expertise and Zillow's premium Showcase listings to get your home seen by more buyers.
Get startedList with your own agent
Get your home in front of millions of buyers by listing it on Zillow.
Learn how to do itSell it yourself
Take full control of how buyers see your home on Zillow by listing For Sale by Owner (FSBO).
List your homeWhat's special
Over-sized bedroomLarge outdoor deckGenerous size primary bedroomBeautiful community poolDining room comboPlenty of storageAmple closet space
Zillow last checked:
Listing updated:
Listed by:
Lisa Pellegrino 631-241-7117,
Douglas Elliman Real Estate 516-623-4500
Bought with:
Lisa Pellegrino, 10401221645
Douglas Elliman Real Estate
Source: OneKey® MLS as distributed by MLS GRID,MLS#: 857244
Facts & features
Interior
Bedrooms & bathrooms
- Bedrooms: 2
- Bathrooms: 3
- Full bathrooms: 2
- 1/2 bathrooms: 1
Heating
- Forced Air
Cooling
- Central Air
Appliances
- Included: Dishwasher, Dryer, Electric Range, Electric Water Heater, Microwave, Refrigerator, Washer
Features
- Eat-in Kitchen, His and Hers Closets, Primary Bathroom, Pantry
- Basement: Unfinished
- Has fireplace: No
Interior area
- Total structure area: 1,500
- Total interior livable area: 1,500 sqft
Property
Parking
- Total spaces: 2
- Parking features: Garage
- Garage spaces: 1
- Carport spaces: 1
Details
- Special conditions: None
Construction
Type & style
- Home type: Cooperative
- Property subtype: Stock Cooperative, Residential
Materials
- Stucco
Condition
- Year built: 1988
Utilities & green energy
- Sewer: Public Sewer
- Water: Private
- Utilities for property: Cable Connected, Electricity Connected, Sewer Connected, Trash Collection Public, Water Connected
Community & HOA
HOA
- Has HOA: No
Location
- Region: Merrick
Financial & listing details
- Price per square foot: $437/sqft
- Date on market: 5/7/2025
- Cumulative days on market: 22 days
- Listing agreement: Exclusive Right To Sell
- Electric utility on property: Yes
Price history
| Date | Event | Price |
|---|---|---|
| 8/20/2025 | Sold | $655,000+0.9%$437/sqft |
Source:  OneKey® MLS as distributed by MLS GRID #857244 Report a problem OneKey® MLS as distributed by MLS GRID #857244 Report a problem | ||
| 5/29/2025 | Pending sale | $649,000$433/sqft |
Source: OneKey® MLS as distributed by MLS GRID #857244 Report a problem | ||
| 5/8/2025 | Listed for sale | $649,000$433/sqft |
Source: OneKey® MLS as distributed by MLS GRID #857244 Report a problem | ||
Public tax history
Tax history is unavailable.
Neighborhood: 11566
Nearby homes
- $730,7003 bd3 ba1.4k sqft1930 Sunrise Hwy, Merrick, NY 11566Off Market
- $---- bd-- ba-- sqft1930 Sunrise Hwy APT 37, Merrick, NY 11566Off Market
- $---- bd-- ba-- sqft1930 Sunrise Hwy APT 20, Merrick, NY 11566Off Market
- $---- bd-- ba-- sqft1930 Sunrise Hwy APT 42, Merrick, NY 11566Off Market
- $---- bd-- ba-- sqft1930 Sunrise Hwy APT 9, Merrick, NY 11566Off Market
- $---- bd-- ba-- sqft1930 Sunrise Hwy APT 11, Merrick, NY 11566Off Market
- $---- bd-- ba-- sqft1930 Sunrise Hwy APT 7, Merrick, NY 11566Off Market
- $---- bd-- ba-- sqft1930 Sunrise Hwy APT 22, Merrick, NY 11566Off Market
Nearby schools
GreatSchools rating
- 8/10Chatterton SchoolGrades: PK-6Distance: 0.4 mi
- 8/10Merrick Avenue Middle SchoolGrades: 7-10Distance: 0.7 mi
- 9/10Sanford H Calhoun High SchoolGrades: 9-12Distance: 1 mi
Schools provided by the listing agent
- Elementary: Birch School
- High: Contact Agent
Source: OneKey® MLS as distributed by MLS GRID. This data may not be complete. We recommend contacting the local school district to confirm school assignments for this home.
- New York
- Nassau County
- Merrick
- 11566
- 1930 Sunrise Highway Unit 34
Nearby cities
Nearby neighborhoods
Nearby zip codes
Other Merrick Topics
