SUMMER IS HERE!! MOVE IN READY!! Centrally located in the heart of Greenville!! This home is minutes from ECU, Pitt Community College and medical centers. Walking distance to restaurants, grocery stores, bars, and ECU bus stop.
Seize the Opportunity to experience effortless living in this two-bedroom, two-bathroom condominium nestled within the highly desirable Tara Court community.
Designed with function in mind, the residence features a seamless, open-concept floor plan that ensures a practical and easy flow throughout the main living spaces.
Step onto your private balcony, the perfect retreat to savor your morning coffee or enjoy a relaxing evening respite. Bedrooms Are Spacious Including Owner's Suite with Huge Walk-in Closet & Bath Offering Dual Sink Vanities, Jetted Tub, Private Water Closet, & Separate Shower.
Beyond the walls of the unit, the premier amenities of the Tara Court HOA enhance your lifestyle, providing community swimming pool,
a equipped fitness center, and clubhouse.
Whether you are seeking a primary residence or a strategic addition to your portfolio, this property represents a superb investment opportunity in a prime Greenville location.
*HOA Dues Include Water/Sewer, Termite/Pest Control, Club House/Fitness Center, & More!
Carpet, paint, and countertops in both baths and dishwasher, all new in 2023!!
Some pictures are virtually staged.
Sold for $195,500
$195,500
1930 Tara Court #201, Greenville, NC 27858
2beds
1,691sqft
Condominium
Built in 2005
-- sqft lot
$193,000 Zestimate®
$116/sqft
$1,644 Estimated rent
Home value
$193,000
$183,000 - $203,000
$1,644/mo
Zestimate® history
Owner options
List your home for rent
$1,644/mo
Rent Zestimate®
Find your next renter with Zillow Rental Manager. Plus, with online applications, you can quickly screen prospective tenants – for free.
$1,644/mo
Rent Zestimate®
Refinance and save
$3,663/mo
Est. payment
Refinancing to a lower rate could help reduce your monthly payments and save thousands over the life of the loan.
$3,663/mo
Est. payment
Explore your selling options
Work with a Zillow partner agent
Leverage their expertise and Zillow's premium Showcase listings to get your home seen by more buyers.
Get startedList with your own agent
Get your home in front of millions of buyers by listing it on Zillow.
Learn how to do itSell it yourself
Take full control of how buyers see your home on Zillow by listing For Sale by Owner (FSBO).
List your homeWhat's special
Two-bedroom two-bathroom condominiumSeparate showerPrivate balconyCommunity swimming poolPrivate water closetDual sink vanitiesJetted tub
Zillow last checked:
Listing updated:
Listed by:
Beth Shadrick 252-676-3186,
Keller Williams Realty Points East
Bought with:
Jason Byrd, 300337
Legacy Premier Real Estate, LLC
Source: Hive MLS,MLS#: 100545516 Originating MLS: Coastal Plains Association of Realtors
Originating MLS: Coastal Plains Association of RealtorsFacts & features
Interior
Bedrooms & bathrooms
- Bedrooms: 2
- Bathrooms: 2
- Full bathrooms: 2
Rooms
- Room types: Living Room, Laundry, Master Bedroom, Bedroom 1
Heating
- Electric, Heat Pump, Natural Gas
Cooling
- Central Air
Appliances
- Included: Electric Oven, Built-In Microwave, Dishwasher
- Laundry: Laundry Room
Features
- Walk-in Closet(s), Entrance Foyer, Ceiling Fan(s), Walk-In Closet(s)
- Flooring: LVT/LVP, Carpet
- Basement: None
- Attic: Storage
- Number of fireplaces: 1
Interior area
- Total structure area: 1,691
- Total interior livable area: 1,691 sqft
Property
Parking
- Total spaces: 2
- Parking features: Parking Lot, Paved
Accessibility
- Accessibility features: None
Features
- Levels: Two
- Patio & porch: Screened, Balcony
- Exterior features: None, Gas Log
- Pool features: See Remarks
- Fencing: None
- Has view: Yes
- View description: See Remarks
- Frontage type: See Remarks
Details
- Parcel number: 71699
- Zoning: OR
- Special conditions: Standard
Construction
Type & style
- Home type: Condo
- Property subtype: Condominium
Materials
- Vinyl Siding, Wood Frame
- Foundation: Slab
- Roof: Architectural Shingle
Condition
- New construction: No
- Year built: 2005
Utilities & green energy
- Sewer: Public Sewer
- Water: Public
- Utilities for property: Sewer Connected, Water Connected
Green energy
- Green verification: None
Community & HOA
Community
- Subdivision: Tara
HOA
- Has HOA: Yes
- Amenities included: Clubhouse, Fitness Center
- HOA fee: $2,400 annually
- HOA name: HOA Managenment ENC
- HOA phone: 252-565-4820
Location
- Region: Greenville
Financial & listing details
- Price per square foot: $116/sqft
- Tax assessed value: $214,968
- Annual tax amount: $2,211
- Date on market: 12/15/2025
- Cumulative days on market: 207 days
- Listing agreement: Exclusive Right To Sell
- Listing terms: Cash,Conventional,FHA,VA Loan
- Road surface type: Paved
Price history
| Date | Event | Price |
|---|---|---|
| 8/21/2026 | Sold | $195,500-1.8%$116/sqft |
Source:  Hive MLS #100545516 Report a problem Hive MLS #100545516 Report a problem | ||
| 7/9/2026 | Pending sale | $199,000$118/sqft |
Source: Hive MLS #100545516 Report a problem | ||
| 6/26/2026 | Price change | $199,000-5.2%$118/sqft |
Source: Hive MLS #100545516 Report a problem | ||
| 5/14/2026 | Price change | $209,900-2.4%$124/sqft |
Source: Hive MLS #100545516 Report a problem | ||
| 1/8/2026 | Price change | $215,000-2.3%$127/sqft |
Source: Hive MLS #100545516 Report a problem | ||
| 12/15/2025 | Listed for sale | $220,000+4.8%$130/sqft |
Source: Hive MLS #100545516 Report a problem | ||
| 10/26/2023 | Sold | $210,000+4.7%$124/sqft |
Source: Public Record Report a problem | ||
| 6/28/2023 | Sold | $200,500+7.5%$119/sqft |
Source: Hive MLS #100385726 Report a problem | ||
| 5/25/2023 | Pending sale | $186,500$110/sqft |
Source: Hive MLS #100385726 Report a problem | ||
| 5/22/2023 | Listed for sale | $186,500+43.5%$110/sqft |
Source: Hive MLS #100385726 Report a problem | ||
| 4/22/2021 | Sold | $130,000+23.8%$77/sqft |
Source: Public Record Report a problem | ||
| 11/19/2015 | Sold | $105,000-2.7%$62/sqft |
Source: Public Record Report a problem | ||
| 10/13/2015 | Pending sale | $107,900$64/sqft |
Source: GREENVILLE-PITT ASSOC. OF REALTORS #121820 Report a problem | ||
| 9/25/2015 | Listed for sale | $107,900-1.9%$64/sqft |
Source: GREENVILLE-PITT ASSOC. OF REALTORS #121820 Report a problem | ||
| 10/12/2014 | Listing removed | $995$1/sqft |
Source: Francis Group, LLC Report a problem | ||
| 8/4/2014 | Listing removed | $109,995$65/sqft |
Source: Owner Report a problem | ||
| 7/23/2014 | Listed for sale | $109,995$65/sqft |
Source: Owner Report a problem | ||
| 6/10/2014 | Listed for rent | $995$1/sqft |
Source: Francis Group, LLC Report a problem | ||
Public tax history
| Year | Property taxes | Tax assessment |
|---|---|---|
| 2025 | $2,211 +0.5% | $214,968 |
| 2024 | $2,199 +41% | $214,968 +76.6% |
| 2023 | $1,560 +0.8% | $121,708 |
| 2022 | $1,548 | $121,708 |
| 2021 | -- | $121,708 |
| 2020 | $1,561 +14.8% | $121,708 +18.5% |
| 2019 | $1,359 -7.9% | $102,742 |
| 2018 | $1,476 | $102,742 |
| 2017 | $1,476 | $102,742 |
| 2016 | $1,476 | $102,742 -12.2% |
| 2015 | $1,476 | $117,044 |
| 2014 | $1,476 | $117,044 |
| 2013 | -- | $117,044 |
| 2012 | -- | $117,044 -14% |
| 2011 | -- | $136,073 |
| 2010 | -- | $136,073 |
| 2009 | -- | $136,073 |
| 2008 | -- | $136,073 |
Find assessor info on the county website
Neighborhood: 27858
Nearby homes
- $194,4002 bd2 ba1.5k sqft1930-103 Tara Ct, Greenville, NC 27858Off Market
- $225,3003 bd2 ba1.8k sqft1930-202 Tara Ct, Greenville, NC 27858Off Market
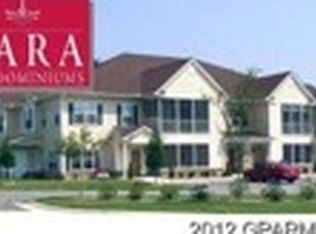
- $217,2003 bd2 ba1.7k sqft1930-104 Tara Ct, Greenville, NC 27858Off Market
- $197,8003 bd2 ba1.9k sqft1930 Tara Ct APT 202, Greenville, NC 27858Off Market
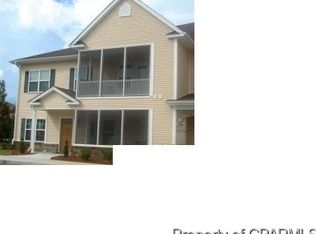
- $198,5002 bd2 ba1.5k sqft1930 Tara Ct APT 101, Greenville, NC 27858Off Market
- $217,8003 bd2 ba1.7k sqft1930 Tara Ct APT 102, Greenville, NC 27858Off Market
- $--3 bd2 ba1.9k sqft1930 Tara Ct APT 204, Greenville, NC 27858Off Market
- $204,4003 bd2 ba1.7k sqft1930 Tara Ct APT 104, Greenville, NC 27858Off Market
Nearby schools
GreatSchools rating
- 5/10Eastern Elementary SchoolGrades: K-5Distance: 1.9 mi
- 6/10E B Aycock Middle SchoolGrades: 6-8Distance: 1.1 mi
- 6/10Junius H Rose HighGrades: 9-12Distance: 2.2 mi
Schools provided by the listing agent
- Elementary: Eastern Elementary
- Middle: E.B. Aycock Middle School
- High: J.H. Rose High School
Source: Hive MLS. This data may not be complete. We recommend contacting the local school district to confirm school assignments for this home.


Get pre-qualified for a loan
At Zillow Home Loans, we can pre-qualify you in as little as 5 minutes with no impact to your credit score.An equal housing lender. NMLS #10287.
Sell for more on Zillow
Get a Zillow Showcase℠ listing at no additional cost and you could sell for .
$193,000
2% more
+$3,860
With Zillow Showcase(estimated)
$196,860
- North Carolina
- Pitt County
- Greenville
- 27858
- 1930 Tara Court Unit 201
Nearby cities
Nearby neighborhoods
Nearby zip codes
Other Greenville Topics
