Amazing, value packed purchase opportunity on this large custom estate in the hills of Hacienda Heights with brand new roof and fresh interior & exterior painting. Update to your desired taste and enjoy a spectacular, gated estate nestled in the pleasant hills with mature green foliage & lush landscaping, 8 br 6.5ba, over 7,600 sqft of living area, elevator, sparkling pool, spa & koi pond, and vistas of the hills and city lights. Double door entry, formal living room, great room with wet bar and French doors leading to balcony area, separate family room with impressive 2-story ceiling & skylight, dual sided fireplace, formal dining room, bright sunroom with skylights and views of the backyard, gourmet chef's kitchen with granite countertops, ample cabinets and pantry, garden window, additional vented cooking room, separate laundry room, central air conditioning units covering multiple stations, 5 ensuite bedrooms, 4 bedrooms and 3.5 baths downstairs, 4 bedrooms and 3 baths upstairs, huge primary suite with walk-in closet, additional closets, separate sitting area, dual vanities, loft area with window view to family room, additional office/ den room perfect for home office, marble and wood floors, recessed lights, entertainer's pool & spa backyard with "zen" koi pond, gazebo with multiple outdoor sitting areas, water softener, sprinklers on timer, 4 car attached garage and extra long driveway to accommodate many additional car parking. Don't miss out!
Sold for $2,070,000
Listed by: ReMax Tiffany Real Estate • Yang Kim • Contact: 714-473-0777
Bought with: Opulence Realty
$2,070,000
1930 Turnbull Canyon Rd, Hacienda Heights, CA 91745
8beds
7,603sqft
Single Family Residence
Built in 1987
0.94 Acres Lot
$2,686,800 Zestimate®
$272/sqft
$4,754 Estimated rent
Home value
$2,686,800
$2.39M - $3.04M
$4,754/mo
Zestimate® history
Owner options
List your home for rent
$4,754/mo
Rent Zestimate®
Find your next renter with Zillow Rental Manager. Plus, with online applications, you can quickly screen prospective tenants – for free.
$4,754/mo
Rent Zestimate®
Refinance and save
$13,172/mo
Est. payment
Refinancing to a lower rate could help reduce your monthly payments and save thousands over the life of the loan.
$13,172/mo
Est. payment
Explore your selling options
Work with a Zillow partner agent
Leverage their expertise and Zillow's premium Showcase listings to get your home seen by more buyers.
Get startedList with your own agent
Get your home in front of millions of buyers by listing it on Zillow.
Learn how to do itSell it yourself
Take full control of how buyers see your home on Zillow by listing For Sale by Owner (FSBO).
List your homeWhat's special
Sparkling poolLoft areaDual sided fireplaceKoi pondWet barBalcony areaAdditional vented cooking room
Zillow last checked:
Listing updated:
Listed by:
Yang Kim DRE #01087301 714-473-0777,
ReMax Tiffany Real Estate
Bought with:
RELING MIU WONG, DRE #01183159
Opulence Realty
Source: CRMLS,MLS#: PW23173786 Originating MLS: California Regional MLS
Originating MLS: California Regional MLSFacts & features
Interior
Bedrooms & bathrooms
- Bedrooms: 8
- Bathrooms: 7
- Full bathrooms: 6
- 1/2 bathrooms: 1
- Main level bathrooms: 4
- Main level bedrooms: 4
Rooms
- Room types: Bonus Room, Bedroom, Entry/Foyer, Family Room, Game Room, Kitchen, Laundry, Living Room, Primary Bathroom, Primary Bedroom, Office, Other, Dining Room
Bedroom
- Features: Bedroom on Main Level
Bathroom
- Features: Bidet, Bathtub, Dual Sinks, Separate Shower, Tub Shower, Vanity
Kitchen
- Features: Granite Counters, Kitchen Island
Heating
- Central, Forced Air
Cooling
- Central Air
Appliances
- Included: Double Oven, Dishwasher, Disposal, Gas Range, Range Hood, Water Softener, Vented Exhaust Fan, Water Heater, Dryer, Washer
- Laundry: Inside, Laundry Room
Features
- Separate/Formal Dining Room, Elevator, Granite Counters, High Ceilings, Open Floorplan, Pantry, Recessed Lighting, Two Story Ceilings, Bar, Bedroom on Main Level, Primary Suite, Walk-In Closet(s)
- Flooring: Carpet, Vinyl, Wood
- Windows: Bay Window(s), Skylight(s)
- Has fireplace: Yes
- Fireplace features: Family Room, Living Room, Multi-Sided
- Common walls with other units/homes: No Common Walls
Interior area
- Total interior livable area: 7,603 sqft
Property
Parking
- Total spaces: 4
- Parking features: Door-Multi, Direct Access, Driveway, Garage, Garage Door Opener
- Attached garage spaces: 4
Features
- Levels: Two
- Stories: 2
- Entry location: 1
- Patio & porch: Concrete, Front Porch, Open, Patio, See Remarks
- Exterior features: Koi Pond
- Has private pool: Yes
- Pool features: Filtered, Heated, In Ground, Private
- Has spa: Yes
- Spa features: Heated, In Ground, Private
- Fencing: Block,Wrought Iron
- Has view: Yes
- View description: City Lights, Canyon, Hills, Trees/Woods
Lot
- Size: 0.94 Acres
- Features: Back Yard, Front Yard, Garden, Lot Over 40000 Sqft, Sprinklers Timer, Sprinkler System
Details
- Additional structures: Gazebo
- Parcel number: 8221013027
- Zoning: LCA11*
- Special conditions: Trust
Construction
Type & style
- Home type: SingleFamily
- Architectural style: Traditional
- Property subtype: Single Family Residence
Condition
- New construction: No
- Year built: 1987
Utilities & green energy
- Sewer: None, Septic Type Unknown
- Water: Public
- Utilities for property: Sewer Not Available
Community & HOA
Community
- Features: Suburban
- Security: Carbon Monoxide Detector(s), Smoke Detector(s)
Location
- Region: Hacienda Heights
Financial & listing details
- Price per square foot: $272/sqft
- Tax assessed value: $2,153,628
- Date on market: 9/18/2023
- Cumulative days on market: 8 days
- Listing terms: Cash,Cash to New Loan
Price history
| Date | Event | Price |
|---|---|---|
| 10/26/2023 | Sold | $2,070,000+3.8%$272/sqft |
Source:  CRMLS #PW23173786 Report a problem CRMLS #PW23173786 Report a problem | ||
| 9/28/2023 | Contingent | $1,995,000$262/sqft |
Source: CRMLS #PW23173786 Report a problem | ||
| 9/19/2023 | Listed for sale | $1,995,000$262/sqft |
Source: CRMLS #PW23173786 Report a problem | ||
Public tax history
| Year | Property taxes | Tax assessment |
|---|---|---|
| 2026 | -- | $2,153,628 +2% |
| 2025 | $26,414 +5.2% | $2,111,400 +2% |
| 2024 | $25,115 +61.5% | $2,070,000 +63.7% |
| 2023 | $15,553 +3% | $1,264,336 +2% |
| 2022 | $15,099 +2% | $1,239,546 +2% |
| 2021 | $14,807 +1.4% | $1,215,242 +1% |
| 2020 | $14,608 | $1,202,782 +2% |
| 2019 | $14,608 +6.7% | $1,179,199 +2% |
| 2018 | $13,695 | $1,156,078 +2% |
| 2017 | $13,695 +2.2% | $1,133,411 +2% |
| 2016 | $13,405 +6.3% | $1,111,188 +1.5% |
| 2015 | $12,605 +3.6% | $1,094,498 +2% |
| 2014 | $12,169 | $1,073,059 +2.5% |
| 2012 | -- | $1,047,266 +2% |
| 2011 | -- | $1,026,733 +0.8% |
| 2010 | -- | $1,019,060 -0.2% |
| 2009 | -- | $1,021,481 +13.3% |
| 2008 | -- | $901,512 +2% |
| 2007 | -- | $883,836 +2% |
| 2006 | -- | $866,507 |
| 2005 | -- | $866,507 +4% |
| 2004 | -- | $832,862 +1.9% |
| 2003 | -- | $817,599 +2% |
| 2002 | -- | $801,569 +4% |
| 2000 | -- | $770,445 |
Find assessor info on the county website
Neighborhood: 91745
Nearby homes
- $1,452,2004 bd4 ba3.2k sqft1902 Turnbull Canyon Rd, Hacienda Heights, CA 91745Off Market
- $1,400,0004 bd3 ba2.3k sqft1944 Turnbull Canyon Rd, Hacienda Heights, CA 91745Sold
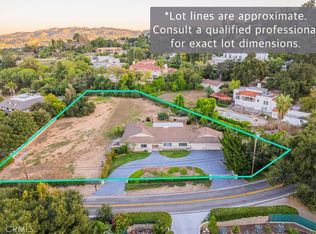
- $2,031,4004 bd5 ba4.8k sqft1852 Turnbull Canyon Rd, Hacienda Heights, CA 91745Off Market
- $2,717,3005 bd6 ba6k sqft1860 Turnbull Canyon Rd, Hacienda Heights, CA 91745Off Market

- $2,769,5006 bd6 ba7k sqft2026 Turnbull Canyon Rd, La Puente, CA 91745Off Market
- $2,605,0006 bd6 ba7.9k sqft2038 Turnbull Canyon Rd, La Puente, CA 91745Sold
- $1,250,8883 bd2 ba2.1k sqft1970 Turnbull Canyon Rd, Hacienda Heights, CA 91745Sold
- $973,9002 bd2 ba1.3k sqft14860 Orange Grove Ave, La Puente, CA 91745Off Market
Nearby schools
GreatSchools rating
- 3/10Palm Elementary SchoolGrades: K-5Distance: 0.6 mi
- 6/10Orange Grove Middle SchoolGrades: 6-8Distance: 0.5 mi
- 6/10Los Altos High SchoolGrades: 9-12Distance: 0.7 mi
Schools provided by the listing agent
- High: Los Altos
Source: CRMLS. This data may not be complete. We recommend contacting the local school district to confirm school assignments for this home.
Get a cash offer in 3 minutes
Find out how much your home could sell for in as little as 3 minutes with a no-obligation cash offer.
Estimated market value
$2,686,800
Get a cash offer in 3 minutes
Find out how much your home could sell for in as little as 3 minutes with a no-obligation cash offer.
Estimated market value
$2,686,800
- California
- Los Angeles County
- Hacienda Heights
- 91745
- 1930 Turnbull Canyon Rd
Nearby cities
Nearby zip codes
Other Hacienda Heights Topics
- Apartments for Rent in 91745
- Houses for Sale in 91745
- Houses for Rent in 91745
- 91745 Real Estate
- Hacienda Heights Condos
- Houses for Sale in Hacienda Heights
- Newest Listings in Hacienda Heights
- Hacienda Heights Home Values
- Hacienda Heights Real Estate Agents
- Hacienda Heights Refinance
- Hacienda Heights Mortgage Rates
