UNDER CONTRACT, Open House Cancelled. Check out this Move-In Ready ranch style home in Edwardsville's Montclaire Meadows, This charming & inviting all brick ranch home with over 2000 sq ft of finished space is loaded with updates & sure to impress. 3 bedrooms, 2.5 baths, w/all bedrooms on the main level & 2 car attached garage. Kitchen is updated w/newer cabinetry, quartz countertops & stainless steel appliances that stay. Lower level has a large 38x15 family room & the options for this space are endless. The basement is partially finished & other portion provides for tons of storage. The bonus room w/gas fireplace off of the garage is currently being used as a den, but could be used as an office, playroom or large dining room-many possibilities! On the outside, don't miss the covered front porch, spacious back yard & shed for add'l storage. The garage has a gas heater that stays, other items do not. The roof '20, WH '20 Buyer to verify all data as derived from various sources.
Closed
Listed by: RE/MAX Alliance • Dana Kent • Contact: 618-978-3733
Bought with: Berkshire Hathaway HomeServices Select Properties
$315,000
1930 Vassar Dr, Edwardsville, IL 62025
3beds
2,132sqft
Single Family Residence
Built in 1978
9,583 Square Feet Lot
$344,500 Zestimate®
$148/sqft
$2,623 Estimated rent
Home value
$344,500
$327,000 - $362,000
$2,623/mo
Zestimate® history
Owner options
List your home for rent
$2,623/mo
Rent Zestimate®
Find your next renter with Zillow Rental Manager. Plus, with online applications, you can quickly screen prospective tenants – for free.
$2,623/mo
Rent Zestimate®
Refinance and save
$2,250/mo
Est. payment
Refinancing to a lower rate could help reduce your monthly payments and save thousands over the life of the loan.
$2,250/mo
Est. payment
Explore your selling options
Work with a Zillow partner agent
Leverage their expertise and Zillow's premium Showcase listings to get your home seen by more buyers.
Get startedList with your own agent
Get your home in front of millions of buyers by listing it on Zillow.
Learn how to do itSell it yourself
Take full control of how buyers see your home on Zillow by listing For Sale by Owner (FSBO).
List your homeWhat's special
Brick ranch homeGas fireplaceBonus roomLarge dining roomCovered front porchStainless steel appliances
Zillow last checked:
Listing updated:
Listed by:
Dana Kent 618-978-3733,
RE/MAX Alliance
Bought with:
Kara Fitterer, 475170679
Berkshire Hathaway HomeServices Select Properties
Source: MARIS,MLS#: 23041374 Originating MLS: Greater Gateway Association of REALTORS
Originating MLS: Greater Gateway Association of REALTORSFacts & features
Interior
Bedrooms & bathrooms
- Bedrooms: 3
- Bathrooms: 3
- Full bathrooms: 2
- 1/2 bathrooms: 1
- Main level bathrooms: 2
- Main level bedrooms: 3
Primary bedroom
- Features: Floor Covering: Carpeting
- Level: Main
- Area: 156
- Dimensions: 13x12
Bedroom
- Features: Floor Covering: Carpeting
- Level: Main
- Area: 117
- Dimensions: 13x9
Bedroom
- Features: Floor Covering: Carpeting
- Level: Main
- Area: 144
- Dimensions: 12x12
Primary bathroom
- Features: Floor Covering: Vinyl
- Level: Main
- Area: 40
- Dimensions: 8x5
Bathroom
- Features: Floor Covering: Vinyl
- Level: Main
- Area: 20
- Dimensions: 4x5
Den
- Features: Floor Covering: Wood
- Level: Main
- Area: 192
- Dimensions: 16x12
Dining room
- Level: Main
- Area: 77
- Dimensions: 11x7
Family room
- Features: Floor Covering: Carpeting
- Level: Lower
- Area: 570
- Dimensions: 38x15
Kitchen
- Features: Floor Covering: Wood
- Level: Main
- Area: 120
- Dimensions: 15x8
Living room
- Features: Floor Covering: Carpeting
- Level: Main
- Area: 255
- Dimensions: 17x15
Heating
- Natural Gas, Forced Air
Cooling
- Gas, Central Air
Appliances
- Included: Gas Water Heater, Dishwasher, Disposal, Microwave, Electric Range, Electric Oven, Refrigerator, Stainless Steel Appliance(s)
Features
- Dining/Living Room Combo
- Flooring: Carpet, Hardwood
- Basement: Crawl Space,Partially Finished,Partial
- Number of fireplaces: 1
- Fireplace features: Library
Interior area
- Total structure area: 2,132
- Total interior livable area: 2,132 sqft
- Finished area above ground: 1,542
- Finished area below ground: 590
Property
Parking
- Total spaces: 2
- Parking features: Attached, Garage, Garage Door Opener
- Attached garage spaces: 2
Features
- Levels: One
- Patio & porch: Deck, Covered
Lot
- Size: 9,583 Square Feet
- Dimensions: 80 x 118
Details
- Additional structures: Shed(s)
- Parcel number: 142151318304015
- Special conditions: Standard
Construction
Type & style
- Home type: SingleFamily
- Architectural style: Ranch,Traditional
- Property subtype: Single Family Residence
Materials
- Brick
Condition
- Year built: 1978
Utilities & green energy
- Sewer: Public Sewer
- Water: Public
- Utilities for property: Natural Gas Available
Community & HOA
Community
- Subdivision: Montclaire Meadows
HOA
- HOA fee: $30 annually
Location
- Region: Edwardsville
Financial & listing details
- Price per square foot: $148/sqft
- Tax assessed value: $229,890
- Annual tax amount: $4,374
- Date on market: 7/14/2023
- Cumulative days on market: 1 day
- Listing terms: Cash,Conventional,FHA,VA Loan
- Ownership: Private
- Road surface type: Concrete
Price history
| Date | Event | Price |
|---|---|---|
| 8/14/2023 | Sold | $315,000+6.8%$148/sqft |
Source:  MARIS #23041374 Report a problem MARIS #23041374 Report a problem | ||
| 7/16/2023 | Pending sale | $295,000$138/sqft |
Source: MARIS #23041374 Report a problem | ||
| 7/14/2023 | Listed for sale | $295,000+47.5%$138/sqft |
Source: MARIS #23041374 Report a problem | ||
| 11/2/2018 | Sold | $200,000-2.4%$94/sqft |
Source: MARIS #18072523 Report a problem | ||
| 10/6/2018 | Pending sale | $204,900$96/sqft |
Source: Re/Max Alliance #18072523 Report a problem | ||
| 9/13/2018 | Listed for sale | $204,900+6.7%$96/sqft |
Source: Re/Max Alliance #18072523 Report a problem | ||
| 9/6/2016 | Sold | $192,000$90/sqft |
Source: Public Record Report a problem | ||
| 7/19/2016 | Pending sale | $192,000$90/sqft |
Source: Berkshire Hathaway HomeServices Elite Properties #16049099 Report a problem | ||
| 7/13/2016 | Listed for sale | $192,000+20.8%$90/sqft |
Source: Berkshire Hathaway HomeServices Elite Properties #16049099 Report a problem | ||
| 7/22/2014 | Sold | $159,000-3.6%$75/sqft |
Source: Public Record Report a problem | ||
| 6/15/2014 | Price change | $165,000-5.7%$77/sqft |
Source: RE/MAX INTEGRITY REALTY CENTRE #4308249 Report a problem | ||
| 3/25/2014 | Price change | $175,000+1.7%$82/sqft |
Source: Coldwell Banker Brown Realtors #4217716 Report a problem | ||
| 3/15/2014 | Price change | $172,000-3.9%$81/sqft |
Source: Coldwell Banker Brown Realtors #4217716 Report a problem | ||
| 1/29/2014 | Price change | $179,000-2.7%$84/sqft |
Source: Coldwell Banker Brown Realtors #4217716 Report a problem | ||
| 12/21/2013 | Listed for sale | $184,000$86/sqft |
Source: Coldwell Banker Brown Realtors #4217716 Report a problem | ||
Public tax history
| Year | Property taxes | Tax assessment |
|---|---|---|
| 2024 | $4,685 +2.4% | $76,630 +7.8% |
| 2023 | $4,577 +4.6% | $71,110 +8.2% |
| 2022 | $4,374 +4.4% | $65,730 +5.4% |
| 2021 | $4,192 +3.5% | $62,380 +3.2% |
| 2020 | $4,050 +0.8% | $60,450 +1.7% |
| 2019 | $4,018 | $59,440 +4.7% |
| 2018 | -- | $56,770 |
| 2017 | $3,833 -1.6% | $56,770 +2.2% |
| 2016 | $3,894 | $55,570 -14.2% |
| 2015 | $3,894 | $64,750 |
| 2014 | $3,894 | $64,750 |
| 2013 | $3,894 | $64,750 -2.3% |
| 2012 | -- | $66,300 -1.5% |
| 2011 | -- | $67,280 |
| 2010 | -- | $67,280 +3.2% |
| 2009 | -- | $65,200 +7.9% |
| 2007 | -- | $60,430 +14.3% |
| 2005 | -- | $52,890 +16.8% |
| 2004 | $2,792 +5.1% | $45,290 +4.2% |
| 2003 | $2,656 +4.2% | $43,480 +4.7% |
| 2002 | $2,550 | $41,520 +4.6% |
| 2001 | -- | $39,690 -3.5% |
| 2000 | $2,471 | $41,110 |
Find assessor info on the county website
Neighborhood: 62025
Nearby homes
- $325,400-- bd3 ba2.7k sqft1926 Vassar Dr, Edwardsville, IL 62025Off Market
- $250,6001 bd2 ba1k sqft845 Harvard Dr, Edwardsville, IL 62025Off Market
- $325,8005 bd2 ba2.5k sqft816 Yale Ave, Edwardsville, IL 62025Off Market

- $290,9004 bd3 ba2k sqft839 Harvard Dr, Edwardsville, IL 62025Off Market
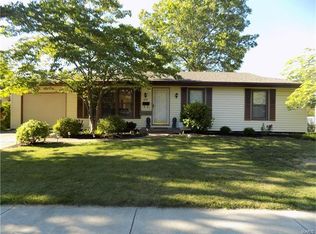
- $317,8003 bd3 ba1.8k sqft1922 Vassar Dr, Edwardsville, IL 62025Off Market
- $227,4001 bd2 ba1.1k sqft833 Harvard Dr, Edwardsville, IL 62025Off Market
- $328,5005 bd2 ba2k sqft812 Yale Ave, Edwardsville, IL 62025Off Market
- $311,0003 bd3 ba1.8k sqft1937 Vassar Dr, Edwardsville, IL 62025Off Market
Nearby schools
GreatSchools rating
- NALeclaire Elementary SchoolGrades: PK-2Distance: 0.6 mi
- 8/10Liberty Middle SchoolGrades: 6-8Distance: 1 mi
- 6/10Edwardsville High SchoolGrades: 9-12Distance: 1.8 mi
Schools provided by the listing agent
- Elementary: Edwardsville Dist 7
- Middle: Edwardsville Dist 7
- High: Edwardsville
Source: MARIS. This data may not be complete. We recommend contacting the local school district to confirm school assignments for this home.
Get a cash offer in 3 minutes
Find out how much your home could sell for in as little as 3 minutes with a no-obligation cash offer.
Estimated market value
$344,500
Get a cash offer in 3 minutes
Find out how much your home could sell for in as little as 3 minutes with a no-obligation cash offer.
Estimated market value
$344,500
- Illinois
- Madison County
- Edwardsville
- 62025
- 1930 Vassar Dr
Nearby cities
Nearby zip codes
Other Edwardsville Topics
