Skip main navigation
Closed
  • Listed by: Keller Williams Realty St. Louis • Lauren M Risley • Contact: 314-517-3165
    Bought with: Coldwell Banker Realty - Gundaker
    Price Unknown

    1930 Virginia Ave, Saint Louis, MO 63104

    4beds
    3,392sqft
    Townhouse
    Built in 2018
    2,831 Square Feet Lot
    $-- Zestimate®
    $--/sqft
    $3,795 Estimated rent

    Home value

    Not available

    Estimated sales range

    Not available

    $3,795/mo

    Zestimate® history
    Loading
    Loading...

    Owner options

    List your home for rent

    $3,795/mo

    Rent Zestimate®

    Find your next renter with Zillow Rental Manager. Plus, with online applications, you can quickly screen prospective tenants – for free.

    Learn more

    $3,795/mo

    Rent Zestimate®

    Refinance and save

    Refinancing to a lower rate could help reduce your monthly payments and save thousands over the life of the loan.

    See today's rates

    Explore your selling options

    Work with a Zillow partner agent

    Leverage their expertise and Zillow's premium Showcase listings to get your home seen by more buyers.

    Get started

    List with your own agent

    Get your home in front of millions of buyers by listing it on Zillow.

    Learn how to do it

    Sell it yourself

    Take full control of how buyers see your home on Zillow by listing For Sale by Owner (FSBO).

    List your home

    What's special

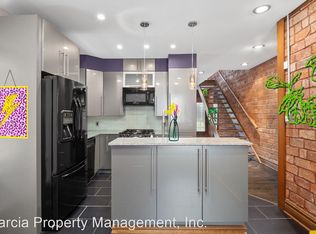
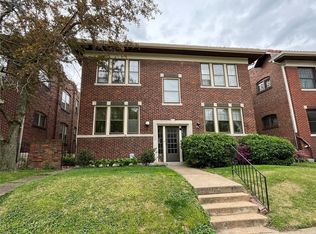
    Welcome to this GORGEOUS brick home in historic Compton Heights! Only 6 years old-featuring 3,300 square feet of living space w/ 4 bedrooms, 3.5 bathrooms, fenced yard, 2 car carport, & finished basement! The soaring ceilings, hardwood floors throughout, & natural light brings such welcoming energy-ideal for entertaining friends/family. The custom kitchen is any home Chef's DREAM, complete w/ tons of counter space, custom kitchen cabinets, stylish tile backsplash, granite counters, SS appliances, recessed lighting, & upgraded fixtures. Primary bedroom offers a spa like retreat. Your en-suite bathroom complete w/ walk in closet, dual sinks, & large tiled shower. Enjoy morning coffee or evening sunset on your private balcony. Upper level includes 2 additional bedrooms, another full bathroom, home office, & laundry. Finished basement offers a bedroom, full bathroom, HUGE flex space-host comfy movie nights, guest space, or in-laws quarters. Easy access to restaurants, parks, HWY 44, & more

    Zillow last checked:

    Listing updated:

    Listed by:

    Lauren M Risley 314-517-3165,

    Keller Williams Realty St. Louis,

    Jaimie Pitterle 314-239-3563,

    Keller Williams Realty St. Louis

    Bought with:

    Melissa Miller, 2017021380

    Coldwell Banker Realty - Gundaker

    Source: MARIS,MLS#: 24027960MLS LogoOriginating MLS: St. Louis Association of REALTORS

    Facts & features

    Interior

    Bedrooms & bathrooms
    • Bedrooms: 4
    • Bathrooms: 4
    • Full bathrooms: 3
    • 1/2 bathrooms: 1
    • Main level bathrooms: 1
    Primary bedroom
    • Features: Floor Covering: Wood, Wall Covering: None
    • Level: Upper
    • Area: 357
    • Dimensions: 21x17
    Bedroom
    • Features: Floor Covering: Wood, Wall Covering: Some
    • Level: Upper
    • Area: 130
    • Dimensions: 13x10
    Bedroom
    • Features: Floor Covering: Wood, Wall Covering: Some
    • Level: Upper
    • Area: 110
    • Dimensions: 11x10
    Bedroom
    • Features: Floor Covering: Ceramic Tile, Wall Covering: None
    • Level: Lower
    • Area: 130
    • Dimensions: 13x10
    Bonus room
    • Features: Floor Covering: Ceramic Tile, Wall Covering: None
    • Level: Lower
    • Area: 78
    • Dimensions: 13x6
    Breakfast room
    • Features: Floor Covering: Wood, Wall Covering: Some
    • Level: Main
    • Area: 98
    • Dimensions: 14x7
    Dining room
    • Features: Floor Covering: Wood, Wall Covering: Some
    • Level: Main
    • Area: 289
    • Dimensions: 17x17
    Family room
    • Features: Floor Covering: Ceramic Tile, Wall Covering: None
    • Level: Lower
    • Area: 560
    • Dimensions: 35x16
    Kitchen
    • Features: Floor Covering: Wood, Wall Covering: None
    • Level: Main
    • Area: 255
    • Dimensions: 17x15
    Living room
    • Features: Floor Covering: Wood, Wall Covering: Some
    • Level: Main
    • Area: 323
    • Dimensions: 19x17
    Office
    • Features: Floor Covering: Wood, Wall Covering: Some
    • Level: Upper
    • Area: 63
    • Dimensions: 9x7
    Heating
    • Dual Fuel/Off Peak, Forced Air, Electric
    Cooling
    • Ceiling Fan(s), Central Air, Electric, Dual
    Appliances
    • Included: Electric Water Heater, Dishwasher, Disposal, Microwave, Gas Range, Gas Oven, Refrigerator, Stainless Steel Appliance(s)
    • Laundry: 2nd Floor
    Features
    • High Speed Internet, Dining/Living Room Combo, Kitchen/Dining Room Combo, Double Vanity, Shower, Breakfast Bar, Breakfast Room, Kitchen Island, Custom Cabinetry, Eat-in Kitchen, Granite Counters, Open Floorplan, High Ceilings, Walk-In Closet(s)
    • Flooring: Hardwood
    • Doors: Panel Door(s)
    • Windows: Insulated Windows, Wood Frames
    • Basement: Full,Partially Finished,Sleeping Area,Sump Pump
    • Number of fireplaces: 2
    • Fireplace features: Recreation Room, Living Room, Master Bedroom
    Interior area
    • Total structure area: 3,392
    • Total interior livable area: 3,392 sqft
    • Finished area above ground: 2,261
    • Finished area below ground: 1,131

    Property

    Parking
    • Total spaces: 2
    • Parking features: No Driveway, Detached, Garage, Garage Door Opener, Off Street
    • Carport spaces: 2
    • Has uncovered spaces: Yes
    Features
    • Levels: Two
    • Patio & porch: Deck, Covered
    • Exterior features: Balcony
    Lot
    • Size: 2,831 Square Feet
    • Dimensions: 125 x 23
    • Features: Level, Near Public Transit
    Details
    • Parcel number: 13020000450
    • Special conditions: Standard

    Construction

    Type & style
    • Home type: Townhouse
    • Architectural style: Traditional
    • Property subtype: Townhouse
    • Attached to another structure: Yes
    Materials
    • Brick Veneer, Brick, Vinyl Siding
    • Roof: Flat
    Condition
    • Year built: 2018

    Utilities & green energy

    • Sewer: Public Sewer
    • Water: Public
    • Utilities for property: Natural Gas Available

    Community & HOA

    Community
    • Security: Security System Owned, Smoke Detector(s)
    • Subdivision: Virginia Ave
    HOA
    • Services included: Other
    Location
    • Region: Saint Louis

    Financial & listing details

    • Tax assessed value: $5,130
    • Annual tax amount: $6,456
    • Date on market: 7/11/2024
    • Cumulative days on market: 11 days
    • Listing terms: Cash,Conventional
    • Ownership: Private

    Price history

    DateEventPrice
    8/12/2024Sold--
    Source: MARIS #24027960 Report a problem
    7/22/2024Pending sale$500,000$147/sqft
    Source: MARIS #24027960 Report a problem
    7/11/2024Listed for sale$500,000+7.5%$147/sqft
    Source: MARIS #24027960 Report a problem
    8/16/2019Sold--
    Source: Agent Provided Report a problem
    4/24/2019Listing removed$464,990$137/sqft
    Source: RE/MAX Results #19008663 Report a problem
    3/21/2019Price change$464,990-2.1%$137/sqft
    Source: RE/MAX Results #19008663 Report a problem
    2/14/2019Listed for sale$475,000+955.6%$140/sqft
    Source: RE/MAX Results #19008663 Report a problem
    1/31/2017Sold--
    Source: MARIS #16066299 Report a problem
    1/18/2017Pending sale$45,000$13/sqft
    Source: Wood Brothers Realty #16066299 Report a problem
    10/7/2016Listed for sale$45,000$13/sqft
    Source: Wood Brothers Realty #16066299 Report a problem

    Public tax history

    YearProperty taxesTax assessment
    2016$430 +10.4%$5,130
    2015$389 +0.1%$5,130
    2014$389 $5,130
    2013$389 $5,130 -14.4%
    2012-- $5,990
    2011-- $5,990
    2010-- $5,990
    2009$398 +11%$5,990
    2008$359 $5,990
    2007$359 $5,990
    2006$359 +1%$5,990 +16.8%
    2005$355 +25.9%$5,130 +32.9%
    2004$282 +3%$3,860
    2003$274 +17.3%$3,860 +20.2%
    2002$233 $3,210
    2001-- $3,210 +15.9%
    2000-- $2,770
    Find assessor info on the county website

    Neighborhood: Compton Heights

    Nearby schools

    GreatSchools rating
    Schools provided by the listing agent
    • Elementary: Shenandoah Elem.
    • Middle: L'Ouverture Middle
    • High: Roosevelt High

    Source: MARIS. This data may not be complete. We recommend contacting the local school district to confirm school assignments for this home.