Skip main navigation
Sold for $415,000
  • $415,000

    1930 W 73rd Place, Denver, CO 80221

    4beds
    1,700sqft
    Single Family Residence
    Built in 1958
    7,405.2 Square Feet Lot
    $402,900 Zestimate®
    $244/sqft
    $2,649 Estimated rent

    Home value

    $402,900

    $375,000 - $431,000

    $2,649/mo

    Zestimate® history
    Loading
    Loading...

    Owner options

    List your home for rent

    $2,649/mo

    Rent Zestimate®

    Find your next renter with Zillow Rental Manager. Plus, with online applications, you can quickly screen prospective tenants – for free.

    Learn more

    $2,649/mo

    Rent Zestimate®

    Refinance and save

    $2,462/mo

    Est. payment

    Refinancing to a lower rate could help reduce your monthly payments and save thousands over the life of the loan.

    See today's rates

    $2,462/mo

    Est. payment

    Explore your selling options

    Work with a Zillow partner agent

    Leverage their expertise and Zillow's premium Showcase listings to get your home seen by more buyers.

    Get started

    List with your own agent

    Get your home in front of millions of buyers by listing it on Zillow.

    Learn how to do it

    Sell it yourself

    Take full control of how buyers see your home on Zillow by listing For Sale by Owner (FSBO).

    List your home

    What's special

    Stainless appliancesNewer double pane windowsOriginal hardwood floors
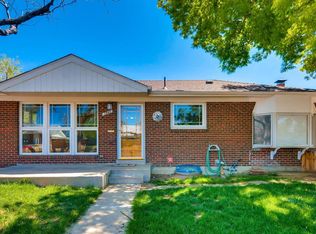
    This 1700sf 4-bedroom, 2 bath, brick ranch home has original hardwood floors upstairs, all stainless appliances, and newer double pane windows throughout. The roof was replaced 2 years ago with a 50-year IR shingle, the electrical panel has been upgraded, the 55-gallon industrial hot water heater is only 2 years old, and all the water lines were upgraded to PEX in 2020, and the outside spigots are freeze-free. Add to that, a new sewer line was installed by the current owner! With many of the expensive updates completed on this property, you can move in and live in it as is or remodel the interior to make it your dream home. While this is a great house for a family, it's also laid out well for renters or guests to have their own space in the basement. Priced to sell - come check this one out!

    Zillow last checked:

    Listing updated:

    Listed by:

    Amy Kitteringham 303-777-0102 AmyBGHomes@gmail.com,

    Brokers Guild Homes

    Bought with:

    Tasha Beckman, 100074256

    EXIT Mosaic Realty

    Source: REcolorado as distributed by MLS GRID,MLS#: 4955113MLS Logo

    Facts & features

    Interior

    Bedrooms & bathrooms
    • Bedrooms: 4
    • Bathrooms: 2
    • Full bathrooms: 1
    • 3/4 bathrooms: 1
    • Main level bathrooms: 1
    • Main level bedrooms: 2
    Bedroom
    • Features: Primary Suite
    • Level: Main
    Bedroom
    • Features: Primary Suite
    • Level: Main
    Bedroom
    • Description: Non-Conforming
    • Level: Basement
    Bedroom
    • Description: Non-Conforming
    • Level: Basement
    Bathroom
    • Features: Primary Suite
    • Level: Main
    Bathroom
    • Features: Primary Suite
    • Level: Basement
    Family room
    • Level: Basement
    Kitchen
    • Description: Eat-In Dining Area, Slate Floors, Stainless Appliances
    • Level: Main
    Living room
    • Description: Original Wood Floors, Lots Of Light
    • Level: Main
    Utility room
    • Description: Utility Sink, Washer & Dryer, Furnace & Water Heater
    • Level: Basement
    Utility room
    • Description: Extra Storage Closet Off Of Utility Room
    • Level: Basement
    Heating
    • Forced Air
    Cooling
    • Evaporative Cooling
    Appliances
    • Included: Disposal, Dryer, Gas Water Heater, Microwave, Oven, Range, Refrigerator, Washer
    Features
    • Built-in Features, Ceiling Fan(s), High Speed Internet
    • Flooring: Laminate, Stone, Tile, Wood
    • Windows: Double Pane Windows, Window Coverings
    • Basement: Finished
    Interior area
    • Total structure area: 1,700
    • Total interior livable area: 1,700 sqft
    • Finished area above ground: 850
    • Finished area below ground: 620

    Property

    Parking
    • Total spaces: 4
    • Parking features: Concrete
    • Details: Off Street Spaces: 4
    Features
    • Levels: One
    • Stories: 1
    • Fencing: Full
    Lot
    • Size: 7,405 sqft
    Details
    • Parcel number: 0171933312002
    • Zoning: R-1-C
    • Special conditions: Standard

    Construction

    Type & style
    • Home type: SingleFamily
    • Property subtype: Single Family Residence
    Materials
    • Brick, Frame
    • Roof: Composition
    Condition
    • Year built: 1958

    Utilities & green energy

    • Electric: 110V, 220 Volts
    • Sewer: Public Sewer
    • Water: Public
    • Utilities for property: Cable Available, Electricity Connected, Natural Gas Connected

    Community & neighborhood

    Security
    • Security features: Carbon Monoxide Detector(s), Smoke Detector(s)
    Location
    • Region: Denver
    • Subdivision: Perl Mack Manor

    Other

    Other facts
    • Listing terms: Cash,Conventional,FHA,VA Loan
    • Ownership: Individual

    Price history

    DateEventPrice
    11/4/2025Sold$415,000$244/sqft
    Source: REcolorado as distributed by MLS GRID #4955113 Report a problem
    10/8/2025Pending sale$415,000$244/sqft
    Source: REcolorado as distributed by MLS GRID #4955113 Report a problem
    10/3/2025Price change$415,000-1.2%$244/sqft
    Source: REcolorado as distributed by MLS GRID #4955113 Report a problem
    9/26/2025Listed for sale$420,000+181.9%$247/sqft
    Source: REcolorado as distributed by MLS GRID #4955113 Report a problem
    5/3/2010Sold$149,000+1.4%$88/sqft
    Source: Public Record Report a problem
    4/3/2010Listed for sale$147,000+1.4%$86/sqft
    Source: Paul Barr #867393 Report a problem
    10/31/2006Sold$145,000$85/sqft
    Source: Public Record Report a problem

    Public tax history

    YearProperty taxesTax assessment
    2025$2,961 +0.6%$25,760 -11.8%
    2024$2,944 +6.1%$29,220
    2023$2,775 -2%$29,220 +28.9%
    2022$2,831 $22,660 -2.8%
    2021-- $23,310 +6%
    2020$2,679 $22,000 -0.2%
    2019$2,679 +33.2%$22,040 +35.7%
    2018$2,011 $16,240
    2017$2,011 $16,240 +43.7%
    2016-- $11,300
    2015$1,299 $11,300 +9.4%
    2014-- $10,330
    2013-- $10,330 -2.5%
    2012-- $10,590
    2011-- $10,590 -5.7%
    2010-- $11,230
    2009-- $11,230 -14.8%
    2008-- $13,180
    2007-- $13,180 -1.4%
    2006-- $13,370
    2005-- $13,370 +3.3%
    2004-- $12,940
    2003$1,207 +26.8%$12,940 +7.7%
    2002$953 +9.4%$12,020 +20.1%
    2001$871 $10,010
    2000-- $10,010

    Find assessor info on the county website

    Neighborhood: 80221

    Nearby schools

    GreatSchools rating
    Schools provided by the listing agent
    • Elementary: Skyline Vista
    • Middle: Orchard Park Academy
    • High: Westminster
    • District: Westminster Public Schools

    Source: REcolorado as distributed by MLS GRID. This data may not be complete. We recommend contacting the local school district to confirm school assignments for this home.

    Get a cash offer in 3 minutes
    Find out how much your home could sell for in as little as 3 minutes with a no-obligation cash offer.
    Estimated market value
    $402,900
    Get a cash offer in 3 minutes
    Find out how much your home could sell for in as little as 3 minutes with a no-obligation cash offer.
    Estimated market value
    $402,900