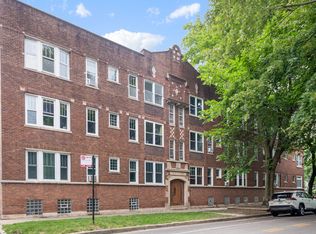
Welcome home to this bright and beautifully updated 2 bed, 1 bath in the heart of North Center/Roscoe Village - one of Chicago's most beloved neighborhoods. Steps from literally everything, this sun-filled unit checks every box. Gorgeous hardwood floors and crown molding set the tone throughout, leading into an open floor plan perfectly designed for both everyday living and easy entertaining. The eat-in kitchen impresses with a center island, 42" wood cabinetry, stone countertops, and updated stainless appliances - equal parts stylish and functional. Two oversized bedrooms offer a warm, serene retreat with excellent closet and storage space. Outside, enjoy a small deck with room for grilling - the perfect warm-weather escape. Additional perks include lower level storage, laundry, and both street and rental parking available. And the location? Unbeatable. Walk to the Brown Line, neighborhood shops, acclaimed restaurants, coffee shops, and everything Roscoe Village has to offer. This is city living at its very best.
New
$325,000
1930 W Addison St APT 1S, Chicago, IL 60613
2beds
--sqft
:
Get pre-qualified$2,656/mo
Condominium, Single Family Residence
Built in 1928
-- sqft lot
$333,400 Zestimate®
$--/sqft
$188/mo HOA
What's special
- 1 day |
- 722 |
- 58 |
Zillow last checked:
Listing updated:
Listed by:
Elizabeth August 773-610-8000,
@properties Christie's International Real Estate
Source: MRED as distributed by MLS GRID,MLS#: 12730155
Facts & features
Interior
Bedrooms & bathrooms
- Bedrooms: 2
- Bathrooms: 1
- Full bathrooms: 1
Rooms
- Room types: No additional rooms
Primary bedroom
- Features: Flooring (Hardwood)
- Level: Main
- Area: 156 Square Feet
- Dimensions: 12X13
Bedroom 2
- Features: Flooring (Hardwood)
- Level: Main
- Area: 110 Square Feet
- Dimensions: 10X11
Dining room
- Features: Flooring (Hardwood)
- Level: Main
- Dimensions: COMBO
Kitchen
- Features: Kitchen (Eating Area-Breakfast Bar, Galley), Flooring (Hardwood)
- Level: Main
- Area: 112 Square Feet
- Dimensions: 8X14
Living room
- Features: Flooring (Hardwood)
- Level: Main
- Area: 204 Square Feet
- Dimensions: 12X17
Heating
- Forced Air
Cooling
- Central Air
Appliances
- Included: Range, Microwave, Dishwasher, Refrigerator, Disposal
Features
- Storage
- Flooring: Hardwood
- Basement: Partially Finished,Full
Interior area
- Total structure area: 0
Property
Parking
- Total spaces: 1
- Parking features: Off Site, Other
Accessibility
- Accessibility features: No Disability Access
Features
- Patio & porch: Deck
Details
- Parcel number: 14192270521008
- Special conditions: None
- Other equipment: Intercom, Ceiling Fan(s)
Construction
Type & style
- Home type: Condo
- Property subtype: Condominium, Single Family Residence
Materials
- Brick
- Foundation: Concrete Perimeter
- Roof: Rubber
Condition
- New construction: No
- Year built: 1928
Utilities & green energy
- Sewer: Public Sewer
- Water: Lake Michigan
Community & HOA
Community
- Subdivision: Roscoe Village/Lakeview
HOA
- Has HOA: Yes
- Amenities included: Coin Laundry, Storage, Security Door Lock(s)
- Services included: Water, Insurance, Exterior Maintenance, Lawn Care, Scavenger, Snow Removal
- HOA fee: $188 monthly
Location
- Region: Chicago
Financial & listing details
- Tax assessed value: $221,930
- Annual tax amount: $3,650
- Date on market: 8/11/2026
- Ownership: Condo
Estimated market value
$333,400
$317,000 - $350,000
$2,285/mo
Price history
| Date | Event | Price |
|---|---|---|
| 8/11/2026 | Listed for sale | $325,000+38.3% |
Source:  MRED as distributed by MLS GRID #12730155 Report a problem MRED as distributed by MLS GRID #12730155 Report a problem | ||
| 5/22/2014 | Sold | $235,000-6% |
Source: MRED as distributed by MLS GRID #08525598 Report a problem | ||
| 1/30/2014 | Listed for sale | $249,900-3.8% |
Source: @properties #08525598 Report a problem | ||
| 6/6/2007 | Sold | $259,900 |
Source: MRED as distributed by MLS GRID #06201832 Report a problem | ||
Public tax history
| Year | Property taxes | Tax assessment |
|---|---|---|
| 2024 | $3,651 +5.1% | $22,193 +12.2% |
| 2023 | $3,473 +3.2% | $19,776 |
| 2022 | $3,364 +1.7% | $19,776 |
| 2021 | $3,307 -9.8% | $19,776 +1.1% |
| 2020 | $3,666 +2% | $19,557 -8.2% |
| 2019 | $3,593 -10.3% | $21,313 -10.1% |
| 2018 | $4,005 +27.7% | $23,709 +32.1% |
| 2017 | $3,136 +1.4% | $17,943 |
| 2016 | $3,094 -21.5% | $17,943 -16.5% |
| 2015 | $3,940 +69.5% | $21,500 +71.6% |
| 2014 | $2,325 +2% | $12,531 |
| 2013 | $2,279 +1.4% | $12,531 |
| 2012 | $2,249 -2.3% | $12,531 -11.8% |
| 2011 | $2,302 -0.4% | $14,208 |
| 2010 | $2,312 +4.4% | $14,208 |
| 2009 | $2,216 +8.7% | $14,208 |
| 2008 | $2,038 | $14,208 |
Find assessor info on the county website
Monthly payment
Est. payment
Payment breakdown
Explore the cost of this home by adjusting the details. Changes won't be saved.Climate risks
Neighborhood: North Center
Nearby schools
GreatSchools rating
- 10/10Audubon Elementary SchoolGrades: PK-8Distance: 0.3 mi
- 3/10Lake View High SchoolGrades: 9-12Distance: 0.7 mi
Schools provided by the listing agent
- Elementary: Audubon Elementary School
- Middle: Audubon Elementary School
- High: Lane Technical High School
- District: 299
Source: MRED as distributed by MLS GRID. This data may not be complete. We recommend contacting the local school district to confirm school assignments for this home.
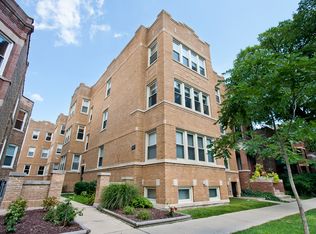
- $360,0003 bd1 ba-- sqft1930 W Addison St APT 2N, Chicago, IL 60613Sold
- $483,000-- bd-- ba15k sqft1930 W Addison St APT 3N, Chicago, IL 60613Off Market
- $543,9002 bd2 ba1.5k sqft1930 W Addison St APT 1N, Chicago, IL 60613Off Market
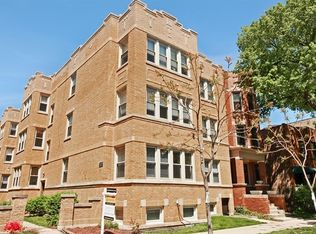
- $334,2002 bd1 ba800 sqft1930 W Addison St APT 2S, Chicago, IL 60613Off Market
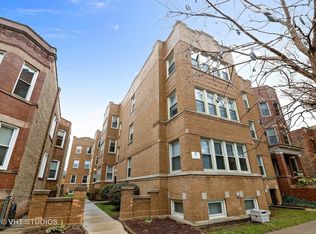
- $367,1002 bd1 ba-- sqft1930 W Addison St APT 3S, Chicago, IL 60613Off Market
- $674,2003 bd2 ba2k sqft1928 W Addison St APT 1S, Chicago, IL 60613Off Market
- $405,6002 bd1 ba15k sqft1928 W Addison St APT 3S, Chicago, IL 60613Off Market
- $359,3002 bd1 ba15k sqft1928 W Addison St APT 2N, Chicago, IL 60613Off Market
A local agent can set up tours, give advice and negotiate with sellers.
Similar homes
- $322,9002 bd2 ba1.2k sqft3900 N Lake Shore Dr APT 9K, Chicago, IL 60613New
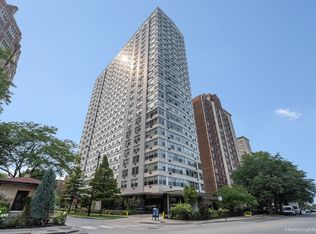 MLS ID #12730020, Marek Prus, RE/MAX City. MRED as distributed by MLS GRID
 - $310,0001 bd1 ba1k sqft1469 W Berteau Ave #303, Chicago, IL 60613New
 MLS ID #12704321, Bari Levine, @properties Christie's International Real Estate. MRED as distributed by MLS GRID
 - $364,9002 bd2 ba1.1k sqft655 W Irving Park Rd APT 402, Chicago, IL 60613New
 MLS ID #12706354, Mary Lusk, @properties Christie's International Real Estate. MRED as distributed by MLS GRID
 - $350,0002 bd1 ba-- sqft1915 W Montrose Ave #2, Chicago, IL 60613Active
 MLS ID #12716683, Scott Curcio, Baird & Warner. MRED as distributed by MLS GRID
 - $320,0002 bd1 ba-- sqft4136 N California Ave Unit 201, Chicago, IL 60618NewMLS ID #12721796, Elizabeth Bleeker, SRES, @properties Christie's International Real Estate. MRED as distributed by MLS GRID
- $375,0002 bd1 ba1k sqft4250 N Marine Dr APT 807, Chicago, IL 60613NewMLS ID #12726056, Colleen Berg, Berg Properties. MRED as distributed by MLS GRID
- $310,0002 bd2 ba1k sqft3930 N Pine Grove Ave APT 707, Chicago, IL 60613Price ChangeMLS ID #12705110, Sharon Rice-Minoso, The Sokol Group. MRED as distributed by MLS GRID
- $325,0002 bd2 ba1k sqft4343 N Clarendon Ave APT 2717, Chicago, IL 60613ActiveMLS ID #12647692, David Piche, GREEN, Piche Partners. MRED as distributed by MLS GRID
- $299,0002 bd1 ba-- sqft525 W Hawthorne Pl APT 1002, Chicago, IL 60657NewMLS ID #12716624, Luke Emich, Fulton Grace Realty. MRED as distributed by MLS GRID
- $299,9992 bd1 ba1.2k sqft1918 W Cullom Ave APT G, Chicago, IL 60613ActiveMLS ID #12720343, Gina Shad, @properties Christie's International Real Estate. MRED as distributed by MLS GRID
- $375,0001 bd1 ba1.1k sqft1801 W Larchmont Ave APT 103, Chicago, IL 60613ActiveMLS ID #12724303, Jessica Smart, @properties Christie's International Real Estate. MRED as distributed by MLS GRID
- $395,0002 bd1 ba975 sqft2923 N Clybourn Ave Unit 204, Chicago, IL 60618NewMLS ID #12727336, Katie Bak, ABR,CRS,e-PRO,MRP,SFR, Gates and Gables Realty. MRED as distributed by MLS GRID
- $225,0001 bd1 ba-- sqft1151 W Grace St APT 1S, Chicago, IL 60613NewMLS ID #12729965, Kate Waddell, Compass. MRED as distributed by MLS GRID
- $260,0001 bd1 ba750 sqft3930 N Pine Grove Ave APT 2304, Chicago, IL 60613NewMLS ID #12725157, Heather Hillebrand, Baird & Warner. MRED as distributed by MLS GRID
- $389,5002 bd2 ba1.4k sqft841 W Belle Plaine Ave #3, Chicago, IL 60613ActiveMLS ID #12717805, Angel Navarro, RE/MAX 10 Lincoln Park. MRED as distributed by MLS GRID
- $339,9003 bd2 ba1k sqft4348 N Sacramento Ave #3, Chicago, IL 60618ActiveMLS ID #12726600, Jason Rosenberg, Infiniti Properties, Inc.. MRED as distributed by MLS GRID
- $384,9002 bd2 ba1.6k sqft3750 N Lake Shore Dr APT 1D, Chicago, IL 60613ActiveMLS ID #12722111, Joe Tyler Gerber, Baird & Warner. MRED as distributed by MLS GRID
- $389,9002 bd2 ba1.2k sqft4753 N Beacon St #2, Chicago, IL 60640NewMLS ID #12731409, Deborah Hess, Compass. MRED as distributed by MLS GRID
- $399,0002 bd1 ba-- sqft3052 N Kedzie Ave APT 1F, Chicago, IL 60618NewMLS ID #12729943, Erin Feinerman, Cross Street Real Estate. MRED as distributed by MLS GRID
- $325,0002 bd2 ba1.2k sqft3440 N Lake Shore Dr APT 5G, Chicago, IL 60657ActiveMLS ID #12725565, Ariel Marini, Berkshire Hathaway HomeServices Chicago. MRED as distributed by MLS GRID
