Skip main navigation
Off market
  • $318,000

    1930 W Livingston St, Allentown, PA 18104

    3beds
    1,842sqft
    Townhouse
    Built in 1926
    2,613 Square Feet Lot
    $318,000 Zestimate®
    $173/sqft
    $2,082 Estimated rent

    Home value

    $318,000

    $302,000 - $334,000

    $2,082/mo

    Zestimate® history
    Loading
    Loading...

    Owner options

    List your home for rent

    $2,082/mo

    Rent Zestimate®

    Find your next renter with Zillow Rental Manager. Plus, with online applications, you can quickly screen prospective tenants – for free.

    Learn more

    $2,082/mo

    Rent Zestimate®

    Refinance and save

    $2,098/mo

    Est. payment

    Refinancing to a lower rate could help reduce your monthly payments and save thousands over the life of the loan.

    See today's rates

    $2,098/mo

    Est. payment

    Explore your selling options

    Work with a Zillow partner agent

    Leverage their expertise and Zillow's premium Showcase listings to get your home seen by more buyers.

    Get started

    List with your own agent

    Get your home in front of millions of buyers by listing it on Zillow.

    Learn how to do it

    Sell it yourself

    Take full control of how buyers see your home on Zillow by listing For Sale by Owner (FSBO).

    List your home

    What's special

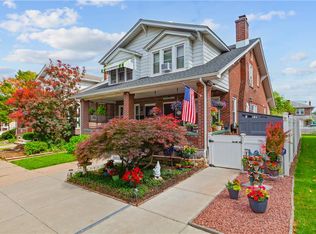
    Beautifully remodeled twin home that features a finished divided basement where a full bathroom, pantry area, storage room, furnace room with additional storage and entertainment room and kitchenette with 9' quartz counter top and semi-custom cabinets is found. The first floor features an updated kitchen where a built-in table, stainless steel appliances, new kitchen cabinets, modern lighting and ceramic tile floor and kitchen backslash can be found. The kitchen leads outside to a covered porch which is newly painted and has laminate tile flooring. Following the concrete steps the brick-paver sidewalks lead to a detached garage and brickpaver 20x13 patio where granite bar is located in addition to a built-in grilling area with out door sink and granite counters. GFCI poutdoor receptacles are also found in the outdoor kitchen and throught the yard. The back yard is landscaped with perennials and brick edging. The dining and living rooms have the original hardwood flooring, refinished, and a brick and marble tile fireplace. The stairwell leading to the second floor is hardwood also with a carpet runner. The upstairs bathroom has an black and white update bathroom with 3x6 subway tile and Kohler fixtures. In addition to the 9' ceilings there is also a large bathroom closet. Also found upstairs is three bedrooms, two of which have 2 full closets. The master bedroom also features an oversized closet, not original to the home, but expanded during renovations. In addition to a newly installed roof (2006) most all of the homes windows are replaced with the exception of one bedroom and ornamental windows in the living room. The front porch is tiled with outdoor wood grain tile to mirror the hardwood flooring found in the home.

    This property is off market, which means it's not currently listed for sale or rent on Zillow. This may be different from what's available on other websites or public sources.

    Facts & features

    Interior

    Bedrooms & bathrooms
    • Bedrooms: 3
    • Bathrooms: 2
    • Full bathrooms: 1
    • 1/2 bathrooms: 1
    Heating
    • Baseboard, Gas
    Appliances
    • Included: Dishwasher, Dryer, Freezer, Range / Oven, Refrigerator, Washer
    Features
    • Flooring: Tile, Carpet, Hardwood
    • Basement: Finished
    • Has fireplace: Yes
    Interior area
    • Total interior livable area: 1,842 sqft

    Property

    Parking
    • Parking features: Garage - Attached, Garage - Detached
    Features
    • Exterior features: Brick
    • Has view: Yes
    • View description: City
    Lot
    • Size: 2,613 Square Feet
    Details
    • Parcel number: 5497129744141

    Construction

    Type & style
    • Home type: Townhouse
    Materials
    • brick
    • Roof: Asphalt
    Condition
    • Year built: 1926

    Community & HOA

    Location
    • Region: Allentown

    Financial & listing details

    • Price per square foot: $173/sqft
    • Tax assessed value: $128,700
    • Annual tax amount: $7,003

    Price history

    DateEventPrice
    3/29/2021Sold$227,000+5.2%$123/sqft
    Source: GLVR #659437 Report a problem
    2/23/2021Pending sale$215,724$117/sqft
    Source: GLVR #659437 Report a problem
    2/11/2021Listed for sale$215,724+195.5%$117/sqft
    Source: GLVR #659437 Report a problem
    2/28/2000Sold$73,000$40/sqft
    Source: Public Record Report a problem

    Public tax history

    YearProperty taxesTax assessment
    2025$7,003 $128,700
    2024$7,003 $128,700
    2023$7,003 $128,700
    2022$7,003 +3.4%$128,700
    2021$6,776 +1.5%$128,700
    2020$6,672 +11280.5%$128,700
    2019$59 +1.6%$128,700
    2018$58 $128,700
    2017-- $128,700
    2016-- $128,700
    2015-- $128,700
    2014-- $128,700 +197.6%
    2012-- $43,250
    2011-- $43,250
    2010-- $43,250
    2009-- $43,250
    2008-- $43,250
    2007-- $43,250
    2006-- $43,250
    2005-- $43,250
    2004-- $43,250
    2003-- $43,250
    2002-- $43,250
    2000-- $43,250
    Find assessor info on the county website

    Neighborhood: West End

    Nearby schools

    GreatSchools rating
    Get a cash offer in 3 minutes
    Find out how much your home could sell for in as little as 3 minutes with a no-obligation cash offer.
    Estimated market value
    $318,000
    Get a cash offer in 3 minutes
    Find out how much your home could sell for in as little as 3 minutes with a no-obligation cash offer.
    Estimated market value
    $318,000