Skip main navigation
Sold for $454,500
  • $454,500

    1930 W MISSOURI Avenue, Phoenix, AZ 85015

    4beds
    1,606sqft
    Single Family Residence
    Built in 1954
    8,168 Square Feet Lot
    $454,000 Zestimate®
    $283/sqft
    $2,817 Estimated rent

    Home value

    $454,000

    $413,000 - $495,000

    $2,817/mo

    Zestimate® history
    Loading
    Loading...

    Owner options

    List your home for rent

    $2,817/mo

    Rent Zestimate®

    Find your next renter with Zillow Rental Manager. Plus, with online applications, you can quickly screen prospective tenants – for free.

    Learn more

    $2,817/mo

    Rent Zestimate®

    Refinance and save

    $2,623/mo

    Est. payment

    Refinancing to a lower rate could help reduce your monthly payments and save thousands over the life of the loan.

    See today's rates

    $2,623/mo

    Est. payment

    Explore your selling options

    Work with a Zillow partner agent

    Leverage their expertise and Zillow's premium Showcase listings to get your home seen by more buyers.

    Get started

    List with your own agent

    Get your home in front of millions of buyers by listing it on Zillow.

    Learn how to do it

    Sell it yourself

    Take full control of how buyers see your home on Zillow by listing For Sale by Owner (FSBO).

    List your home

    What's special

    Modern finishesNew irrigationModern curb appealLow-maintenance landscapingElectrical panelFresh exterior paintAll-new led lighting throughout
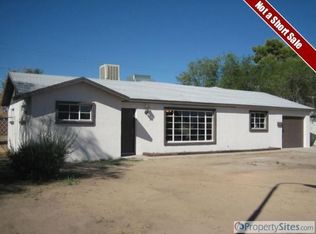
    Completely Rebuilt and Better Than New! Welcome to 1930 W Missouri Ave - a stunning, fully permitted remodel offering 4 bedrooms and 3 FULL bathrooms on a spacious 8,168 sq ft lot. Every inch of this 1,606 sq ft single-family home has been thoughtfully redone from the studs up in 2025: all-new wiring, electrical panel, sewer line, foam insulation, and dual-pane energy-efficient vinyl windows. The sleek interior features luxury vinyl plank flooring, solid core doors with upgraded hardware, and all-new LED lighting throughout. The true highlight is the extra large new primary suite, fully permitted with the City of Phoenix, featuring a private entrance separate back patio, dedicated mini-split system, large walk in closet, and updated primary bath - perfect as a luxury owner's retreat or income-generating guest/rental suite. Use it for yourself, or rent it out to offset some of your monthly payment! Each bathroom has been completely redesigned with contemporary tile work and fixtures. This 4 bed, 3 bath home, features 2 primary bedrooms with en-suite baths. The brand-new chef's kitchen boasts brand new shaker cabinets, quartz countertops, and modern finishes that flow seamlessly into the open-concept living areas. Step outside to a fully finished, lush and green backyard oasis, complete with new irrigation, low-maintenance landscaping, and plenty of space for entertaining. Backyard entertaining at its finest with an extra large covered patio, separate paver fire pit area, green grass, and a RV gate with room for addition parking. The front yard has an enclosed paver patio, and enjoy the convenience of a governor's driveway with ample parking, along with a driveway on either side, great for storing a trailer, RV, or any and all guests! Fresh exterior paint and modern curb appeal round out this turn-key property. No detail was overlooked - this is essentially a new home in an established neighborhood with no HOA and excellent central access to schools, freeways, dining, and more.

    Zillow last checked:

    Listing updated:

    Listed by:

    George Laughton 623-256-6510,

    My Home Group Real Estate,

    Mauricio A Lacerda 602-703-3740,

    My Home Group Real Estate

    Bought with:

    Janel K Dunham, SA680587000

    Real Broker

    Source: ARMLS,MLS#: 6879321MLS Logo

    Facts & features

    Interior

    Bedrooms & bathrooms
    • Bedrooms: 4
    • Bathrooms: 3
    • Full bathrooms: 3
    Heating
    • Mini Split, See Remarks, Electric
    Cooling
    • Central Air, Ceiling Fan(s), ENERGY STAR Qualified Equipment, Mini Split, Programmable Thmstat
    Appliances
    • Included: Built In Recycling, Built-in Microwave, Dishwasher, Disposal
    • Laundry: Inside
    Features
    • High Speed Internet, See Remarks, Eat-in Kitchen, Breakfast Bar, 2 Master Baths, Full Bth Master Bdrm
    • Flooring: Vinyl
    • Windows: Low Emissivity Windows, Double Pane Windows, ENERGY STAR Qualified Windows
    • Has basement: No
    • Has fireplace: No
    Interior area
    • Total structure area: 1,606
    • Total interior livable area: 1,606 sqft

    Property

    Parking
    • Total spaces: 8
    • Parking features: RV Gate, Circular Driveway, Rear Vehicle Entry
    • Uncovered spaces: 8
    Features
    • Stories: 1
    • Patio & porch: Covered, Patio
    • Exterior features: Other
    • Pool features: None
    • Spa features: None
    • Fencing: Block,Chain Link
    Lot
    • Size: 8,168 Square Feet
    • Features: North/South Exposure, Desert Front, Gravel/Stone Front, Gravel/Stone Back, Grass Back, Auto Timer H2O Front, Auto Timer H2O Back, Irrigation Front, Irrigation Back
    Details
    • Additional structures: Gazebo
    • Parcel number: 15309103
    • Special conditions: Owner/Agent

    Construction

    Type & style
    • Home type: SingleFamily
    • Architectural style: Ranch
    • Property subtype: Single Family Residence
    Materials
    • Spray Foam Insulation, Wood Siding, Wood Frame, Painted, Block
    • Roof: Composition
    Condition
    • Year built: 1954

    Utilities & green energy

    • Sewer: Public Sewer
    • Water: City Water

    Community & HOA

    Community
    • Features: Near Light Rail Stop
    • Subdivision: BETHANY VILLA 3
    HOA
    • Has HOA: No
    • Services included: No Fees
    Location
    • Region: Phoenix

    Financial & listing details

    • Price per square foot: $283/sqft
    • Tax assessed value: $309,600
    • Annual tax amount: $1,230
    • Date on market: 6/13/2025
    • Cumulative days on market: 186 days
    • Listing terms: Cash,Conventional,1031 Exchange,FHA,VA Loan
    • Ownership: Fee Simple

    Price history

    DateEventPrice
    1/15/2026Sold$454,500+1%$283/sqft
    Source: ARMLS #6879321 Report a problem
    12/16/2025Pending sale$450,000$280/sqft
    Source: ARMLS #6879321 Report a problem
    12/12/2025Price change$450,000-1.1%$280/sqft
    Source: ARMLS #6879321 Report a problem
    11/30/2025Price change$454,999-1.1%$283/sqft
    Source: ARMLS #6879321 Report a problem
    11/20/2025Price change$460,000-1.1%$286/sqft
    Source: ARMLS #6879321 Report a problem
    11/10/2025Price change$465,000-1.1%$290/sqft
    Source: ARMLS #6879321 Report a problem
    11/5/2025Price change$470,000-1.1%$293/sqft
    Source: ARMLS #6879321 Report a problem
    10/12/2025Price change$475,000-0.8%$296/sqft
    Source: ARMLS #6879321 Report a problem
    9/20/2025Price change$479,000-1%$298/sqft
    Source: ARMLS #6879321 Report a problem
    9/1/2025Price change$484,000-1%$301/sqft
    Source: ARMLS #6879321 Report a problem
    7/31/2025Price change$489,000-0.2%$304/sqft
    Source: ARMLS #6879321 Report a problem
    7/23/2025Price change$490,000-1%$305/sqft
    Source: ARMLS #6879321 Report a problem
    7/11/2025Price change$495,000-1%$308/sqft
    Source: ARMLS #6879321 Report a problem
    7/4/2025Price change$500,000-1.8%$311/sqft
    Source: ARMLS #6879321 Report a problem
    7/1/2025Price change$509,000-1.2%$317/sqft
    Source: ARMLS #6879321 Report a problem
    6/27/2025Price change$515,000-0.5%$321/sqft
    Source: ARMLS #6879321 Report a problem
    6/13/2025Listed for sale$517,500+109.1%$322/sqft
    Source: ARMLS #6879321 Report a problem
    7/24/2024Sold$247,500-18.3%$154/sqft
    Source: ARMLS #6721082 Report a problem
    7/18/2024Pending sale$303,000$189/sqft
    Source: ARMLS #6721082 Report a problem
    6/23/2024Listed for sale$303,000+1%$189/sqft
    Source: ARMLS #6721082 Report a problem
    3/19/2024Listing removed$300,000$187/sqft
    Source: ARMLS #6669823 Report a problem
    2/28/2024Listed for sale$300,000$187/sqft
    Source: ARMLS #6669823 Report a problem

    Public tax history

    YearProperty taxesTax assessment
    2025$2,375 +93.2%$30,960 -7.8%
    2024$1,230 -0.5%$33,570 +332.3%
    2023$1,236 +1.6%$7,765 -59.9%
    2022$1,217 +14.3%$19,370 +9.4%
    2021$1,064 +1.2%$17,710 +8.8%
    2020$1,052 +9.2%$16,280 +25.6%
    2019$964 $12,960 +7%
    2018$964 +1.2%$12,110 +19.3%
    2017$952 +10.2%$10,150 +5.1%
    2016$864 +4.9%$9,660 +34.5%
    2015$824 $7,180 +28%
    2014-- $5,610 +23.3%
    2013-- $4,550 -12.2%
    2012-- $5,180
    2011-- $5,180 -42.1%
    2010-- $8,950 -41.8%
    2009-- $15,370 -11.9%
    2008-- $17,450 +24.2%
    2007-- $14,050 +35.1%
    2006-- $10,400
    2005-- $10,400 +24.6%
    2004-- $8,350
    2003-- $8,350 +23.7%
    2002-- $6,750
    Find assessor info on the county website

    Neighborhood: Alhambra

    Nearby schools

    GreatSchools rating
    Schools provided by the listing agent
    • Elementary: Westwood Elementary School
    • High: Central High School
    • District: Alhambra Elementary District

    Source: ARMLS. This data may not be complete. We recommend contacting the local school district to confirm school assignments for this home.

    Get a cash offer in 3 minutes
    Find out how much your home could sell for in as little as 3 minutes with a no-obligation cash offer.
    Estimated market value
    $454,000
    Get a cash offer in 3 minutes
    Find out how much your home could sell for in as little as 3 minutes with a no-obligation cash offer.
    Estimated market value
    $454,000