Fabulous Westridge Subdivision home across the street from Nature Ridge Park and just down the street from the elementary school. Fully rehabbed brick fronted home (2017) with high end finishes and over 3,000 sq ft of living space. Two story light filled foyer with stunning tiled floor and amazing millwork that seamlessly flows into the living and dining room. Hardwood flooring throughout remainder of main floor and 2nd floor. Chef's dream kitchen with light gray 50" soft close cabinets. Quartz countertops, glass tiled backsplash, all SS appliances. Oversized island, with room for stools, built-in microwave and beverage fridge plus storage, opens to family room with designer wallpaper accent wall with built-in wood and glass cabinet. 1st floor laundry with upper and lower cabinetry for all your storage needs. Master retreat has vaulted ceiling, barn doors leading to closets with custom shelves and drawers. Ensuite bathroom with soaking tub, oversized tiled shower with multiple shower heads and dual vanity. Two more bedrooms with a shared full bathroom complete the upstairs. Finished basement with half bath, wet bar, exercise room, game room, flex room and storage with shelves. Fully fenced backyard with newer 6' white vinyl privacy fence and beautiful paver patio for all your outdoor entertaining. Two car garage with grooved walls to organize like a pro and extra wide driveway. Truly move-in ready home! Selling home AS-IS, seller is appealing taxes (UPDATE 5/10: County is adjusting home valuation from 687,000 to 360,000).
Closed
$525,000
1930 Westridge Blvd, Bartlett, IL 60103
3beds
2,101sqft
Single Family Residence
Built in 2000
7,405 Square Feet Lot
$571,600 Zestimate®
$250/sqft
$3,095 Estimated rent
Home value
$571,600
$543,000 - $600,000
$3,095/mo
Zestimate® history
Owner options
List your home for rent
$3,095/mo
Rent Zestimate®
Find your next renter with Zillow Rental Manager. Plus, with online applications, you can quickly screen prospective tenants – for free.
$3,095/mo
Rent Zestimate®
Refinance and save
$3,838/mo
Est. payment
Refinancing to a lower rate could help reduce your monthly payments and save thousands over the life of the loan.
$3,838/mo
Est. payment
Explore your selling options
Work with a Zillow partner agent
Leverage their expertise and Zillow's premium Showcase listings to get your home seen by more buyers.
Get startedList with your own agent
Get your home in front of millions of buyers by listing it on Zillow.
Learn how to do itSell it yourself
Take full control of how buyers see your home on Zillow by listing For Sale by Owner (FSBO).
List your homeWhat's special
High end finishesHalf bathOversized islandFlex roomGame roomExercise roomWet bar
Zillow last checked:
Listing updated:
Listed by:
Heather Prowell 630-377-1855,
Baird & Warner Fox Valley - Geneva
Bought with:
Jesse Singh
RE/MAX American Dream
Source: MRED as distributed by MLS GRID,MLS#: 12042630
Facts & features
Interior
Bedrooms & bathrooms
- Bedrooms: 3
- Bathrooms: 4
- Full bathrooms: 2
- 1/2 bathrooms: 2
Rooms
- Room types: Bonus Room, Exercise Room, Family Room, Foyer
Primary bedroom
- Features: Flooring (Hardwood), Window Treatments (Blinds), Bathroom (Full, Tub & Separate Shwr)
- Level: Second
- Area: 192 Square Feet
- Dimensions: 16X12
Bedroom 2
- Features: Flooring (Hardwood), Window Treatments (Blinds)
- Level: Second
- Area: 180 Square Feet
- Dimensions: 15X12
Bedroom 3
- Features: Flooring (Hardwood), Window Treatments (Blinds)
- Level: Second
- Area: 132 Square Feet
- Dimensions: 12X11
Bonus room
- Features: Flooring (Vinyl)
- Level: Basement
- Area: 96 Square Feet
- Dimensions: 12X8
Dining room
- Features: Flooring (Hardwood), Window Treatments (Blinds)
- Level: Main
- Area: 110 Square Feet
- Dimensions: 11X10
Exercise room
- Features: Flooring (Ceramic Tile)
- Level: Basement
- Area: 180 Square Feet
- Dimensions: 18X10
Family room
- Features: Flooring (Hardwood), Window Treatments (Blinds)
- Level: Main
- Area: 252 Square Feet
- Dimensions: 18X14
Other
- Features: Flooring (Vinyl)
- Level: Basement
- Area: 270 Square Feet
- Dimensions: 18X15
Foyer
- Features: Flooring (Ceramic Tile)
- Level: Main
- Area: 144 Square Feet
- Dimensions: 18X8
Kitchen
- Features: Kitchen (Eating Area-Breakfast Bar, Island, Custom Cabinetry, Updated Kitchen), Flooring (Hardwood), Window Treatments (Blinds)
- Level: Main
- Area: 234 Square Feet
- Dimensions: 18X13
Laundry
- Features: Flooring (Ceramic Tile), Window Treatments (Blinds)
- Level: Main
- Area: 48 Square Feet
- Dimensions: 8X6
Living room
- Features: Flooring (Hardwood), Window Treatments (Blinds)
- Level: Main
- Area: 130 Square Feet
- Dimensions: 13X10
Heating
- Natural Gas
Cooling
- Central Air
Appliances
- Included: Range, Microwave, Dishwasher, Refrigerator, Washer, Dryer, Wine Refrigerator, Humidifier
- Laundry: Main Level
Features
- Cathedral Ceiling(s), Wet Bar, Built-in Features, Walk-In Closet(s)
- Flooring: Hardwood
- Basement: Finished,Storage Space,Full
Interior area
- Total structure area: 0
- Total interior livable area: 2,101 sqft
Property
Parking
- Total spaces: 2
- Parking features: Asphalt, Garage Door Opener, On Site, Garage Owned, Attached, Garage
- Attached garage spaces: 2
- Has uncovered spaces: Yes
Accessibility
- Accessibility features: No Disability Access
Features
- Stories: 2
- Patio & porch: Patio
- Fencing: Fenced
Lot
- Size: 7,405 Square Feet
- Dimensions: 65X117X64X117
- Features: Landscaped
Details
- Additional structures: Shed(s)
- Parcel number: 06314020080000
- Special conditions: None
- Other equipment: Ceiling Fan(s), Sump Pump
Construction
Type & style
- Home type: SingleFamily
- Property subtype: Single Family Residence
Materials
- Vinyl Siding, Brick
- Foundation: Concrete Perimeter
- Roof: Asphalt
Condition
- New construction: No
- Year built: 2000
Utilities & green energy
- Electric: Circuit Breakers, 200+ Amp Service
- Sewer: Public Sewer
- Water: Public
Community & HOA
Community
- Features: Park, Curbs, Sidewalks, Street Lights, Street Paved
- Security: Carbon Monoxide Detector(s)
- Subdivision: Westridge
HOA
- Has HOA: Yes
- Services included: Insurance
- HOA fee: $82 annually
Location
- Region: Bartlett
Financial & listing details
- Price per square foot: $250/sqft
- Tax assessed value: $359,780
- Annual tax amount: $21,415
- Date on market: 5/8/2024
- Listing terms: Conventional
- Ownership: Fee Simple w/ HO Assn.
Price history
| Date | Event | Price |
|---|---|---|
| 6/7/2024 | Sold | $525,000$250/sqft |
Source:  MRED as distributed by MLS GRID #12042630 Report a problem MRED as distributed by MLS GRID #12042630 Report a problem | ||
| 6/4/2024 | Pending sale | $525,000$250/sqft |
Source: MRED as distributed by MLS GRID #12042630 Report a problem | ||
| 5/15/2024 | Contingent | $525,000$250/sqft |
Source: MRED as distributed by MLS GRID #12042630 Report a problem | ||
| 5/8/2024 | Listed for sale | $525,000+16.7%$250/sqft |
Source: MRED as distributed by MLS GRID #12042630 Report a problem | ||
| 8/31/2021 | Sold | $450,000-5.3%$214/sqft |
Source: Public Record Report a problem | ||
| 6/6/2021 | Listed for sale | $475,000+94.7%$226/sqft |
Source: Owner Report a problem | ||
| 10/29/1999 | Sold | $244,000$116/sqft |
Source: Public Record Report a problem | ||
Public tax history
| Year | Property taxes | Tax assessment |
|---|---|---|
| 2024 | $11,714 -47.1% | $35,978 -47.6% |
| 2023 | $22,143 +3.4% | $68,699 |
| 2022 | $21,415 +151.4% | $68,699 +166.8% |
| 2021 | $8,519 +0.5% | $25,750 |
| 2020 | $8,479 +0.9% | $25,750 -10% |
| 2019 | $8,407 -1.7% | $28,612 +6.3% |
| 2018 | $8,555 +108.7% | $26,918 +114.3% |
| 2017 | $4,099 -55.9% | $12,558 -58.6% |
| 2016 | $9,303 +10.9% | $30,323 +17.6% |
| 2015 | $8,386 +1.1% | $25,774 |
| 2014 | $8,294 +4.4% | $25,774 |
| 2013 | $7,946 +11.1% | $25,774 +1.6% |
| 2012 | $7,150 +7% | $25,362 |
| 2011 | $6,682 -18.1% | $25,362 -16.4% |
| 2010 | $8,157 +10.9% | $30,343 -13% |
| 2009 | $7,355 +12.2% | $34,894 -7% |
| 2008 | $6,554 +4.7% | $37,521 |
| 2007 | $6,261 +0.4% | $37,521 +14.8% |
| 2006 | $6,233 +11% | $32,689 |
| 2005 | $5,618 +1.3% | $32,689 |
| 2004 | $5,545 -4.6% | $32,689 +23.7% |
| 2003 | $5,813 +8.3% | $26,420 |
| 2002 | $5,368 +6.2% | $26,420 |
| 2001 | $5,057 +357.7% | $26,420 +25.5% |
| 2000 | $1,105 | $21,057 |
Find assessor info on the county website
Neighborhood: Westridge
Nearby homes
- $519,1004 bd2 ba2.1k sqft1926 Westridge Blvd, Bartlett, IL 60103Off Market
- $480,9004 bd3 ba2.1k sqft1934 Westridge Blvd, Bartlett, IL 60103Off Market
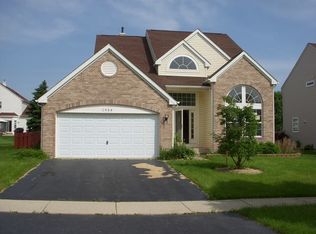
- $452,9004 bd2 ba1.8k sqft1963 Ridgemore Dr, Bartlett, IL 60103Off Market
- $547,3004 bd3 ba2.7k sqft1922 Westridge Blvd, Bartlett, IL 60103Off Market
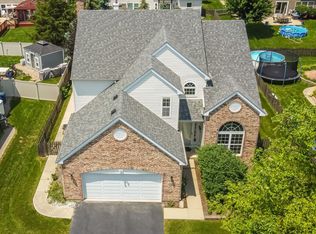
- $486,0004 bd3 ba2.1k sqft1938 Westridge Blvd, Bartlett, IL 60103Off Market
- $418,8003 bd2 ba1.6k sqft1967 Ridgemore Dr, Bartlett, IL 60103Off Market
- $449,0004 bd2 ba2.1k sqft1959 Ridgemore Dr, Bartlett, IL 60103Off Market
- $431,1003 bd2 ba1.8k sqft1971 Ridgemore Dr, Bartlett, IL 60103Off Market
Nearby schools
GreatSchools rating
- 8/10Nature Ridge Elementary SchoolGrades: PK-6Distance: 0.2 mi
- 7/10Kenyon Woods Middle SchoolGrades: 7-8Distance: 1.9 mi
- 4/10South Elgin High SchoolGrades: 9-12Distance: 1.9 mi
Schools provided by the listing agent
- Elementary: Nature Ridge Elementary School
- Middle: Kenyon Woods Middle School
- High: South Elgin High School
- District: 46
Source: MRED as distributed by MLS GRID. This data may not be complete. We recommend contacting the local school district to confirm school assignments for this home.
Get a cash offer in 3 minutes
Find out how much your home could sell for in as little as 3 minutes with a no-obligation cash offer.
Estimated market value
$571,600
Get a cash offer in 3 minutes
Find out how much your home could sell for in as little as 3 minutes with a no-obligation cash offer.
Estimated market value
$571,600
- Illinois
- Cook County
- Bartlett
- 60103
- Westridge
- 1930 Westridge Blvd
Nearby cities
Nearby neighborhoods
Nearby zip codes
Other Bartlett Topics
