Skip main navigation
Off market
  • $1,138,200

    1930 Winding View, San Antonio, TX 78260

    4beds
    5,020sqft
    Single Family Residence
    Built in 2007
    0.74 Acres Lot
    $1,138,200 Zestimate®
    $227/sqft
    $5,762 Estimated rent

    Home value

    $1,138,200

    $990,000 - $1.32M

    $5,762/mo

    Zestimate® history
    Loading
    Loading...

    Owner options

    List your home for rent

    $5,762/mo

    Rent Zestimate®

    Find your next renter with Zillow Rental Manager. Plus, with online applications, you can quickly screen prospective tenants – for free.

    Learn more

    $5,762/mo

    Rent Zestimate®

    Refinance and save

    $8,393/mo

    Est. payment

    Refinancing to a lower rate could help reduce your monthly payments and save thousands over the life of the loan.

    See today's rates

    $8,393/mo

    Est. payment

    Explore your selling options

    Work with a Zillow partner agent

    Leverage their expertise and Zillow's premium Showcase listings to get your home seen by more buyers.

    Get started

    List with your own agent

    Get your home in front of millions of buyers by listing it on Zillow.

    Learn how to do it

    Sell it yourself

    Take full control of how buyers see your home on Zillow by listing For Sale by Owner (FSBO).

    List your home

    What's special

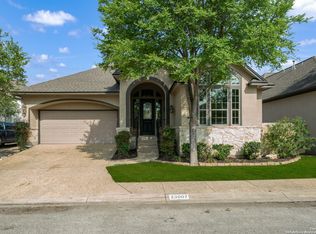
    This extraordinary jewel is a single-owner custom home located in the exclusive guard-gated subdivision of Summerglen. The meticulous care and quality construction is apparent throughout the 5,020 sf home offering distinct areas for family leisure and entertaining. The grand living room with its high ceilings and triple crown molding, a dramatic stone fireplace, and wall of elegant windows welcomes you to the ultimate retreat. The home flows seamlessly with 4 spacious en-suite bedrooms, 3 full baths, 3 half-baths, office, dining room, media/game-room, 3 car garage with circular driveway and excellent curb appeal. The dream kitchen includes professional grade stainless steel appliances, gas cooktop, 2 beautiful stone islands, new LED recessed ceiling lights, a generous breakfast area with gorgeous views of the backyard and outdoor living areas. The backyard has been transformed into a resort style living with a sparkling pool, mature trees, an impressive outdoor kitchen, a beautifully designed outdoor cabana with a fireplace and extra storage space. The master suite includes a new custom designed master closet with self-closing drawers, new LED lighting, a shoe display wall, and full size built-in jewelry case. The second floor guest bedroom has a newly upgraded bathroom and new custom closet. The oversized pantry has ample cabinets, storage space, and a study area. This inspired modern Chateau sits on almost an acre. Easy access to major highways and shopping. Excellent and highly-rated NEISD schools. Best of all--NO CiITY TAXES. See additional documents for complete list of recent upgrades. Please wear masks and use sanitizer on entry table.

    This property is not currently displayed as for sale or rent on Zillow. This may be different from what's on other websites or public sources.

    Zillow last checked:

    Listing updated:

    Listed by:

    MaryAlice Ramirez TREC #570380 (210) 627-7379,

    ERA Brokers Consolidated

    Source: LERA MLS,MLS#: 1515092MLS Logo

    Facts & features

    Interior

    Bedrooms & bathrooms
    • Bedrooms: 4
    • Bathrooms: 6
    • Full bathrooms: 3
    • 1/2 bathrooms: 3
    Primary bedroom
    • Features: Split, Outside Access, Walk-In Closet(s), Ceiling Fan(s), Full Bath
    • Area: 336
    • Dimensions: 21 x 16
    Bedroom 2
    • Area: 165
    • Dimensions: 15 x 11
    Bedroom 3
    • Area: 168
    • Dimensions: 14 x 12
    Bedroom 4
    • Area: 156
    • Dimensions: 13 x 12
    Primary bathroom
    • Features: Tub/Shower Separate, Double Vanity, Soaking Tub
    • Area: 238
    • Dimensions: 17 x 14
    Dining room
    • Area: 180
    • Dimensions: 15 x 12
    Kitchen
    • Area: 352
    • Dimensions: 22 x 16
    Living room
    • Area: 575
    • Dimensions: 25 x 23
    Office
    • Area: 195
    • Dimensions: 15 x 13
    Heating
    • Central, Natural Gas
    Cooling
    • Ceiling Fan(s), Three+ Central
    Appliances
    • Included: Cooktop, Built-In Oven, Self Cleaning Oven, Gas Cooktop, Refrigerator, Disposal, Dishwasher, Water Softener Owned, Gas Water Heater, Plumb for Water Softener, Double Oven
    • Laundry: Main Level, Washer Hookup, Dryer Connection
    Features
    • Two Living Area, Separate Dining Room, Two Eating Areas, Kitchen Island, Breakfast Bar, Pantry, Study/Library, Media Room, Loft, Utility Room Inside, High Ceilings, Open Floorplan, Walk-In Closet(s), Master Downstairs, Ceiling Fan(s), Chandelier, Central Vacuum, Solid Counter Tops, Custom Cabinets, Programmable Thermostat
    • Flooring: Carpet, Ceramic Tile
    • Windows: Double Pane Windows
    • Has basement: No
    • Attic: Attic - Radiant Barrier Decking
    • Number of fireplaces: 1
    • Fireplace features: One, Living Room, Gas
    Interior area
    • Total interior livable area: 5,020 sqft

    Property

    Parking
    • Total spaces: 3
    • Parking features: Three Car Garage, Attached, Garage Faces Side, Circular Driveway
    • Attached garage spaces: 3
    • Has uncovered spaces: Yes
    Features
    • Levels: Two
    • Stories: 2
    • Patio & porch: Covered, Deck
    • Exterior features: Sprinkler System, Lighting, Outdoor Kitchen
    • Has private pool: Yes
    • Pool features: In Ground, Pool/Spa Combo, Heated, Community
    • Has spa: Yes
    • Spa features: Heated, Bath
    • Fencing: Privacy
    Lot
    • Size: 0.74 Acres
    • Features: 1/2-1 Acre, Level, Curbs, Street Gutters
    • Residential vegetation: Mature Trees, Mature Trees (ext feat)
    Details
    • Parcel number: 049262010410

    Construction

    Type & style
    • Home type: SingleFamily
    • Architectural style: Contemporary
    • Property subtype: Single Family Residence
    Materials
    • Stone, Stucco, Radiant Barrier
    • Foundation: Slab
    • Roof: Metal
    Condition
    • Pre-Owned
    • New construction: No
    • Year built: 2007
    Details
    • Builder name: RYDGES CONSTRUCTION

    Utilities & green energy

    • Water: Water System

    Community & HOA

    Community
    • Features: Tennis Court(s), Playground, Sports Court, Basketball Court, Volleyball Court
    • Security: Security System Owned, Controlled Access, Security Guard
    • Subdivision: Summerglen
    HOA
    • Has HOA: Yes
    • HOA fee: $600 semi-annually
    • HOA name: SUMMERGLGLEN PROPERTY OWNERS ASSOC
    Location
    • Region: San Antonio

    Financial & listing details

    • Price per square foot: $227/sqft
    • Annual tax amount: $16,505
    • Price range: $1.1M - $1.1M
    • Date on market: 9/11/2025
    • Cumulative days on market: 17 days
    • Listing terms: Conventional,Cash
    • Road surface type: Paved

    Price history

    DateEventPrice
    4/29/2021Sold--
    Source: LERA MLS #1515092 Report a problem
    4/5/2021Pending sale$995,000$198/sqft
    Source: LERA MLS #1515092 Report a problem
    3/25/2021Contingent$995,000$198/sqft
    Source: LERA MLS #1515092 Report a problem
    3/19/2021Listed for sale$995,000$198/sqft
    Source: LERA MLS #1515092 Report a problem

    Public tax history

    Tax history is unavailable.

    Neighborhood: Stone Oak Communities of Mutual Amenities-Stone Oak

    Nearby schools

    GreatSchools rating
    Schools provided by the listing agent
    • Elementary: Tuscany Heights
    • Middle: Tejeda
    • High: Johnson
    • District: North East I.S.D.

    Source: LERA MLS. This data may not be complete. We recommend contacting the local school district to confirm school assignments for this home.

    Get a cash offer in 3 minutes
    Find out how much your home could sell for in as little as 3 minutes with a no-obligation cash offer.
    Estimated market value
    $1,138,200
    Get a cash offer in 3 minutes
    Find out how much your home could sell for in as little as 3 minutes with a no-obligation cash offer.
    Estimated market value
    $1,138,200