Luxurious 4-Bedroom Retreat on 2 Acres Beautifully Renovated. Nestled in the prestigious Alpharetta, Cherokee County, this custom-built residence is a masterpiece of thoughtful details and meticulous design. Boasting 12' ceilings and grand 3' x 8' doors, the home exudes an air of sophistication from the moment you enter. The expansive living areas seamlessly blend custom cabinetry, double islands, and top-of-the-line appliances, creating the perfect setting for both entertaining and relaxation.Step into the main-level primary bedroom, a true retreat adorned with opulent details. This sanctuary offers a luxurious escape, and a generously sized walk-in closet that adds a touch of convenience and style. Further enhancing the home's appeal, a large front porch invites you to unwind in the fresh air and take in the serene surroundings. With three driveways offering access to two roads, convenience meets functionality seamlessly. Upstairs, a teen suite with a full bath provides a private haven, with a bonus hobby room. The extremely large terrace-level allows you to unwind for movie night in the media room, perfect for entertainment enthusiasts. The space also is set-up for a fitness room, with an additional space for future expansion to make it your own! Enjoy the outdoors on the screened back porch, overlooking the lush backyard oasis. Car enthusiasts will appreciate the large 3-car attached garage, with a detached finished 735 sq ft garage with a half bath and a huge upstairs finished space providing an additional 466 sq. ft. of versatile living space. Additionally, a 1-car garage in the basement adds further convenience. Indulge in the grandeur of this 4-bedroom haven, set on 2 acres of scenic beauty. Contact us today to schedule an exclusive tour and experience the epitome of luxury living in Alpharetta, with low Cherokee County taxes!
Closed
$1,275,000
19300 Birmingham Hwy, Alpharetta, GA 30004
4beds
4,791sqft
Single Family Residence, Residential
Built in 2009
2 Acres Lot
$1,340,600 Zestimate®
$266/sqft
$5,384 Estimated rent
Home value
$1,340,600
$1.26M - $1.42M
$5,384/mo
Zestimate® history
Owner options
List your home for rent
$5,384/mo
Rent Zestimate®
Find your next renter with Zillow Rental Manager. Plus, with online applications, you can quickly screen prospective tenants – for free.
$5,384/mo
Rent Zestimate®
Refinance and save
$6,208/mo
Est. payment
Refinancing to a lower rate could help reduce your monthly payments and save thousands over the life of the loan.
$6,208/mo
Est. payment
Explore your selling options
Work with a Zillow partner agent
Leverage their expertise and Zillow's premium Showcase listings to get your home seen by more buyers.
Get startedList with your own agent
Get your home in front of millions of buyers by listing it on Zillow.
Learn how to do itSell it yourself
Take full control of how buyers see your home on Zillow by listing For Sale by Owner (FSBO).
List your homeWhat's special
Zillow last checked:
Listing updated:
Listed by:
Stacy Easley,
Harry Norman Realtors,
Garel Curry,
Harry Norman Realtors
Bought with:
James Walls, 288951
WYND REALTY LLC
Source: FMLS GA,MLS#: 7317622
Facts & features
Interior
Bedrooms & bathrooms
- Bedrooms: 4
- Bathrooms: 6
- Full bathrooms: 4
- 1/2 bathrooms: 2
- Main level bathrooms: 2
- Main level bedrooms: 3
Rooms
- Room types: Bonus Room, Exercise Room, Media Room, Office, Workshop
Primary bedroom
- Features: Master on Main, Split Bedroom Plan
- Level: Master on Main, Split Bedroom Plan
Bedroom
- Features: Master on Main, Split Bedroom Plan
Primary bathroom
- Features: Double Shower, Separate Tub/Shower, Shower Only
Dining room
- Features: Open Concept, Separate Dining Room
Kitchen
- Features: Breakfast Bar, Cabinets White, Eat-in Kitchen, Kitchen Island, Stone Counters, View to Family Room
Heating
- Central, Electric, Heat Pump, Zoned
Cooling
- Ceiling Fan(s), Central Air, Heat Pump, Zoned
Appliances
- Included: Dishwasher, Disposal, Double Oven, Electric Cooktop, Microwave, Range Hood, Tankless Water Heater
- Laundry: In Hall, Laundry Room, Lower Level
Features
- Coffered Ceiling(s), Double Vanity, Entrance Foyer, High Ceilings 9 ft Main, High Speed Internet, Tray Ceiling(s), Walk-In Closet(s)
- Flooring: Carpet, Ceramic Tile, Laminate
- Windows: Double Pane Windows, Insulated Windows
- Basement: Exterior Entry,Finished,Finished Bath,Interior Entry,Partial
- Has fireplace: No
- Fireplace features: None
- Common walls with other units/homes: No Common Walls
Interior area
- Total structure area: 4,791
- Total interior livable area: 4,791 sqft
- Finished area above ground: 3,857
- Finished area below ground: 934
Property
Parking
- Total spaces: 6
- Parking features: Attached, Detached, Driveway, Garage, Garage Door Opener, Garage Faces Side, Kitchen Level
- Attached garage spaces: 6
- Has uncovered spaces: Yes
Accessibility
- Accessibility features: Accessible Doors, Accessible Full Bath, Accessible Hallway(s), Accessible Kitchen
Features
- Levels: One and One Half
- Stories: 1
- Patio & porch: Covered, Front Porch, Patio, Screened
- Exterior features: Private Yard, Storage
- Pool features: None
- Spa features: None
- Fencing: Back Yard,Fenced,Front Yard,Wood
- Has view: Yes
- View description: Rural
- Waterfront features: None
- Body of water: None
Lot
- Size: 2 Acres
- Features: Back Yard, Front Yard, Landscaped, Sloped
Details
- Additional structures: Carriage House, Garage(s)
- Parcel number: 03N24 133
- Other equipment: Home Theater, Irrigation Equipment
- Horse amenities: None
Construction
Type & style
- Home type: SingleFamily
- Architectural style: Country,Traditional
- Property subtype: Single Family Residence, Residential
Materials
- Cement Siding
- Foundation: Concrete Perimeter
- Roof: Composition
Condition
- Updated/Remodeled
- New construction: No
- Year built: 2009
Utilities & green energy
- Electric: 110 Volts, 220 Volts, 220 Volts in Workshop
- Sewer: Septic Tank
- Water: Public
- Utilities for property: Cable Available, Electricity Available, Natural Gas Available, Phone Available, Water Available
Green energy
- Energy efficient items: Thermostat, Water Heater, Windows
- Energy generation: None
Community & HOA
Community
- Features: None
- Security: Carbon Monoxide Detector(s), Security System Leased, Security System Owned, Smoke Detector(s)
- Subdivision: None
HOA
- Has HOA: No
Location
- Region: Alpharetta
Financial & listing details
- Price per square foot: $266/sqft
- Tax assessed value: $1,173,500
- Annual tax amount: $7,103
- Date on market: 1/4/2024
- Cumulative days on market: 71 days
- Listing terms: Cash,Conventional,VA Loan
- Ownership: Fee Simple
- Electric utility on property: Yes
- Road surface type: Asphalt, Paved
Price history
| Date | Event | Price |
|---|---|---|
| 4/19/2024 | Sold | $1,275,000+0%$266/sqft |
Source:  FMLS GA #7317622 Report a problem FMLS GA #7317622 Report a problem | ||
| 3/18/2024 | Pending sale | $1,274,500$266/sqft |
Source:  GAMLS #10236090 Report a problem GAMLS #10236090 Report a problem | ||
| 3/6/2024 | Price change | $1,274,500-2%$266/sqft |
Source: GAMLS #10236090 Report a problem | ||
| 2/14/2024 | Price change | $1,299,900-1.9%$271/sqft |
Source: GAMLS #10236090 Report a problem | ||
| 2/7/2024 | Price change | $1,324,900-1.9%$277/sqft |
Source: GAMLS #10236090 Report a problem | ||
| 1/4/2024 | Listed for sale | $1,350,000+134.4%$282/sqft |
Source: GAMLS #10236090 Report a problem | ||
| 6/26/2019 | Sold | $576,000-2.4%$120/sqft |
Source:  FMLS GA #6542545 Report a problem FMLS GA #6542545 Report a problem | ||
| 6/3/2019 | Pending sale | $590,000$123/sqft |
Source: Chapman Hall Realtors Alpharetta #6542545 Report a problem | ||
| 5/31/2019 | Listed for sale | $590,000$123/sqft |
Source: Chapman Hall Realtors Alpharetta #6542545 Report a problem | ||
| 5/16/2019 | Pending sale | $590,000$123/sqft |
Source: Chapman Hall Realtors Alpharetta #6542545 Report a problem | ||
| 5/6/2019 | Price change | $590,000-9.2%$123/sqft |
Source: Chapman Hall Realtors Alpharetta #6542545 Report a problem | ||
| 4/29/2019 | Listed for sale | $650,000$136/sqft |
Source: Chapman Hall Realtors Alpharetta #6542545 Report a problem | ||
Public tax history
| Year | Property taxes | Tax assessment |
|---|---|---|
| 2025 | $12,322 +21% | $469,400 +21% |
| 2024 | $10,184 +2.7% | $387,800 +2.8% |
| 2023 | $9,914 +39.6% | $377,200 +39.6% |
| 2022 | $7,103 +14.3% | $270,240 +23.5% |
| 2021 | $6,214 -1.1% | $218,880 -1% |
| 2020 | $6,283 +8.4% | $221,120 +6.7% |
| 2019 | $5,797 +2.7% | $207,280 -58.5% |
| 2018 | $5,645 +1.1% | $499,300 +1.9% |
| 2017 | $5,582 +9.9% | $490,000 +10.8% |
| 2016 | $5,081 | $442,100 -0.9% |
| 2015 | $5,081 +4.2% | $446,000 +6.3% |
| 2014 | $4,876 +2.1% | $419,600 +3.8% |
| 2013 | $4,775 +3.5% | $404,300 +3.8% |
| 2012 | $4,614 -10.2% | $389,600 -12.4% |
| 2011 | $5,138 -0.4% | $445,000 +142.1% |
| 2010 | $5,158 +268.6% | $183,840 +252.2% |
| 2009 | $1,399 +2.2% | $52,200 |
| 2008 | $1,369 -0.1% | $52,200 |
| 2007 | $1,370 +36.8% | $52,200 +38.1% |
| 2006 | $1,002 +25.2% | $37,800 +26.8% |
| 2005 | $800 | $29,800 -60% |
| 2004 | -- | $74,500 |
| 2003 | -- | $74,500 +150% |
| 2002 | $822 +41.4% | $29,800 +44.1% |
| 2001 | $581 | $20,680 |
| 2000 | -- | $20,680 +42.8% |
| 1999 | $421 | $14,480 |
Find assessor info on the county website
Neighborhood: 30004
Nearby homes
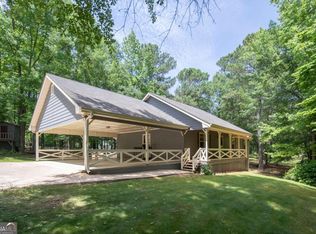
- $585,0003 bd2 ba2.1k sqft455 Old Birmingham Hwy, Alpharetta, GA 30004Sold
- $39,3000.25 Acres100 Old Birmingham Way, Alpharetta, GA 30004Off Market
- $8,600-- bd-- ba1.7k sqft100 Old Birmingham Way, Alpharetta, GA 30004Off Market
- $435,2003 bd2 ba1.7k sqft19280 Birmingham Hwy, Alpharetta, GA 30004Off Market
- $130,000-- bd-- ba-- sqftBirmingham Hwy, Alpharetta, GA 30004Off Market
- $2,691,200-- bd-- ba-- sqftBirmingham Hwy, Alpharetta, GA 30004Off Market
- $1,325,000-- bd-- ba-- sqftBirmingham Hwy, Alpharetta, GA 30004Off Market
- $253,900-- bd-- ba-- sqftBirmingham Hwy, Alpharetta, GA 30004Off Market
Nearby schools
GreatSchools rating
- 7/10Free Home Elementary SchoolGrades: PK-5Distance: 2 mi
- 7/10Creekland Middle SchoolGrades: 6-8Distance: 3.4 mi
- 9/10Creekview High SchoolGrades: 9-12Distance: 3.6 mi
Schools provided by the listing agent
- Elementary: Free Home
- Middle: Creekland - Cherokee
- High: Creekview
Source: FMLS GA. This data may not be complete. We recommend contacting the local school district to confirm school assignments for this home.
Get a cash offer in 3 minutes
Find out how much your home could sell for in as little as 3 minutes with a no-obligation cash offer.
Estimated market value
$1,340,600
Get a cash offer in 3 minutes
Find out how much your home could sell for in as little as 3 minutes with a no-obligation cash offer.
Estimated market value
$1,340,600
- Georgia
- Cherokee County
- Alpharetta
- 30004
- 19300 Birmingham Hwy
Nearby cities
Nearby neighborhoods
Nearby zip codes
Other Alpharetta Topics
