Skip main navigation
Off market
  • $6,506,600

    19300 N 100th Way, Scottsdale, AZ 85255

    6beds
    5,239sqft
    SingleFamily
    Built in 2016
    0.65 Acres Lot
    $6,506,600 Zestimate®
    $1,242/sqft
    $7,399 Estimated rent

    Home value

    $6,506,600

    $6.18M - $6.83M

    $7,399/mo

    Zestimate® history
    Loading
    Loading...

    Owner options

    List your home for rent

    $7,399/mo

    Rent Zestimate®

    Find your next renter with Zillow Rental Manager. Plus, with online applications, you can quickly screen prospective tenants – for free.

    Learn more

    $7,399/mo

    Rent Zestimate®

    Refinance and save

    $30,163/mo

    Est. payment

    Refinancing to a lower rate could help reduce your monthly payments and save thousands over the life of the loan.

    See today's rates

    $30,163/mo

    Est. payment

    Explore your selling options

    Work with a Zillow partner agent

    Leverage their expertise and Zillow's premium Showcase listings to get your home seen by more buyers.

    Get started

    List with your own agent

    Get your home in front of millions of buyers by listing it on Zillow.

    Learn how to do it

    Sell it yourself

    Take full control of how buyers see your home on Zillow by listing For Sale by Owner (FSBO).

    List your home

    What's special

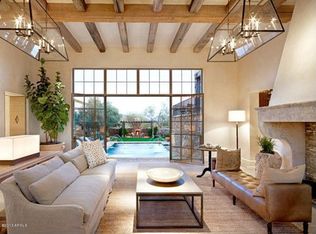
    Experience the refined luxury desert living in this extraordinary 5,239 square-foot, single-story Ranch Hacienda, perfectly situated on a mature tree-lined quiet cul-de-sac lot in the highly desired guard gated Horseshoe Canyon neighborhood of Silverleaf, just moments from the exclusive Silverleaf Club and four beautiful parks. Crafted by renowned builder GS Fries Construction, this rare newer-built opportunity blends timeless southwest architecture with modern sophistication and luxurious functionality. Step inside to discover a spacious, light-filled floor plan offering 6 En-suite bedrooms and 6 A½ bathrooms, including an opulent primary suite with a spa-inspired bath ultimate relaxation and privacy. A dedicated kids' wing complete with a roomy bonus space provides ample flexibility for family living and a detached 522-square-foot one-bedroom casita is ideal for guests, extended family, or a private studio retreat. At the center of the home, a gourmet chef's kitchen showcases Wolf & Sub-Zero appliances, Quartz Counters, two dishwashers, two disposals, custom cabinetry, and designer finishes thoughtfully designed for both everyday living and elegant entertaining. The inviting Great Room flows seamlessly to a beautifully landscaped backyard, ideal for gatherings and tranquil moments alike. In the family room, a stylishly integrated wine fridge is perfect for effortless entertaining and casual enjoyment. Beyond the interiors, the resort-inspired outdoor oasis features a heated pool and spa, a cozy fire pit, a grassy area and panoramic views stretching across the McDowell Mountains, Camelback Mountain, and the sweeping Sonoran sunsets. An oversized three-car garage offers built-in cabinetry, epoxy flooring, and two EV charging stations, delivering exceptional convenience and modern style. This is truly a unique opportunity to own a newly constructed custom home in one of Scottsdale's most coveted communities where no detail was missed! This estate is crafted for the most discerning homeowners seeking the pinnacle of desert luxury living. Ideally located to Scottsdale's finest dining, shopping, schools and conveniently located to the 101 freeway.

    This property is off market, which means it's not currently listed for sale or rent on Zillow. This may be different from what's available on other websites or public sources.

    Zillow last checked:

    Source: Engel & Volkers,MLS#: 6897729MLS Logo

    Facts & features

    Interior

    Bedrooms & bathrooms
    • Bedrooms: 6
    • Bathrooms: 7
    • Full bathrooms: 6
    • 1/2 bathrooms: 1
    Heating
    • Has Heating (Unspecified Type)
    Cooling
    • Has cooling: Yes
    Appliances
    • Included: Microwave, Dishwasher, Dryer, Washer
    Features
    • High Speed Internet, Central Vacuum
    • Has basement: No
    • Has fireplace: Yes
    Interior area
    • Total structure area: 5,239
    • Total interior livable area: 5,239 sqft

    Property

    Parking
    • Parking features: Garage Door Opener
    • Has garage: Yes
    Features
    • Stories: 1
    • Patio & porch: Patio
    • Exterior features: Barbecue
    • Has spa: Yes
    • Spa features: Heated
    Lot
    • Size: 0.65 Acres
    Details
    • Parcel number: 21726865

    Construction

    Type & style
    • Home type: SingleFamily
    Materials
    • Roof: Tile
    Condition
    • Year built: 2016

    Community & HOA

    Community
    • Subdivision: SILVERLEAF AT DC RANCH
    HOA
    • Has HOA: Yes
    • HOA fee: $433 monthly
    Location
    • Region: Scottsdale

    Financial & listing details

    • Price per square foot: $1,242/sqft
    • Tax assessed value: $4,629,300
    • Annual tax amount: $18,535
    • Date on market: 11/13/2025
    • Lease term: Contact For Details

    Price history

    DateEventPrice
    6/8/2026Listing removed$6,975,000$1,331/sqft
    Source: ARMLS #6897729 Report a problem
    3/6/2026Price change$6,975,000-3.1%$1,331/sqft
    Source: ARMLS #6897729 Report a problem
    2/11/2026Price change$7,200,000-0.7%$1,374/sqft
    Source: ARMLS #6897729 Report a problem
    12/4/2025Price change$7,250,000-0.6%$1,384/sqft
    Source: ARMLS #6897729 Report a problem
    8/5/2025Listed for sale$7,295,000+156%$1,392/sqft
    Source: ARMLS #6897729 Report a problem
    3/25/2016Sold$2,850,000+395.7%$544/sqft
    Source: ARMLS #5372339 Report a problem
    3/31/2015Sold$575,000+27.8%$110/sqft
    Source: Public Record Report a problem
    9/30/2013Sold$450,000-2%$86/sqft
    Source: Public Record Report a problem
    8/20/2013Listed for sale$459,000+31.1%$88/sqft
    Source: US Preferred Realty Inc #4985548 Report a problem
    10/12/2012Sold$350,000$67/sqft
    Source: Public Record Report a problem
    9/15/2011Listed for sale$350,000$67/sqft
    Source: DMB Realty Network, LLC #4615800 Report a problem

    Public tax history

    YearProperty taxesTax assessment
    2025$18,535 +4.5%$462,930 +5.7%
    2024$17,733 +1.2%$438,000 +77%
    2023$17,526 +0.1%$247,512 -14.6%
    2022$17,504 -5.2%$289,900 -4.2%
    2021$18,457 +3.5%$302,520 +7.1%
    2020$17,825 +3.2%$282,530 +0.6%
    2019$17,278 $280,820 +7.2%
    2018$17,278 +26.3%$262,070 +29.6%
    2017$13,682 +184%$202,230 +284.7%
    2016$4,818 -11.9%$52,575 +5.4%
    2015$5,467 $49,904 -11.4%
    2014-- $56,304 +2.6%
    2013-- $54,880 -54.7%
    2009-- $121,040 +217.2%
    2008-- $38,160
    Find assessor info on the county website

    Neighborhood: DC Ranch

    Nearby schools

    GreatSchools rating
    Schools provided by the listing agent
    • Elementary: Copper Ridge School
    • Middle: Copper Ridge School
    • High: Chaparral High School

    Source: Engel & Volkers. This data may not be complete. We recommend contacting the local school district to confirm school assignments for this home.

    Get a cash offer in 3 minutes
    Find out how much your home could sell for in as little as 3 minutes with a no-obligation cash offer.
    Estimated market value
    $6,506,600
    Get a cash offer in 3 minutes
    Find out how much your home could sell for in as little as 3 minutes with a no-obligation cash offer.
    Estimated market value
    $6,506,600