Skip main navigation
Closed
  • $153,000

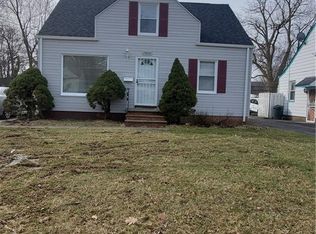
    19300 Ridgewood Ave, Warrensville Heights, OH 44122

    3beds
    1,408sqft
    Single Family Residence
    Built in 1949
    6,433 Square Feet Lot
    $165,500 Zestimate®
    $109/sqft
    $1,918 Estimated rent

    Home value

    $165,500

    $156,000 - $175,000

    $1,918/mo

    Zestimate® history
    Loading
    Loading...

    Owner options

    List your home for rent

    $1,918/mo

    Rent Zestimate®

    Find your next renter with Zillow Rental Manager. Plus, with online applications, you can quickly screen prospective tenants – for free.

    Learn more

    $1,918/mo

    Rent Zestimate®

    Refinance and save

    $1,138/mo

    Est. payment

    Refinancing to a lower rate could help reduce your monthly payments and save thousands over the life of the loan.

    See today's rates

    $1,138/mo

    Est. payment

    Explore your selling options

    Work with a Zillow partner agent

    Leverage their expertise and Zillow's premium Showcase listings to get your home seen by more buyers.

    Get started

    List with your own agent

    Get your home in front of millions of buyers by listing it on Zillow.

    Learn how to do it

    Sell it yourself

    Take full control of how buyers see your home on Zillow by listing For Sale by Owner (FSBO).

    List your home

    What's special

    This is one amazing home! The property features of this home is breath taking. Come into an open living room with a window flowing in with sunlight, vinyl flooring, recessed lighting and beautiful glass glass entry door . The living room leads you to a very spacious eat-in kitchen with shaker cabinets space, vinyl flooring, recessed lighting, designer dimmer light in the eat in area and kitchen. Stainless steel appliances, black granite countertop, deep sink with sprayer. Full bathroom with vinyl flooring, designer sink with faucet, adjustable shower head and tiled wall. The 2 bedrooms feature vinyl flooring with designer lighting. All black matted doors throughout. The second floor is partially vinyl flooring good for an office/living space and the open bedroom area carpeted for cold nights with ceiling fan/lighting not to mention a walk in closet. Now comes the basement, spacious for all your entertaining needs. Black smoked ceiling, freshly painted walls, recessed lighting, vin

    Zillow last checked:

    Listing updated:

    Listed by:

    Julius Cartwright (216)510-7808juliuscartwright@hotmail.com,

    DreamTeam Realty, Inc.,

    LaTasha R Jamison 216-210-6663,

    DreamTeam Realty, Inc.

    Bought with:

    Brandon Harvey, 2022005234

    Century 21 Homestar

    Source: MLS Now,MLS#: 4464657MLS LogoOriginating MLS: Akron Cleveland Association of REALTORS

    Facts & features

    Interior

    Bedrooms & bathrooms
    • Bedrooms: 3
    • Bathrooms: 1
    • Full bathrooms: 1
    • Main level bathrooms: 1
    • Main level bedrooms: 3
    Primary bedroom
    • Description: Flooring: Carpet,Luxury Vinyl Tile
    • Level: Second
    Bedroom
    • Description: Flooring: Luxury Vinyl Tile
    • Features: Window Treatments
    • Level: First
    Bedroom
    • Description: Flooring: Luxury Vinyl Tile
    • Features: Window Treatments
    • Level: Second
    Bedroom
    • Description: Flooring: Luxury Vinyl Tile
    • Features: Window Treatments
    • Level: First
    Bathroom
    • Description: Flooring: Luxury Vinyl Tile
    • Level: First
    Eat in kitchen
    • Description: Flooring: Luxury Vinyl Tile
    • Features: Window Treatments
    • Level: First
    Living room
    • Description: Flooring: Luxury Vinyl Tile
    • Features: Window Treatments
    • Level: First
    Recreation
    • Description: Flooring: Luxury Vinyl Tile
    • Features: Window Treatments
    • Level: Basement
    Heating
    • Forced Air, Gas
    Cooling
    • Central Air
    Appliances
    • Included: Microwave, Range, Refrigerator
    Features
    • Basement: Full,Partially Finished
    • Has fireplace: No
    Interior area
    • Total structure area: 1,408
    • Total interior livable area: 1,408 sqft
    • Finished area above ground: 712
    • Finished area below ground: 696

    Property

    Parking
    • Total spaces: 2
    • Parking features: Detached, Garage, Paved
    • Garage spaces: 2
    Accessibility
    • Accessibility features: None
    Features
    • Levels: Two
    • Stories: 2
    • Fencing: Chain Link
    Lot
    • Size: 6,433 Square Feet
    Details
    • Parcel number: 76108034
    • Lease amount: $0

    Construction

    Type & style
    • Home type: SingleFamily
    • Architectural style: Cape Cod
    • Property subtype: Single Family Residence
    Materials
    • Aluminum Siding, Vinyl Siding
    • Roof: Asphalt,Fiberglass
    Condition
    • Year built: 1949
    Details
    • Warranty included: Yes

    Utilities & green energy

    • Water: Public

    Community & HOA

    Community
    • Features: Common Grounds/Area, Medical Service, Park, Shopping
    • Security: Smoke Detector(s)
    • Subdivision: Joseph Laronges Ladnar Homest
    HOA
    • Has HOA: No
    Location
    • Region: Warrensville Heights

    Financial & listing details

    • Price per square foot: $109/sqft
    • Tax assessed value: $100,400
    • Annual tax amount: $1,939
    • Date on market: 6/6/2023
    • Cumulative days on market: 6 days
    • Listing terms: Cash,Conventional,FHA,VA Loan

    Price history

    DateEventPrice
    7/31/2023Sold$153,000-4.4%$109/sqft
    Source: MLS Now #4464657 Report a problem
    6/12/2023Pending sale$160,000$114/sqft
    Source: MLS Now #4464657 Report a problem
    6/6/2023Price change$160,000+3.2%$114/sqft
    Source: MLS Now #4464657 Report a problem
    6/4/2023Listed for sale$155,000+369.7%$110/sqft
    Source: Owner Report a problem
    2/17/2023Sold$33,000$23/sqft
    Source: Public Record Report a problem

    Public tax history

    YearProperty taxesTax assessment
    2025$2,009 -8.9%$35,140
    2024$2,205 +21.6%$35,140 +51.9%
    2023$1,814 -0.7%$23,140
    2022$1,827 +63.7%$23,140
    2021$1,115 +14.6%$23,140 +17%
    2020$973 -44.2%$19,780
    2019$1,745 +63.1%$19,780
    2018$1,070 +34.4%$19,780 +19.4%
    2017$796 +2%$16,560
    2016$781 $16,560
    2015$781 -20.8%$16,560 -14%
    2014$986 -7.1%$19,260 -5.2%
    2013$1,061 -37.1%$20,310
    2012$1,688 +105.6%$20,310 +5.5%
    2011$821 +895.8%$19,260
    2010$82 -94.2%$19,260 -31.6%
    2009$1,432 -36.3%$28,150 -3.9%
    2008$2,247 +55.5%$29,300
    2007$1,445 -9.4%$29,300
    2006$1,595 $29,300 +15.1%
    2005-- $25,450
    2004$1,450 +25.2%$25,450
    2003$1,158 +5.2%$25,450 +9%
    2002$1,101 -57.4%$23,350
    2001$2,583 $23,350
    2000$2,583 $23,350
    Find assessor info on the county website

    Neighborhood: 44122

    Nearby schools

    GreatSchools rating
    Schools provided by the listing agent
    • District: Warrensville Heights - 1831

    Source: MLS Now. This data may not be complete. We recommend contacting the local school district to confirm school assignments for this home.

    Get a cash offer in 3 minutes
    Find out how much your home could sell for in as little as 3 minutes with a no-obligation cash offer.
    Estimated market value
    $165,500
    Get a cash offer in 3 minutes
    Find out how much your home could sell for in as little as 3 minutes with a no-obligation cash offer.
    Estimated market value
    $165,500