This extraordinary ranch home in the highly sought after Boulder Ridge North subdivision presents a rare opportunity for you to become a proud homeowner. This meticulously maintained 5 bedroom, 3 bath ranch on a corner lot in a lovely Cul-d-sac offers an abundance of features that are sure to exceed your expectations. With five bedrooms, three full bathrooms, and an impressive related living space, this home provides endless possibilities for both entertainment and comfort. First, imagine the versatile lower level space. This true gem is equipped with a full second kitchen, second laundry room area, a bonus room to use as your imagination directs, two full bedrooms with large closet spaces and a separate great room. Either bedroom can easily serve as a home office with an abundance of supply space. Step onto the patio right outside the door and soak in the tranquil ambiance of your personal backyard oasis. The fenced backyard offers lawn and patio space complementing an inground Salt Water pool with auto cover, inviting you to take a refreshing dip while enjoying captivating pond views. As the sun sets, retreat to the upper level screened-in balcony and witness serene views over two ponds. A formal dining area located just off of the large entry hall greets guests with lovely inlaid wood flooring. Attention to detail is evident throughout this spacious ranch level. Adjacent to the Great Room, the kitchen boasts a separate dining area and plenty of custom cabinets, complemented with elegant quartz countertops providing both functionality and style. Do not miss the primary bedroom with its En Suite bathroom which will make you feel like you just walked into a spa, with its soaking tub and separate walk-in shower. The split floor plan offers privacy to the primary bedroom and the two secondary bedrooms and bathroom. The oversized three car garage provides ample storage for your vehicles or other belongings, ensuring that everything has its place. One of the highlights of this exceptional property is the impeccable condition it is in. The current owners have spared no expense, investing over $200,000 in upgrades to elevate this home to new heights of luxury and comfort. Every corner exudes a sense of sophistication and refinement, making it truly move-in ready! Additional information detailing the vast array of updates and enhancements made to the home can be provided. Don't miss out on this once-in-a-lifetime opportunity to own a home that surpasses even the new construction homes nearby. The sellers, although saddened to leave this beautiful abode, are relocating, making this remarkable property available for a fortunate new homeowner. Don't let this home slip away. Make this exceptional residence your own!
Closed
$774,900
19301 Beaver Creek Ct, Mokena, IL 60448
5beds
4,700sqft
Single Family Residence
Built in 2016
0.32 Acres Lot
$833,500 Zestimate®
$165/sqft
$5,115 Estimated rent
Home value
$833,500
$783,000 - $892,000
$5,115/mo
Zestimate® history
Owner options
List your home for rent
$5,115/mo
Rent Zestimate®
Find your next renter with Zillow Rental Manager. Plus, with online applications, you can quickly screen prospective tenants – for free.
$5,115/mo
Rent Zestimate®
Refinance and save
$6,378/mo
Est. payment
Refinancing to a lower rate could help reduce your monthly payments and save thousands over the life of the loan.
$6,378/mo
Est. payment
Explore your selling options
Work with a Zillow partner agent
Leverage their expertise and Zillow's premium Showcase listings to get your home seen by more buyers.
Get startedList with your own agent
Get your home in front of millions of buyers by listing it on Zillow.
Learn how to do itSell it yourself
Take full control of how buyers see your home on Zillow by listing For Sale by Owner (FSBO).
List your homeWhat's special
Zillow last checked:
Listing updated:
Listed by:
Camie Cirrincione 224-699-5002,
Redfin Corporation
Bought with:
Wendy Pawlak, CSC
Keller Williams Experience
Source: MRED as distributed by MLS GRID,MLS#: 12116175
Facts & features
Interior
Bedrooms & bathrooms
- Bedrooms: 5
- Bathrooms: 3
- Full bathrooms: 3
Rooms
- Room types: Bedroom 5, Kitchen, Recreation Room, Bonus Room, Utility Room-Lower Level, Breakfast Room, Walk In Closet, Foyer
Primary bedroom
- Features: Flooring (Carpet), Bathroom (Full)
- Level: Main
- Area: 221 Square Feet
- Dimensions: 17X13
Bedroom 2
- Features: Flooring (Carpet)
- Level: Main
- Area: 132 Square Feet
- Dimensions: 12X11
Bedroom 3
- Features: Flooring (Carpet)
- Level: Main
- Area: 132 Square Feet
- Dimensions: 12X11
Bedroom 4
- Features: Flooring (Carpet)
- Level: Basement
- Area: 216 Square Feet
- Dimensions: 12X18
Bedroom 5
- Features: Flooring (Carpet)
- Level: Basement
- Area: 144 Square Feet
- Dimensions: 12X12
Bonus room
- Features: Flooring (Carpet)
- Level: Basement
- Area: 119 Square Feet
- Dimensions: 17X7
Bonus room
- Features: Flooring (Carpet)
- Level: Basement
- Area: 77 Square Feet
- Dimensions: 11X7
Breakfast room
- Features: Flooring (Hardwood)
- Level: Main
- Area: 130 Square Feet
- Dimensions: 13X10
Dining room
- Features: Flooring (Hardwood)
- Level: Main
- Area: 156 Square Feet
- Dimensions: 12X13
Foyer
- Level: Main
- Area: 100 Square Feet
- Dimensions: 10X10
Kitchen
- Features: Kitchen (Eating Area-Breakfast Bar, Eating Area-Table Space, Island, Pantry-Closet, Custom Cabinetry, Granite Counters), Flooring (Hardwood)
- Level: Main
- Area: 169 Square Feet
- Dimensions: 13X13
Kitchen 2nd
- Features: Flooring (Wood Laminate)
- Level: Basement
- Area: 224 Square Feet
- Dimensions: 14X16
Laundry
- Features: Flooring (Porcelain Tile)
- Level: Main
- Area: 56 Square Feet
- Dimensions: 8X7
Living room
- Features: Flooring (Hardwood)
- Level: Main
- Area: 1271 Square Feet
- Dimensions: 31X41
Recreation room
- Features: Flooring (Carpet)
- Level: Basement
- Area: 810 Square Feet
- Dimensions: 30X27
Other
- Features: Flooring (Other)
- Level: Basement
- Area: 168 Square Feet
- Dimensions: 14X12
Walk in closet
- Features: Flooring (Carpet)
- Level: Basement
- Area: 96 Square Feet
- Dimensions: 12X8
Heating
- Natural Gas, Forced Air, Zoned
Cooling
- Central Air
Appliances
- Included: Microwave, Dishwasher, Refrigerator, Washer, Dryer, Disposal, Stainless Steel Appliance(s), Cooktop, Oven, Range Hood, Humidifier
- Laundry: Main Level, Upper Level, Electric Dryer Hookup, In Unit, Multiple Locations, Sink
Features
- Cathedral Ceiling(s), 1st Floor Bedroom, In-Law Floorplan, 1st Floor Full Bath, Walk-In Closet(s)
- Flooring: Hardwood, Laminate
- Windows: Screens
- Basement: Finished,Rec/Family Area,Sleeping Area,Storage Space,Walk-Up Access,Full,Walk-Out Access
- Attic: Full,Pull Down Stair
- Number of fireplaces: 1
- Fireplace features: Gas Log, Gas Starter, Living Room
Interior area
- Total structure area: 4,732
- Total interior livable area: 4,700 sqft
Property
Parking
- Total spaces: 3
- Parking features: Concrete, Garage Door Opener, Garage, On Site, Garage Owned, Attached
- Attached garage spaces: 3
- Has uncovered spaces: Yes
Accessibility
- Accessibility features: No Disability Access
Features
- Stories: 1
- Patio & porch: Patio, Screened
- Exterior features: Balcony, Dog Run
- Pool features: In Ground
- On waterfront: Yes
Lot
- Size: 0.32 Acres
- Dimensions: 110X125
Details
- Parcel number: 1508122080020000
- Special conditions: None
- Other equipment: TV-Cable, Ceiling Fan(s), Sump Pump, Sprinkler-Lawn
Construction
Type & style
- Home type: SingleFamily
- Architectural style: Ranch
- Property subtype: Single Family Residence
Materials
- Brick, Stone
- Foundation: Concrete Perimeter
- Roof: Asphalt
Condition
- New construction: No
- Year built: 2016
Utilities & green energy
- Electric: Circuit Breakers, Fuses, 200+ Amp Service
- Sewer: Public Sewer
- Water: Lake Michigan
Community & HOA
Community
- Features: Park, Lake, Curbs, Sidewalks, Street Lights, Street Paved
- Security: Security System, Carbon Monoxide Detector(s)
- Subdivision: Boulder Ridge
HOA
- Has HOA: Yes
- Services included: Other
- HOA fee: $725 annually
Location
- Region: Mokena
Financial & listing details
- Price per square foot: $165/sqft
- Tax assessed value: $612,945
- Annual tax amount: $5,286
- Date on market: 7/19/2024
- Listing terms: Conventional
- Ownership: Fee Simple
Price history
| Date | Event | Price |
|---|---|---|
| 8/14/2024 | Sold | $774,900$165/sqft |
Source:  MRED as distributed by MLS GRID #12116175 Report a problem MRED as distributed by MLS GRID #12116175 Report a problem | ||
| 8/7/2024 | Pending sale | $774,900$165/sqft |
Source: MRED as distributed by MLS GRID #12116175 Report a problem | ||
| 7/25/2024 | Contingent | $774,900$165/sqft |
Source: MRED as distributed by MLS GRID #12116175 Report a problem | ||
| 7/19/2024 | Listed for sale | $774,900$165/sqft |
Source: MRED as distributed by MLS GRID #12116175 Report a problem | ||
| 7/19/2024 | Listing removed | -- |
Source: MRED as distributed by MLS GRID #12093127 Report a problem | ||
| 7/17/2024 | Contingent | $774,900$165/sqft |
Source: MRED as distributed by MLS GRID #12093127 Report a problem | ||
| 7/12/2024 | Price change | $774,900-1.3%$165/sqft |
Source: MRED as distributed by MLS GRID #12093127 Report a problem | ||
| 6/25/2024 | Listed for sale | $784,900+35.4%$167/sqft |
Source: MRED as distributed by MLS GRID #12093127 Report a problem | ||
| 11/6/2020 | Sold | $579,500$123/sqft |
Source: MRED as distributed by MLS GRID #10862185 Report a problem | ||
| 9/25/2020 | Pending sale | $579,500$123/sqft |
Source: Coldwell Banker Residential Br #10862185 Report a problem | ||
| 9/18/2020 | Listed for sale | $579,500+20.8%$123/sqft |
Source: Coldwell Banker Residential Br #10862185 Report a problem | ||
| 5/20/2019 | Sold | $479,900$102/sqft |
Source: Public Record Report a problem | ||
| 4/2/2019 | Pending sale | $479,900$102/sqft |
Source: CENTURY 21 Pride Realty #10321218 Report a problem | ||
| 1/31/2019 | Price change | $479,900-2%$102/sqft |
Source: Coldwell Banker Residential Brokerage - Orland Park #10106743 Report a problem | ||
| 10/9/2018 | Listed for sale | $489,900$104/sqft |
Source: Coldwell Banker Residential #10106743 Report a problem | ||
Public tax history
| Year | Property taxes | Tax assessment |
|---|---|---|
| 2024 | $5,286 | $204,315 +9.7% |
| 2023 | -- | $186,249 +8.5% |
| 2022 | -- | $171,579 +6.3% |
| 2021 | -- | $161,365 +5.3% |
| 2020 | $13,021 +39.9% | $153,186 +38.8% |
| 2019 | $9,308 +292.2% | $110,394 +312.9% |
| 2018 | $2,373 +5% | $26,737 +3% |
| 2017 | $2,259 +2.7% | $25,968 +2.7% |
| 2016 | $2,199 +3% | $25,273 +3.3% |
| 2015 | $2,136 | $24,477 +1.2% |
| 2014 | $2,136 +1.6% | $24,175 -1.3% |
| 2013 | $2,102 +1.3% | $24,501 -5.5% |
| 2012 | $2,076 +1.2% | $25,927 -5.5% |
| 2011 | $2,051 +1.5% | $27,436 -5% |
| 2010 | $2,021 +2.5% | $28,880 -2.5% |
| 2009 | $1,971 +3.4% | $29,621 |
| 2008 | $1,906 | $29,621 +3.5% |
| 2007 | -- | $28,619 +10% |
| 2006 | $1,737 +3.4% | $26,017 +9.5% |
| 2005 | $1,680 | $23,760 |
Find assessor info on the county website
Neighborhood: 60448
Nearby homes
- $700,0003 bd2 ba2.8k sqft19309 Beaver Creek Ct, Mokena, IL 60448Off Market
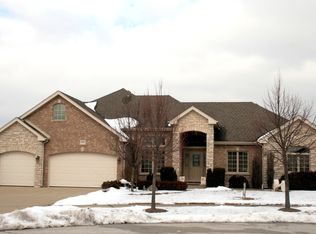
- $727,000-- bd-- ba3.4k sqft19302 Beaver Creek Ct, Mokena, IL 60448Off Market
- $140,0000.31 Acres19317 Beaver Creek Ct, Mokena, IL 60448Sold

- $678,200-- bd-- ba2.7k sqft19234 Beaver Creek Ln, Mokena, IL 60448Off Market
- $743,000-- bd-- ba3.2k sqft19310 Beaver Creek Ct, Mokena, IL 60448Off Market
- $828,700-- bd-- ba4.1k sqft19239 Aspen Ct, Mokena, IL 60448Off Market
- $696,3004 bd3 ba3.3k sqft19242 Beaver Creek Ln, Mokena, IL 60448Off Market
- $663,900-- bd-- ba2.8k sqft19218 Loveland Ct, Mokena, IL 60448Off Market
Nearby schools
GreatSchools rating
- NASpencer Trail KindergartenGrades: KDistance: 3.7 mi
- 6/10Alex M Martino Jr High SchoolGrades: 7-8Distance: 2.7 mi
- 8/10Lincoln-Way Central High SchoolGrades: 9-12Distance: 5.5 mi
Schools provided by the listing agent
- District: 122
Source: MRED as distributed by MLS GRID. This data may not be complete. We recommend contacting the local school district to confirm school assignments for this home.
Get a cash offer in 3 minutes
Find out how much your home could sell for in as little as 3 minutes with a no-obligation cash offer.
Estimated market value
$833,500
Get a cash offer in 3 minutes
Find out how much your home could sell for in as little as 3 minutes with a no-obligation cash offer.
Estimated market value
$833,500
- Illinois
- Will County
- Mokena
- 60448
- 19301 Beaver Creek Ct
Nearby cities
Nearby zip codes
Other Mokena Topics
