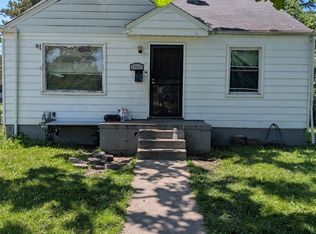
Opportunity awaits with this Detroit home offering endless potential! Perfect for investors, flippers, or buyers looking to build equity, this property features a functional layout and solid bones ready for your personal updates and renovations. A newer roof provides added value, and the detached all brick garage offers additional storage, parking, or workspace. With the right vision, this home can be transformed into a fantastic primary residence or investment property. Conveniently located near major freeways, shopping, dining, schools, and parks, this is an excellent opportunity to bring your ideas to life. Schedule your private showing today and imagine the possibilities!
For sale
$45,000
19301 Harned St, Detroit, MI 48234
3beds
1,036sqft
Single Family Residence
Built in 1942
5,227 Square Feet Lot
$-- Zestimate®
$43/sqft
$-- HOA
What's special
- 60 days
- 378
- 35
Zillow last checked:
Listing updated:
Listed by:
DeShonna Igwenagha 313-236-0048,
DTW Experts LLC 313-236-0048,
Ceria Joyce 313-572-8419,
DTW Experts LLC
Source: Realcomp II,MLS#: 20261060809
Facts & features
Interior
Bedrooms & bathrooms
- Bedrooms: 3
- Bathrooms: 1
- Full bathrooms: 1
Primary bedroom
- Level: Second
- Area: 240
- Dimensions: 20 X 12
Bedroom
- Level: Entry
- Area: 144
- Dimensions: 12 X 12
Bedroom
- Level: Entry
- Area: 132
- Dimensions: 11 X 12
Other
- Level: Entry
- Area: 64
- Dimensions: 8 X 8
Dining room
- Level: Entry
- Area: 80
- Dimensions: 8 X 10
Kitchen
- Level: Entry
- Area: 120
- Dimensions: 12 X 10
Living room
- Level: Entry
- Area: 168
- Dimensions: 12 X 14
Heating
- Forced Air, Natural Gas
Features
- Basement: Unfinished
- Has fireplace: No
Interior area
- Total interior livable area: 1,036 sqft
- Finished area above ground: 1,036
Property
Parking
- Total spaces: 1
- Parking features: One Car Garage, Detached
- Garage spaces: 1
Features
- Levels: One And One Half
- Stories: 1.5
- Entry location: GroundLevelwSteps
- Pool features: None
Lot
- Size: 5,227 Square Feet
- Dimensions: 45 x 120
Details
- Parcel number: W13I024203C4
- Special conditions: Short Sale No,Standard
Construction
Type & style
- Home type: SingleFamily
- Architectural style: Bungalow
- Property subtype: Single Family Residence
Materials
- Vinyl Siding
- Foundation: Block, Brick Mortar, Michigan Basement
Condition
- New construction: No
- Year built: 1942
Utilities & green energy
- Sewer: Public Sewer, Sewer At Street
- Water: Public, Waterat Street
Community & HOA
Community
- Subdivision: BURTONS SEVEN MILE ROAD
HOA
- Has HOA: No
Location
- Region: Detroit
Financial & listing details
- Price per square foot: $43/sqft
- Tax assessed value: $28,300
- Annual tax amount: $3,816
- Date on market: 8/3/2026
- Cumulative days on market: 60 days
- Listing agreement: Exclusive Right To Sell
- Listing terms: Cash,Conventional
Estimated market value
Not available
Estimated sales range
Not available
$1,199/mo
Price history
| Date | Event | Price |
|---|---|---|
| 8/4/2026 | Listed for sale | $45,000$43/sqft |
Source:  Realcomp II #20261060809 Report a problem Realcomp II #20261060809 Report a problem | ||
Public tax history
| Year | Property taxes | Tax assessment |
|---|---|---|
| 2025 | -- | $24,100 +24.9% |
| 2024 | -- | $19,300 +25.3% |
| 2023 | -- | $15,400 +25.2% |
| 2022 | -- | $12,300 +16% |
| 2021 | -- | $10,600 |
| 2020 | $379 -43% | $10,600 +27.7% |
| 2019 | $665 | $8,300 +13.7% |
| 2018 | $665 | $7,300 +19.7% |
| 2017 | -- | $6,100 -69.2% |
| 2016 | $1,091 | $19,800 +65% |
| 2015 | $1,091 -27.3% | $12,000 -20.2% |
| 2013 | $1,500 +37.5% | $15,029 -31.8% |
| 2010 | $1,091 | $22,035 -12% |
| 2009 | -- | $25,040 -13.5% |
| 2008 | -- | $28,948 |
| 2007 | -- | $28,948 +5.5% |
| 2005 | $150 | $27,439 +3% |
| 2004 | -- | $26,640 |
Find assessor info on the county website
Monthly payment
Est. payment
Payment breakdown
Explore the cost of this home by adjusting the details. Changes won't be saved.Climate risks
Neighborhood: Pershing
Similar homes
- $49,0002 bd2 ba1k sqft19400 Charest St, Detroit, MI 48234For Sale

 MLS ID #20261066799, Charles Ryan, Victory Realty Centers. Realcomp II
 - $39,9002 bd1 ba592 sqft19723 Binder St, Detroit, MI 48234For Sale
 MLS ID #20261062015, J'Donovan Smith, Golden Key Realty Group LLC. Realcomp II
 - $54,0002 bd1 ba792 sqft19605 Justine St, Detroit, MI 48234For Sale
 MLS ID #50214228, Eric Broesamle, Next Level Realty LLC. MiRealSource
 - $50,0002 bd1 ba736 sqft19217 Marx St, Highland Park, MI 48203For Sale
 MLS ID #20261073873, Manuel Lomeli, EXP Realty Main. Realcomp II
 - $49,5003 bd1 ba1.2k sqft20520 Coventry St, Detroit, MI 48203For SaleMLS ID #20261074570, Suleiman Abumustafa, Nova Realty Group. Realcomp II
- $49,9003 bd1 ba1k sqft16299 Manning St, Detroit, MI 48205For SaleMLS ID #20261068748, Jessica Belanger Marine, RE/MAX Noire. Realcomp II
- $53,0003 bd2 ba1.1k sqft11855 Findlay St, Detroit, MI 48205For SaleMLS ID #20261070070, Gaye A Butler, Robinson Realty & Management Group Inc. Realcomp II
- $65,0003 bd1 ba999 sqft19931 Moenart St, Detroit, MI 48234For SaleMLS ID #20261071619, Vivian Simpson, Agape Realty LLC. Realcomp II
- $49,0003 bd1 ba1k sqft13350 Tacoma St, Detroit, MI 48205For SaleMLS ID #20261028586, Michelle Small, Moving Forward Realty. Realcomp II
- $54,0002 bd1 ba735 sqft18043 Syracuse St, Detroit, MI 48234For SaleMLS ID #20261048513, Gaston Munoz, Munoz Realty Inc. Realcomp II
- $64,9003 bd1 ba1.1k sqft19347 Moenart St, Detroit, MI 48234For Sale
 MLS ID #26031220, Kristian Freiwald, Domus Realty. MichRIC
 - $42,0002 bd1 ba892 sqft19331 Hoover St, Detroit, MI 48205For SaleMLS ID #20261048481, TaMia Hairston, Real Broker, LLC Troy. Realcomp II
- $49,9003 bd1 ba1k sqft16500 Asbury Park, Detroit, MI 48235For SaleMLS ID #20261079570, Marliesha Darnell, REMAX City Centre. Realcomp II
- $49,0003 bd1 ba932 sqft8543 Mark Twain St, Detroit, MI 48228For SaleMLS ID #20261072868, Bailee Clanton, Home Source Realty LLC. Realcomp II
- $45,0003 bd2 ba1.5k sqft5951 Radnor St, Detroit, MI 48224For SaleMLS ID #20230076800, Benjamin Ness, Clyde Realty LLC. Realcomp II
- $55,0003 bd1 ba1.1k sqft11090 Minden St, Detroit, MI 48205For SaleMLS ID #20261048800, Gaston Munoz, Munoz Realty Inc. Realcomp II
- $49,9003 bd1 ba800 sqft5672 Saint Clair St, Detroit, MI 48213For SaleMLS ID #20261050410, Derek C Lievens, Market Elite Inc. Realcomp II
- $60,0004 bd2 ba1.5k sqft19953 Hull St, Detroit, MI 48203For SaleMLS ID #20261063529, Iman Elsibai, Keller Williams Legacy. Realcomp II
- $65,0003 bd1 ba945 sqft20486 Marx St, Highland Park, MI 48203For SaleMLS ID #20261046538, Gaston Munoz, Munoz Realty Inc. Realcomp II
- $55,0003 bd1 ba1k sqft2000 Brighton St, Highland Park, MI 48203For SaleMLS ID #20261056366, Jessica Schultz, EXP Realty - Mark White & Associates. Realcomp II
