Welcome to 19301 Lakeland Drive – an original owner, exceptionally maintained 4-bedroom, 4.5-bath home with almost 3,400 square feet of living space, and an additional 1,034 of finished square feet in the basement that includes a 5th bedroom and a walk-in closet. The main floor impresses with 9-foot ceilings throughout (11-foot ceilings in the family room & office/library), rich hardwood flooring throughout, a spacious living room, formal dining room, breakfast nook, library/home office, and convenient first-floor laundry. This layout leads to a stunning dual staircase that brings you to an expansive upper level featuring a large primary suite with a walk-in closet and spa-like ensuite bath complete with a jetted tub and stand-up shower. The second bedroom also includes a private ensuite, while bedrooms three and four share a Jack and Jill bathroom. The fully finished basement is an entertainer’s dream with a large recreation room featuring a built-in projector and sound system, a dance/workout area, wet bar, full bath with stand-up shower, and an additional bedroom with a walk-in closet. Outdoors, enjoy the spa on the rear patio—perfect for relaxing evenings. Practical updates include a new roof in 2016 with 40-year shingles and new siding in 2020. A spacious 3-car garage completes this move-in-ready gem. Don’t miss your chance to own this exceptional home!
Sold for $600,000
$600,000
19301 Lakeland Dr, Macomb, MI 48044
4beds
4,416sqft
Single Family Residence
Built in 2001
0.31 Acres Lot
$620,200 Zestimate®
$136/sqft
$4,925 Estimated rent
Home value
$620,200
$583,000 - $664,000
$4,925/mo
Zestimate® history
Owner options
List your home for rent
$4,925/mo
Rent Zestimate®
Find your next renter with Zillow Rental Manager. Plus, with online applications, you can quickly screen prospective tenants – for free.
$4,925/mo
Rent Zestimate®
Refinance and save
$4,139/mo
Est. payment
Refinancing to a lower rate could help reduce your monthly payments and save thousands over the life of the loan.
$4,139/mo
Est. payment
Explore your selling options
Work with a Zillow partner agent
Leverage their expertise and Zillow's premium Showcase listings to get your home seen by more buyers.
Get startedList with your own agent
Get your home in front of millions of buyers by listing it on Zillow.
Learn how to do itSell it yourself
Take full control of how buyers see your home on Zillow by listing For Sale by Owner (FSBO).
List your homeWhat's special
Zillow last checked:
Listing updated:
Listed by:
Gib Enwyia 586-277-1336,
EZsellhome Realty LLC
Bought with:
David Simovski, 6501338221
REALTEAM Real Estate
Source: Realcomp II,MLS#: 20251008970
Facts & features
Interior
Bedrooms & bathrooms
- Bedrooms: 4
- Bathrooms: 5
- Full bathrooms: 4
- 1/2 bathrooms: 1
Primary bedroom
- Level: Second
- Area: 238
- Dimensions: 17 X 14
Bedroom
- Level: Second
- Area: 165
- Dimensions: 15 X 11
Bedroom
- Level: Second
- Area: 144
- Dimensions: 12 X 12
Bedroom
- Level: Second
- Area: 180
- Dimensions: 15 X 12
Primary bathroom
- Level: Second
- Area: 180
- Dimensions: 15 X 12
Other
- Level: Second
- Area: 110
- Dimensions: 11 X 10
Other
- Level: Second
- Area: 45
- Dimensions: 9 X 5
Other
- Level: Basement
- Area: 60
- Dimensions: 12 X 5
Other
- Level: Entry
- Area: 49
- Dimensions: 7 X 7
Other
- Level: Entry
- Area: 176
- Dimensions: 16 X 11
Dining room
- Level: Entry
- Area: 168
- Dimensions: 14 X 12
Family room
- Level: Entry
- Area: 300
- Dimensions: 20 X 15
Great room
- Level: Basement
- Area: 868
- Dimensions: 31 X 28
Other
- Level: Basement
- Area: 108
- Dimensions: 12 X 9
Kitchen
- Level: Entry
- Area: 192
- Dimensions: 16 X 12
Laundry
- Level: Entry
- Area: 42
- Dimensions: 7 X 6
Library
- Level: Entry
- Area: 132
- Dimensions: 12 X 11
Living room
- Level: Entry
- Area: 168
- Dimensions: 14 X 12
Other
- Level: Basement
- Area: 176
- Dimensions: 16 X 11
Other
- Level: Basement
- Area: 198
- Dimensions: 18 X 11
Heating
- Forced Air, Natural Gas
Cooling
- Ceiling Fans, Central Air
Appliances
- Included: Bar Fridge, Dishwasher, Disposal, Double Oven, Dryer, Electric Cooktop, Free Standing Refrigerator, Microwave, Refrigerator Under Counter Drawer, Stainless Steel Appliances, Washer
- Laundry: Gas Dryer Hookup, Laundry Room, Washer Hookup
Features
- Central Vacuum, Entrance Foyer, High Speed Internet, Jetted Tub, Programmable Thermostat, Sound System, Spa Hottub, Wet Bar
- Basement: Finished,Full
- Has fireplace: No
Interior area
- Total interior livable area: 4,416 sqft
- Finished area above ground: 3,380
- Finished area below ground: 1,036
Property
Parking
- Total spaces: 3
- Parking features: Three Car Garage, Attached
- Garage spaces: 3
Features
- Levels: Two
- Stories: 2
- Entry location: GroundLevelwSteps
- Patio & porch: Patio, Porch
- Exterior features: Lighting, Spa Hottub
- Pool features: None
- Fencing: Fencing Allowed
Lot
- Size: 0.31 Acres
- Dimensions: 98 x 137
Details
- Parcel number: 0833128025
- Special conditions: Short Sale No,Standard
- Other equipment: Satellite Dish
Construction
Type & style
- Home type: SingleFamily
- Architectural style: Colonial
- Property subtype: Single Family Residence
Materials
- Brick, Vinyl Siding
- Foundation: Basement, Poured
- Roof: Asphalt
Condition
- New construction: No
- Year built: 2001
Utilities & green energy
- Electric: Circuit Breakers
- Sewer: Public Sewer
- Water: Public
- Utilities for property: Cable Available, Underground Utilities
Community & HOA
Community
- Security: Carbon Monoxide Detectors, Security System Owned, Smoke Detectors
- Subdivision: RIVERWOODS SUB #4
HOA
- Has HOA: Yes
- HOA fee: $286 annually
- HOA phone: 248-538-0234
Location
- Region: Macomb
Financial & listing details
- Price per square foot: $136/sqft
- Tax assessed value: $181,443
- Annual tax amount: $5,914
- Date on market: 6/20/2025
- Cumulative days on market: 130 days
- Listing agreement: Exclusive Right To Sell
- Listing terms: Cash,Conventional,FHA,Va Loan
Price history
| Date | Event | Price |
|---|---|---|
| 11/28/2025 | Sold | $600,000-2.4%$136/sqft |
Source:  Realcomp II #20251008970 Report a problem Realcomp II #20251008970 Report a problem | ||
| 11/3/2025 | Pending sale | $614,900$139/sqft |
Source: Realcomp II #20251008970 Report a problem | ||
| 10/24/2025 | Price change | $614,900-0.6%$139/sqft |
Source: Realcomp II #20251008970 Report a problem | ||
| 10/12/2025 | Price change | $618,900-1.6%$140/sqft |
Source: Realcomp II #20251008970 Report a problem | ||
| 10/1/2025 | Price change | $628,900-0.2%$142/sqft |
Source: Realcomp II #20251008970 Report a problem | ||
| 8/1/2025 | Price change | $629,900-3.1%$143/sqft |
Source: Realcomp II #20251008970 Report a problem | ||
| 7/3/2025 | Price change | $649,900-5.1%$147/sqft |
Source: Realcomp II #20251008970 Report a problem | ||
| 6/20/2025 | Listed for sale | $684,900+1168.3%$155/sqft |
Source: Realcomp II #20251008970 Report a problem | ||
| 4/11/2001 | Sold | $54,000$12/sqft |
Source: Public Record Report a problem | ||
Public tax history
| Year | Property taxes | Tax assessment |
|---|---|---|
| 2025 | $5,914 +4.8% | $262,300 +4.4% |
| 2024 | $5,642 +5.2% | $251,300 +11.1% |
| 2023 | $5,365 +2.8% | $226,200 +12.5% |
| 2022 | $5,221 +0.2% | $201,100 +7.3% |
| 2021 | $5,212 | $187,500 +1.9% |
| 2020 | $5,212 +7.9% | $184,000 +4.9% |
| 2019 | $4,829 +4.3% | $175,400 +3.4% |
| 2018 | $4,631 +6.8% | $169,700 +4.2% |
| 2017 | $4,334 | $162,860 |
| 2016 | $4,334 | $162,860 +6% |
| 2015 | $4,334 +198.4% | $153,570 +8.8% |
| 2014 | $1,453 -54.7% | $141,200 |
| 2013 | $3,204 | $141,200 +3.1% |
| 2011 | -- | $136,900 -11.5% |
| 2009 | -- | $154,660 +28.1% |
| 2001 | $3,239 | $120,700 |
Find assessor info on the county website
Neighborhood: 48044
Nearby homes
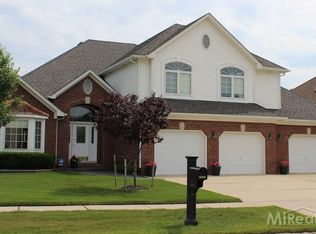
- $514,3003 bd2 ba2.8k sqft19257 Lakeland Dr, Macomb, MI 48044Off Market
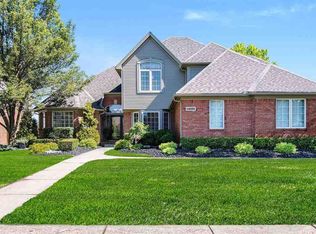
- $493,6003 bd3 ba2.6k sqft19323 Lakeland Dr, Macomb, MI 48044Off Market
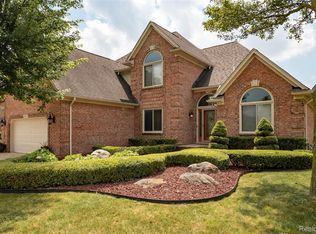
- $520,0004 bd3 ba4.2k sqft46431 Mariner Dr, Macomb, MI 48044Sold
- $471,2001 bd2 ba-- sqft46426 Edgewater Dr, Macomb, MI 48044Off Market
- $461,1001 bd2 ba2.5k sqft46453 Mariner Dr, Macomb, MI 48044Off Market
- $444,5001 bd2 ba-- sqft19266 Reef Dr, Macomb, MI 48044Off Market
- $574,9004 bd5 ba3.4k sqft46460 Edgewater Dr, Macomb, MI 48044Off Market
- $597,2004 bd4 ba2.9k sqft19290 Lakeland Dr, Macomb, MI 48044Off Market
Nearby schools
GreatSchools rating
- 6/10Ojibwa Elementary SchoolGrades: PK-5Distance: 0.8 mi
- 7/10Seneca Middle SchoolGrades: 6-8Distance: 0.9 mi
- 7/10Dakota High SchoolGrades: 9-12Distance: 1.2 mi
Get a cash offer in 3 minutes
Find out how much your home could sell for in as little as 3 minutes with a no-obligation cash offer.
Estimated market value
$620,200
Get a cash offer in 3 minutes
Find out how much your home could sell for in as little as 3 minutes with a no-obligation cash offer.
Estimated market value
$620,200
- Michigan
- Macomb County
- Macomb
- 48044
- 19301 Lakeland Dr
Nearby cities
Nearby zip codes
Other Macomb Topics
