Nestled on a sprawling 1.23-acre corner lot, 19301 Wembley Avenue in Orlando offers the perfect blend of privacy, modern luxury, and natural beauty. Built in 2022, this 4-bedroom, 3-bathroom home spans 2,295 heated square feet, featuring an open and airy layout with 9’4” ceilings and energy-efficient designs. Tucked away at the quiet intersection of Wembley Avenue and Cavalier Avenue, this serene retreat sits on a dead-end road with only three neighbors, offering unparalleled seclusion. The perimeter of the lot has been cleared around the home, while the untouched wooded area behind the property provides a blank canvas for the new owner’s creativity. The land extends to the power lines, with an adjacent strip of land owned by the ranger, ensuring no future development behind the property. Adding to its charm, the location has no streetlights, allowing for breathtaking star-gazing experiences right from your own backyard. Inside, luxury and comfort come together effortlessly. The expansive 21' x 17' primary suite is truly fit for royalty, offering plenty of space for a private sitting area or additional furnishings. The en-suite bath is a spa-like retreat, designed for relaxation and functionality. The home features elegant ceramic tile plank flooring throughout, with upgraded plush carpeting and padding in the bedrooms for added comfort at the end of a long day. The chef-inspired kitchen is a standout, featuring 42” real wood, soft-close cabinets, quartz countertops, a stylish subway tile backsplash, and stainless-steel ENERGY STAR appliances, including a glass-top range, built-in microwave, refrigerator, and dishwasher. A spacious pantry ensures ample storage, while brushed nickel fixtures and hardware add a refined touch. The washer and dryer are also included, making this home move-in ready. Designed with modern efficiency in mind, the home comes equipped with an ADT security system, which can transfer to the new buyer for just $50/month. The property operates on well water with a water softener system already in place, and a service is available for $90/month to ensure hassle-free maintenance. With energy efficiency at the forefront, the power bill averages around $125/month. Additional home features include a smart home system, LED lighting, a vapor barrier under the entire home, and a 30-year architectural shingle roof for long-term durability. A 10-year structural warranty from Maverick provides added peace of mind. Beyond the home’s stunning features, the location is unbeatable. With no HOA or CDD fees, homeowners enjoy the freedom to personalize their property while still being within minutes of major attractions. The home is just a short drive to the 528 Beachline Expressway, providing quick access to the Space Coast and Kennedy Space Center. The sun-drenched shores of Cocoa Beach and New Smyrna Beach are within reach, while world-renowned theme parks like Walt Disney World and Universal Studios are also conveniently located for endless entertainment. This rare gem offers a peaceful retreat with modern conveniences, all while embracing the natural beauty and starry night skies of this unique setting.
Sold for $670,000
$670,000
19301 Wembley Ave, Orlando, FL 32833
4beds
2,295sqft
Single Family Residence
Built in 2022
1.23 Acres Lot
$664,200 Zestimate®
$292/sqft
$3,132 Estimated rent
Home value
$664,200
$604,000 - $731,000
$3,132/mo
Zestimate® history
Owner options
List your home for rent
$3,132/mo
Rent Zestimate®
Find your next renter with Zillow Rental Manager. Plus, with online applications, you can quickly screen prospective tenants – for free.
$3,132/mo
Rent Zestimate®
Refinance and save
$4,795/mo
Est. payment
Refinancing to a lower rate could help reduce your monthly payments and save thousands over the life of the loan.
$4,795/mo
Est. payment
Explore your selling options
Work with a Zillow partner agent
Leverage their expertise and Zillow's premium Showcase listings to get your home seen by more buyers.
Get startedList with your own agent
Get your home in front of millions of buyers by listing it on Zillow.
Learn how to do itSell it yourself
Take full control of how buyers see your home on Zillow by listing For Sale by Owner (FSBO).
List your homeWhat's special
Quartz countertopsEn-suite bathUnparalleled seclusionUntouched wooded areaUpgraded plush carpetingSerene retreatChef-inspired kitchen
Zillow last checked:
Listing updated:
Listed by:
Heather Oleson 407-399-4337,
COLDWELL BANKER RESIDENTIAL RE 407-647-1211
Bought with:
Justin Gore, 3502935
FLORIDA ADVANTAGE REALTY GROUP
Source: Stellar MLS,MLS#: O6289196 Originating MLS: Orlando Regional
Originating MLS: Orlando Regional
Facts & features
Interior
Bedrooms & bathrooms
- Bedrooms: 4
- Bathrooms: 3
- Full bathrooms: 3
Rooms
- Room types: Bonus Room
Primary bedroom
- Features: Ceiling Fan(s), En Suite Bathroom, Walk-In Closet(s)
- Level: First
- Area: 357 Square Feet
- Dimensions: 21x17
Bedroom 2
- Features: Built-in Closet
- Level: First
- Area: 132 Square Feet
- Dimensions: 11x12
Bedroom 3
- Features: Built-in Closet
- Level: First
- Area: 132 Square Feet
- Dimensions: 11x12
Bedroom 4
- Features: En Suite Bathroom, Exhaust Fan, Single Vanity, Stone Counters, Tub With Shower, Built-in Closet
- Level: First
- Area: 156 Square Feet
- Dimensions: 12x13
Primary bathroom
- Features: Dual Sinks, Shower No Tub
- Level: First
- Area: 104 Square Feet
- Dimensions: 13x8
Dining room
- Level: First
- Area: 88 Square Feet
- Dimensions: 11x8
Foyer
- Level: First
- Area: 60 Square Feet
- Dimensions: 6x10
Kitchen
- Features: Breakfast Bar, Pantry
- Level: First
- Area: 180 Square Feet
- Dimensions: 12x15
Living room
- Features: Ceiling Fan(s)
- Level: First
- Area: 462 Square Feet
- Dimensions: 22x21
Heating
- Central, Electric
Cooling
- Central Air
Appliances
- Included: Dishwasher, Dryer, Microwave, Range, Refrigerator, Washer, Water Softener
- Laundry: Inside, Laundry Room
Features
- Ceiling Fan(s), High Ceilings, Kitchen/Family Room Combo, Living Room/Dining Room Combo, Open Floorplan, Primary Bedroom Main Floor, Stone Counters, Thermostat, Walk-In Closet(s), In-Law Floorplan
- Flooring: Carpet, Tile
- Windows: Blinds
- Has fireplace: No
Interior area
- Total structure area: 2,932
- Total interior livable area: 2,295 sqft
Property
Parking
- Total spaces: 2
- Parking features: Boat, Driveway, Garage Door Opener, Off Street
- Attached garage spaces: 2
- Has uncovered spaces: Yes
Features
- Levels: One
- Stories: 1
- Patio & porch: Covered, Rear Porch, Screened
- Exterior features: Other
- Has view: Yes
- View description: Trees/Woods
Lot
- Size: 1.23 Acres
- Features: Corner Lot, In County, Level, Oversized Lot, Unincorporated, Zoned for Horses
Details
- Parcel number: 102332118418330
- Zoning: R-1A
- Special conditions: None
Construction
Type & style
- Home type: SingleFamily
- Architectural style: Contemporary
- Property subtype: Single Family Residence
Materials
- Block, Concrete, Stone, Stucco
- Foundation: Slab
- Roof: Shingle
Condition
- Completed
- New construction: No
- Year built: 2022
Utilities & green energy
- Sewer: Septic Tank
- Water: Well
- Utilities for property: BB/HS Internet Available, Cable Available, Electricity Connected, Water Connected
Community & HOA
Community
- Security: Security System, Security System Owned, Smoke Detector(s)
- Pet fee: $0 monthly
- Subdivision: CAPE ORLANDO ESTATES
HOA
- Has HOA: Yes
- HOA fee: $4 monthly
Location
- Region: Orlando
Financial & listing details
- Price per square foot: $292/sqft
- Tax assessed value: $512,413
- Annual tax amount: $7,833
- Date on market: 3/13/2025
- Cumulative days on market: 13 days
- Listing terms: Cash,Conventional,FHA,VA Loan
- Ownership: Fee Simple
- Total actual rent: 0
- Electric utility on property: Yes
- Road surface type: Paved, Asphalt
Price history
| Date | Event | Price |
|---|---|---|
| 4/24/2025 | Sold | $670,000-1.5%$292/sqft |
Source:  Stellar MLS #O6289196 Report a problem Stellar MLS #O6289196 Report a problem | ||
| 3/26/2025 | Pending sale | $679,994$296/sqft |
Source: Stellar MLS #O6289196 Report a problem | ||
| 3/13/2025 | Listed for sale | $679,994+57.2%$296/sqft |
Source: Stellar MLS #O6289196 Report a problem | ||
| 5/17/2022 | Sold | $432,600+5589.9%$188/sqft |
Source: Public Record Report a problem | ||
| 3/8/2010 | Sold | $7,603$3/sqft |
Source: Public Record Report a problem | ||
Public tax history
| Year | Property taxes | Tax assessment |
|---|---|---|
| 2024 | $7,833 +7.3% | $488,361 +3% |
| 2023 | $7,298 +394.9% | $474,137 +690.2% |
| 2022 | $1,475 +29.8% | $60,000 +9.1% |
| 2021 | $1,136 +39.9% | $55,000 +110.6% |
| 2020 | $812 +2.9% | $26,113 +10% |
| 2019 | $789 +4.5% | $23,739 +10% |
| 2018 | $755 | $21,581 -31.2% |
| 2017 | $755 +5.4% | $31,365 +75.9% |
| 2016 | $717 +18.1% | $17,835 |
| 2015 | $607 -13.6% | $17,835 -21.6% |
| 2014 | $702 +3.6% | $22,755 |
| 2013 | $678 +8% | $22,755 +23.3% |
| 2012 | $628 -5.1% | $18,450 -9.1% |
| 2011 | $662 -28.1% | $20,295 -42.9% |
| 2010 | $921 | $35,547 -35.8% |
| 2009 | -- | $55,350 -26.8% |
| 2008 | $1,518 -18.5% | $75,571 -21.8% |
| 2007 | $1,863 +11.8% | $96,604 +26.3% |
| 2006 | $1,667 +109.9% | $76,500 +155% |
| 2005 | $794 +49.6% | $30,000 +50% |
| 2004 | $531 +25.9% | $20,000 +42.9% |
| 2003 | $422 +36.1% | $14,000 +75% |
| 2002 | $310 | $8,000 |
Find assessor info on the county website
Neighborhood: 32833
Nearby homes
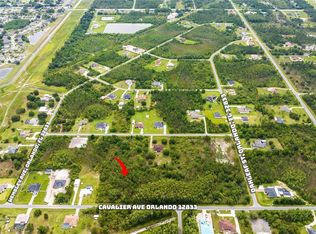
- $105,0001.03 AcresCavalier Avenue Lot #6, Orlando, FL 32833Sold
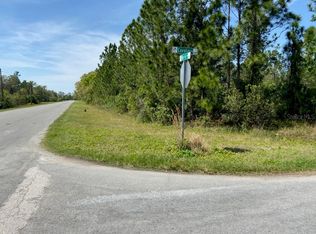
- $125,0001.03 AcresCavalier Avenue Lot #14, Orlando, FL 32833Sold
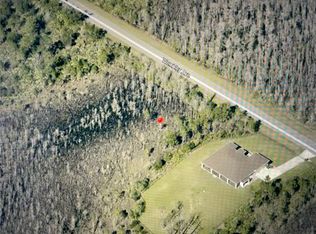
- $85,0001.08 Acres0 Wembley Ave LOT 11, Orlando, FL 32833Lot/Land
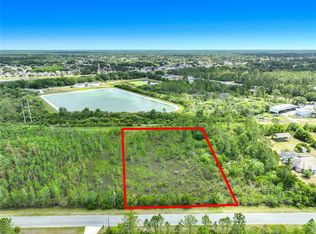
- $95,0001.054 Acres0 Wembley Ave LOT 13, Orlando, FL 32833Lot/Land
- $40,0001.05 AcresWembley Avenue Lot #21, Orlando, FL 32833Sold
- $60,0001.03 AcresWembley Avenue Lot #15, Orlando, FL 32833Sold
- $65,0001.03 Acres0 Wembley Ave #6, Orlando, FL 32833Sold
- $799,0004 bd3 ba2.7k sqft3103 Cavalier Ave, Orlando, FL 32833Sold
Nearby schools
GreatSchools rating
- 8/10Wedgefield SchoolGrades: PK-8Distance: 1.3 mi
- 4/10East River High SchoolGrades: 9-12Distance: 4.5 mi
Schools provided by the listing agent
- Elementary: Wedgefield
- High: East River High
Source: Stellar MLS. This data may not be complete. We recommend contacting the local school district to confirm school assignments for this home.
Get a cash offer in 3 minutes
Find out how much your home could sell for in as little as 3 minutes with a no-obligation cash offer.
Estimated market value
$664,200
Get a cash offer in 3 minutes
Find out how much your home could sell for in as little as 3 minutes with a no-obligation cash offer.
Estimated market value
$664,200
- Florida
- Orange County
- Wedgefield
- 32833
- 19301 Wembley Ave
Nearby cities
Nearby zip codes
Other Wedgefield Topics
