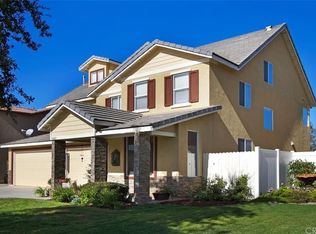
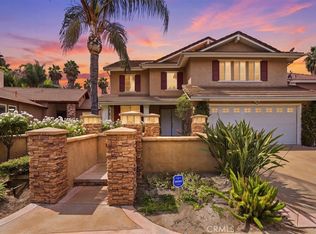
Welcome home to this beautifully upgraded residence in the highly desirable Orange Grove community, offering 6 bedrooms, 3 full bathrooms, and plenty of space to gather, relax, and entertain. From the moment you enter, you are greeted by bright natural light and an open, welcoming floor plan. The spacious dining area features built in cabinetry and a charming coffee bar that flows effortlessly into the stunning kitchen.
The heart of the home is the beautifully designed kitchen, complete with a large center island, honed leather finish granite/marble countertops, abundant cabinetry and storage, double ovens including a French door oven, Wolf Series range, pot filler, custom hood, and Café Series stainless steel appliances that are all included. Large picture windows bring in natural light while showcasing the expansive backyard. The adjoining family room creates a comfortable gathering space with a fireplace, built in cabinetry, and recessed lighting throughout.
A downstairs bedroom and full bathroom offer wonderful flexibility for guests, a home office, or multigenerational living. Upstairs, the spacious primary suite provides a relaxing retreat with a walk in closet and ensuite bathroom featuring dual vanities and a soaking tub. The upper level also includes a versatile loft, game room, or flex space to fit your lifestyle.
Step outside to a backyard designed for both relaxing and entertaining. The large lot features an extended covered patio, half court basketball area, fire pit, garden spaces, multiple fruit trees, outdoor misters, storage sheds, and plenty of room to create your own outdoor oasis or future pool.
With a 3 car garage, ample private parking, numerous upgrades, and a convenient location near schools, shopping, dining, and everyday amenities, this home offers comfort, space, and so much to enjoy. Schedule your private showing today!
Pending
Listed by: EXP REALTY OF SOUTHERN CA. INC • Tanya Uribes • Contact: tanya@tanyauribeshomes.com
$899,900
19302 De Marco Rd, Riverside, CA 92508
6beds
3,391sqft
Single Family Residence
Built in 2001
0.28 Acres Lot
$890,800 Zestimate®
$265/sqft
$-- HOA
What's special
- 19 days
- 1,113
- 61
Zillow last checked:
Listing updated:
Listed by:
Tanya Uribes DRE #01903057 tanya@tanyauribeshomes.com,
EXP REALTY OF SOUTHERN CA. INC
Source: CRMLS,MLS#: IG26187367 Originating MLS: California Regional MLS
Originating MLS: California Regional MLSFacts & features
Interior
Bedrooms & bathrooms
- Bedrooms: 6
- Bathrooms: 4
- Full bathrooms: 3
- 1/2 bathrooms: 1
- Main level bathrooms: 1
- Main level bedrooms: 1
Rooms
- Room types: Bonus Room, Bedroom, Exercise Room, Family Room, Loft, Media Room, Other, Recreation, Dining Room
Bedroom
- Features: Bedroom on Main Level
Bathroom
- Features: Bidet, Bathroom Exhaust Fan, Dual Sinks, Full Bath on Main Level, Remodeled, Soaking Tub, Tub Shower, Walk-In Shower
Family room
- Features: Separate Family Room
Kitchen
- Features: Built-in Trash/Recycling, Granite Counters, Kitchen Island, Kitchen/Family Room Combo, Remodeled, Self-closing Drawers, Updated Kitchen
Other
- Features: Walk-In Closet(s)
Heating
- Central
Cooling
- Central Air
Appliances
- Included: Built-In Range, Convection Oven, Double Oven, Dishwasher, Freezer, Disposal, Ice Maker, Microwave, Refrigerator, Range Hood, Self Cleaning Oven, Vented Exhaust Fan, Water To Refrigerator, Water Heater
- Laundry: Laundry Room, Stacked
Features
- Breakfast Bar, Built-in Features, Block Walls, Ceiling Fan(s), Separate/Formal Dining Room, Granite Counters, High Ceilings, Open Floorplan, Recessed Lighting, Storage, Two Story Ceilings, Bedroom on Main Level, Instant Hot Water, Loft, Walk-In Closet(s)
- Flooring: Vinyl
- Windows: Double Pane Windows, Plantation Shutters, Screens
- Has fireplace: Yes
- Fireplace features: Family Room, Gas Starter
- Common walls with other units/homes: No Common Walls
Interior area
- Total interior livable area: 3,391 sqft
Property
Parking
- Total spaces: 4
- Parking features: Door-Multi, Direct Access, Garage Faces Front, Garage, RV Access/Parking, One Space
- Attached garage spaces: 3
- Uncovered spaces: 1
Accessibility
- Accessibility features: Safe Emergency Egress from Home
Features
- Levels: Three Or More
- Stories: 3
- Entry location: 1
- Patio & porch: Rear Porch, Covered, Front Porch
- Exterior features: Lighting, Rain Gutters, Misting System, Sport Court
- Pool features: None
- Spa features: None
- Fencing: Block,Excellent Condition,Vinyl
- Has view: Yes
- View description: Mountain(s)
Lot
- Size: 0.28 Acres
- Features: Irregular Lot, Lawn, Landscaped, Sprinkler System, Walkstreet
Details
- Additional structures: Shed(s), Storage
- Parcel number: 276181007
- Special conditions: Standard
Construction
Type & style
- Home type: SingleFamily
- Architectural style: Patio Home
- Property subtype: Single Family Residence
Materials
- Foundation: Slab
- Roof: Tile
Condition
- Updated/Remodeled
- New construction: No
- Year built: 2001
Utilities & green energy
- Sewer: Public Sewer
- Water: Public
- Utilities for property: Electricity Connected, Natural Gas Connected, Sewer Connected, Water Connected
Community & HOA
Community
- Features: Storm Drain(s), Street Lights, Sidewalks
- Security: Carbon Monoxide Detector(s), Smoke Detector(s)
Location
- Region: Riverside
Financial & listing details
- Price per square foot: $265/sqft
- Tax assessed value: $603,498
- Date on market: 8/27/2026
- Cumulative days on market: 19 days
- Listing terms: Cash,Cash to New Loan,Conventional,FHA,VA Loan
- Inclusions: Appliances, Built in Water Systems, and Sheds
Estimated market value
$890,800
$846,000 - $935,000
$3,846/mo
Price history
| Date | Event | Price |
|---|---|---|
| 9/11/2026 | Pending sale | $899,900$265/sqft |
Source:  CRMLS #IG26187367 Report a problem CRMLS #IG26187367 Report a problem | ||
| 8/27/2026 | Listed for sale | $899,900+73.1%$265/sqft |
Source: CRMLS #IG26187367 Report a problem | ||
| 4/27/2018 | Sold | $520,000-1%$153/sqft |
Source: Public Record Report a problem | ||
| 3/6/2018 | Pending sale | $525,000$155/sqft |
Source: SIGNATURE REAL ESTATE GROUP #IV18023601 Report a problem | ||
| 2/1/2018 | Listed for sale | $525,000+96.3%$155/sqft |
Source: SIGNATURE REAL ESTATE GROUP #IV18023601 Report a problem | ||
| 9/14/2001 | Sold | $267,500$79/sqft |
Source: Public Record Report a problem | ||
Public tax history
| Year | Property taxes | Tax assessment |
|---|---|---|
| 2026 | -- | $603,498 +2% |
| 2025 | $7,158 +3.1% | $591,666 +2% |
| 2024 | $6,946 +0.3% | $580,065 +2% |
| 2023 | $6,923 +1.6% | $568,692 +2% |
| 2022 | $6,811 +1.2% | $557,542 +2% |
| 2021 | $6,729 +0.6% | $546,611 +1% |
| 2020 | $6,688 | $541,008 +2% |
| 2019 | -- | $530,400 +49.8% |
| 2018 | $4,525 +1.5% | $353,995 +2% |
| 2017 | $4,459 | $347,055 +2% |
| 2016 | $4,459 +7.3% | $340,251 +1.5% |
| 2015 | $4,155 +0.8% | $335,142 +2% |
| 2014 | $4,120 | $328,579 +0.5% |
| 2013 | -- | $327,096 +2% |
| 2012 | -- | $320,684 +2% |
| 2011 | -- | $314,397 +0.8% |
| 2010 | -- | $312,049 -0.2% |
| 2009 | -- | $312,792 +2% |
| 2008 | -- | $306,659 +2% |
| 2007 | -- | $300,647 +2% |
| 2006 | -- | $294,753 +4.1% |
| 2005 | -- | $283,075 +3.9% |
| 2003 | -- | $272,442 +2% |
| 2002 | -- | $267,100 |
Find assessor info on the county website
Monthly payment
Est. payment
Payment breakdown
Explore the cost of this home by adjusting the details. Changes won't be saved.Climate risks
Neighborhood: Mission Grove
Nearby schools
Schools provided by the listing agent
- Elementary: Benjamin Franklin
- Middle: Earhart
- High: Martin Luther King
Source: CRMLS. This data may not be complete. We recommend contacting the local school district to confirm school assignments for this home.
Similar homes
- $949,0005 bd3 ba2.8k sqft20890 Westbury Rd, Riverside, CA 92508For Sale
 MLS ID #IV26152099, JEANETTE LARAMIE, KJ Realty Group Inc.. CRMLS
 - $930,0004 bd2 ba2k sqft18678 Newman Ave, Riverside, CA 92508For Sale
 MLS ID #CV26184995, Donald Mowery, EXP REALTY OF CALIFORNIA INC. CRMLS
 - $775,0004 bd3 ba2.3k sqft19154 White Dove Ln, Riverside, CA 92508For Sale
 MLS ID #IV26187219, JAMES MONKS, Tower Agency. CRMLS
 - $879,0003 bd3 ba2.5k sqft9226 Alta Cresta Ave, Riverside, CA 92508For Sale
 MLS ID #IV26164036, TINA QUESADA, REALTY ONE GROUP WEST - CORONA. CRMLS
Local buyer's agents are ready to help
