Skip main navigation
Sold for $949,000
  • Listing Provided by: Wedgewood Homes Realty
    Bought with: E Realty
    $949,000

    19302 Fariman Dr, Carson, CA 90746

    4beds
    1,534sqft
    Single Family Residence
    Built in 1961
    6,300 Square Feet Lot
    $949,100 Zestimate®
    $619/sqft
    $4,201 Estimated rent

    Home value

    $949,100

    $864,000 - $1.04M

    $4,201/mo

    Zestimate® history
    Loading
    Loading...

    Owner options

    List your home for rent

    $4,201/mo

    Rent Zestimate®

    Find your next renter with Zillow Rental Manager. Plus, with online applications, you can quickly screen prospective tenants – for free.

    Learn more

    $4,201/mo

    Rent Zestimate®

    Refinance and save

    $5,979/mo

    Est. payment

    Refinancing to a lower rate could help reduce your monthly payments and save thousands over the life of the loan.

    See today's rates

    $5,979/mo

    Est. payment

    Explore your selling options

    Work with a Zillow partner agent

    Leverage their expertise and Zillow's premium Showcase listings to get your home seen by more buyers.

    Get started

    List with your own agent

    Get your home in front of millions of buyers by listing it on Zillow.

    Learn how to do it

    Sell it yourself

    Take full control of how buyers see your home on Zillow by listing For Sale by Owner (FSBO).

    List your home

    What's special

    Classic shaker cabinetryRefined finishes throughoutThoughtfully updated detailsNew roofUpdated fixturesClean linesNew windows
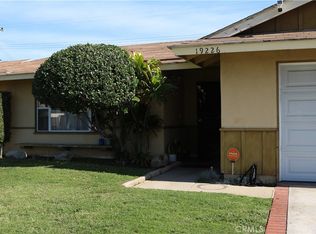
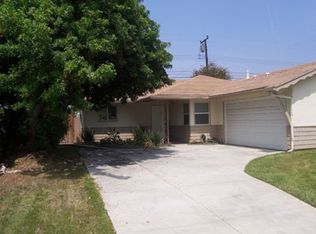
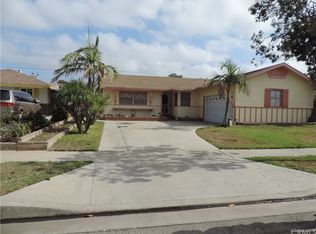
    Welcome to 19302 Fariman Dr, a tastefully reimagined home where modern upgrades meet timeless comfort and style. From the moment you arrive, the home’s impressive curb appeal creates a warm and inviting first impression with its fresh exterior presence, clean lines, and thoughtfully updated details. Inside, the spacious open floorplan creates an effortless flow ideal for both everyday living and entertaining. The large living room is filled with natural light and complemented by luxury vinyl plank flooring, updated fixtures, and refined finishes throughout. Thoughtfully upgraded with quality improvements including a new roof, new windows, a fully remodeled kitchen, and two renovated bathrooms, the home showcases craftsmanship and attention to detail with permitted work completed for added peace of mind. The redesigned kitchen serves as the centerpiece of the home, featuring elegant quartz countertops, classic shaker cabinetry, and a full suite of new stainless steel appliances including a range, dishwasher, and microwave. Whether hosting guests or preparing a quiet dinner at home, this stylish space offers the perfect blend of sophistication and practicality. Both remodeled bathrooms continue the home’s cohesive design with contemporary finishes that elevate the overall living experience. Additional conveniences include indoor laundry hookups, direct access garage, and thoughtfully upgraded features that make daily living seamless. Ideally located near major freeways including the 405, 110, and 91, this home offers easy access to nearby shopping, dining, parks, and notable landmarks such as Dignity Health Sports Park and Cal State Dominguez Hills. Homes with this level of quality, design, and location rarely come available. Don’t miss your opportunity to experience everything 19302 Fariman Dr has to offer. Schedule your private showing today before this exceptional North Carson property is gone.

    Zillow last checked:

    Listing updated:

    Listing Provided by:

    SHEENA PRATT DRE #02087581 424-236-5041,

    Wedgewood Homes Realty

    Bought with:

    Christina Girgis, DRE #01995864

    E Realty

    Source: CRMLS,MLS#: WS26111953MLS LogoOriginating MLS: California Regional MLS

    Facts & features

    Interior

    Bedrooms & bathrooms
    • Bedrooms: 4
    • Bathrooms: 2
    • Full bathrooms: 2
    • Main level bathrooms: 2
    • Main level bedrooms: 4
    Bedroom
    • Features: All Bedrooms Down
    Bathroom
    • Features: Quartz Counters, Remodeled, Tub Shower, Upgraded
    Kitchen
    • Features: Kitchen/Family Room Combo, Quartz Counters, Remodeled, Updated Kitchen
    Heating
    • Central
    Cooling
    • None
    Appliances
    • Included: Convection Oven, Disposal, Gas Range, Microwave, Water Heater
    • Laundry: Washer Hookup, Electric Dryer Hookup, Gas Dryer Hookup, Inside
    Features
    • Open Floorplan, Quartz Counters, Recessed Lighting, All Bedrooms Down
    • Flooring: Laminate, Tile
    • Has fireplace: No
    • Fireplace features: None
    • Common walls with other units/homes: No Common Walls
    Interior area
    • Total interior livable area: 1,534 sqft

    Property

    Parking
    • Total spaces: 2
    • Parking features: Direct Access, Driveway, Garage, On Street
    • Attached garage spaces: 2
    Features
    • Levels: One
    • Stories: 1
    • Entry location: front door
    • Pool features: None
    • Spa features: None
    • Has view: Yes
    • View description: None
    Lot
    • Size: 6,300 sqft
    • Features: 0-1 Unit/Acre, Back Yard, Front Yard, Lawn, Landscaped, Yard
    Details
    • Parcel number: 7321022006
    • Special conditions: Standard

    Construction

    Type & style
    • Home type: SingleFamily
    • Property subtype: Single Family Residence
    Condition
    • Updated/Remodeled,Turnkey
    • New construction: No
    • Year built: 1961

    Utilities & green energy

    • Sewer: Public Sewer
    • Water: Public

    Community & neighborhood

    Security
    • Security features: Carbon Monoxide Detector(s), Smoke Detector(s)
    Community
    • Community features: Street Lights, Sidewalks
    Location
    • Region: Carson

    Other

    Other facts
    • Listing terms: Cash,Cash to New Loan,Conventional,1031 Exchange,FHA,Submit,VA Loan

    Price history

    DateEventPrice
    6/18/2026Sold$949,000$619/sqft
    Source: CRMLS #WS26111953 Report a problem
    5/29/2026Contingent$949,000$619/sqft
    Source: CRMLS #WS26111953 Report a problem
    5/22/2026Listed for sale$949,000+46%$619/sqft
    Source: CRMLS #WS26111953 Report a problem
    12/2/2025Sold$650,000-7.8%$424/sqft
    Source: CRMLS #IV25241315 Report a problem
    10/16/2025Pending sale$705,000$460/sqft
    Source: CRMLS #IV25241315 Report a problem

    Public tax history

    YearProperty taxesTax assessment
    2025$2,044 +4.1%$107,596 +2%
    2024$1,965 +2.1%$105,487 +2%
    2023$1,925 +4.5%$103,420 +2%
    2022$1,842 +1.5%$101,393 +2%
    2021$1,814 +0.7%$99,406 +1%
    2020$1,802 $98,388 +2%
    2019$1,802 +8.7%$96,460 +2%
    2018$1,658 $94,569 +2%
    2017$1,658 -5.1%$92,715 +2%
    2016$1,747 +3.2%$90,898 +1.5%
    2015$1,693 +3%$89,534 +2%
    2014$1,643 $87,781 +2.5%
    2012-- $85,673 +2%
    2011-- $83,994 +0.8%
    2010-- $83,367 -0.2%
    2009-- $83,566 +2%
    2008-- $81,929 +2%
    2007-- $80,323 +2%
    2006-- $78,749
    2005-- $78,749 +4%
    2004-- $75,693 +1.9%
    2003-- $74,307 +2%
    2002-- $72,851 +4%
    2000-- $70,024

    Find assessor info on the county website

    Neighborhood: 90746

    Nearby schools

    GreatSchools rating
    Get a cash offer in 3 minutes
    Find out how much your home could sell for in as little as 3 minutes with a no-obligation cash offer.
    Estimated market value
    $949,100
    Get a cash offer in 3 minutes
    Find out how much your home could sell for in as little as 3 minutes with a no-obligation cash offer.
    Estimated market value
    $949,100