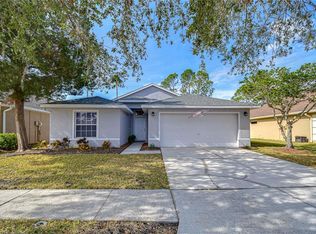
Welcome to this inviting 4 bedroom, 2 bath home in the desirable Villa Rosa community of Lutz! Offering 2,328 sqft of living space, this home features a spacious and versatile floor plan designed for comfortable everyday living and effortless entertaining. The thoughtfully designed layout includes separate living and dining areas, a generously sized family room, and an eat-in kitchen with ample space to gather with family and friends. The split-bedroom floor plan provides added privacy, while the primary suite offers a relaxing retreat. Step outside to enjoy the spacious sunroom or the screened-in, in-ground heated pool, creating the perfect setting for Florida living all year round. Situated on a meticulously landscaped corner lot with pond views as you walk out the front door, this home offers a wonderful combination of indoor comfort and outdoor enjoyment. Conveniently located in some of the best school districts the county has to offer, near major roadways, shopping, dining, and everyday amenities. This Villa Rosa property presents an excellent opportunity to enjoy all that Lutz and the Tampa Bay area has to offer!
For sale
$575,000
19302 GARDEN QUILT CIRCLE, LUTZ, FL 33558
4beds
2,328sqft
Single Family Residence
Built in 1997
6,897 Square Feet Lot
$561,100 Zestimate®
$247/sqft
$81/mo HOA
What's special
Spacious sunroomScreened-in in-ground heated poolSplit-bedroom floor planGenerously sized family roomMeticulously landscaped corner lot
- 2 days
- 433
- 48
Likely to sell faster than
Zillow last checked:
Listing updated:
Listed by:
Laura Wolf 813-600-0078,
PINEYWOODS REALTY LLC 813-225-1890
Source: Stellar MLS,MLS#: TB8559732 Originating MLS: Suncoast Tampa
Facts & features
Interior
Bedrooms & bathrooms
- Bedrooms: 4
- Bathrooms: 2
- Full bathrooms: 2
Rooms
- Room types: Florida Room, Utility Room
Primary bedroom
- Features: Walk-In Closet(s)
- Level: First
- Area: 180 Square Feet
- Dimensions: 15x12
Bedroom 1
- Features: Dual Closets
- Level: First
- Area: 110 Square Feet
- Dimensions: 10x11
Bedroom 2
- Features: Dual Closets
- Level: First
- Area: 143 Square Feet
- Dimensions: 11x13
Bedroom 3
- Features: Dual Closets
- Level: First
- Area: 143 Square Feet
- Dimensions: 11x13
Balcony porch lanai
- Level: First
- Area: 214.5 Square Feet
- Dimensions: 13x16.5
Family room
- Level: First
- Area: 268.75 Square Feet
- Dimensions: 21.5x12.5
Kitchen
- Features: Stone Counters
- Level: First
- Area: 190 Square Feet
- Dimensions: 10x19
Living room
- Level: First
- Area: 370 Square Feet
- Dimensions: 18.5x20
Heating
- Electric
Cooling
- Central Air
Appliances
- Included: Dishwasher, Electric Water Heater, Microwave, Range, Refrigerator
- Laundry: Inside
Features
- Ceiling Fan(s), Eating Space In Kitchen, High Ceilings, Living Room/Dining Room Combo, Open Floorplan, Solid Surface Counters, Split Bedroom
- Flooring: Tile, Hardwood
- Has fireplace: No
Interior area
- Total structure area: 2,878
- Total interior livable area: 2,328 sqft
Video & virtual tour
Property
Parking
- Parking features: Driveway
- Has attached garage: Yes
- Has uncovered spaces: Yes
- Details: Garage Dimensions: 21x20
Features
- Levels: One
- Stories: 1
- Patio & porch: Screened
- Exterior features: Irrigation System, Sidewalk
- Has private pool: Yes
- Pool features: In Ground, Heated
Lot
- Size: 6,897 Square Feet
- Features: Corner Lot, In County, Sidewalk
Details
- Parcel number: U0527180HG00000900001.0
- Zoning: PD
- Special conditions: None
Construction
Type & style
- Home type: SingleFamily
- Architectural style: Florida
- Property subtype: Single Family Residence
Materials
- Stucco, Wood Frame
- Foundation: Slab
- Roof: Shingle
Condition
- New construction: No
- Year built: 1997
Utilities & green energy
- Sewer: Public Sewer
- Water: Public
- Utilities for property: Cable Connected, Electricity Connected, Street Lights, Water Connected
Community & HOA
Community
- Features: Deed Restrictions, Golf Carts OK, Playground, Sidewalks, Tennis Court(s)
- Pet fee: $0 monthly
- Subdivision: VILLAROSA PH 1B2
HOA
- Has HOA: Yes
- Amenities included: Basketball Court, Maintenance, Park, Playground, Tennis Court(s)
- Services included: Maintenance Grounds, Recreational Facilities
- HOA fee: $81 monthly
- HOA name: Jeff Witt
- HOA phone: 813-600-1100
Location
- Region: Lutz
Financial & listing details
- Price per square foot: $247/sqft
- Tax assessed value: $484,577
- Annual tax amount: $5,990
- Date on market: 10/22/2026
- Cumulative days on market: 2 days
- Listing terms: Cash,Conventional,FHA
- Ownership: Fee Simple
- Total actual rent: 0
- Electric utility on property: Yes
- Road surface type: Paved, Asphalt
Estimated market value
$561,100
$533,000 - $589,000
$3,439/mo
Price history
| Date | Event | Price |
|---|---|---|
| 10/22/2026 | Listed for sale | $575,000+60.2%$247/sqft |
Source:  Stellar MLS #TB8559732 Report a problem | ||
| 12/27/2018 | Sold | $358,900$154/sqft |
Source: Public Record Report a problem | ||
| 10/22/2018 | Listed for sale | $358,900+72.6%$154/sqft |
Source: PEOPLE'S CHOICE REALTY SVC LLC #T3137727 Report a problem | ||
| 5/13/2004 | Sold | $207,900+74.6%$89/sqft |
Source: Public Record Report a problem | ||
| 7/29/1997 | Sold | $119,100$51/sqft |
Source: Public Record Report a problem | ||
Public tax history
| Year | Property taxes | Tax assessment |
|---|---|---|
| 2025 | $5,990 +8.2% | $325,144 +2.9% |
| 2024 | $5,538 +3.5% | $315,981 +3% |
| 2023 | $5,352 +3.8% | $306,778 +3% |
| 2022 | $5,154 +1.9% | $297,843 +3% |
| 2021 | $5,060 +2% | $289,168 +1.4% |
| 2020 | $4,960 +0.4% | $285,176 +0.2% |
| 2019 | $4,939 | $284,484 +64% |
| 2018 | $4,939 +69.1% | $173,425 -23.6% |
| 2017 | $2,921 -3.9% | $227,052 +36.5% |
| 2016 | $3,038 +1.9% | $166,364 +0.7% |
| 2015 | $2,980 +0% | $165,208 +0.8% |
| 2014 | $2,979 | $163,897 +1.5% |
| 2013 | $2,979 +0.4% | $161,475 +1.7% |
| 2012 | $2,967 -2.3% | $158,776 -1.9% |
| 2011 | $3,036 -1.6% | $161,921 -2.2% |
| 2010 | $3,085 -2.8% | $165,521 -2.4% |
| 2009 | $3,175 -19.6% | $169,531 -18.3% |
| 2008 | $3,948 +6.8% | $207,588 +13.8% |
| 2007 | $3,696 -4.8% | $182,484 +2.5% |
| 2006 | $3,883 +0.1% | $178,033 +3% |
| 2005 | $3,880 | $172,848 +14.3% |
| 2004 | -- | $151,199 +18.7% |
| 2003 | -- | $127,426 +2.4% |
| 2002 | -- | $124,439 +1.6% |
| 2001 | -- | $122,479 +3% |
| 2000 | $2,763 | $118,912 |
Find assessor info on the county website
Monthly payment
Est. payment
Payment breakdown
Explore the cost of this home by adjusting the details. Changes won't be saved.Climate risks
Neighborhood: Villa Rosa
Nearby schools
Schools provided by the listing agent
- Elementary: McKitrick-HB
- Middle: Martinez-HB
- High: Steinbrenner High School
Source: Stellar MLS. This data may not be complete. We recommend contacting the local school district to confirm school assignments for this home.


Similar homes
- $600,0004 bd4 ba2.9k sqft19266 FISHERMANS BEND DRIVE, LUTZ, FL 33558For Sale
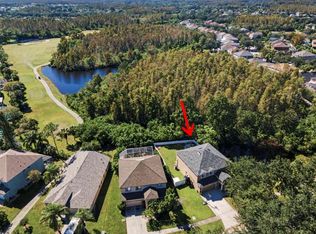
 MLS ID #TB8560768, Jason Arvin, COLDWELL BANKER REALTY. Stellar MLS
- $624,0004 bd4 ba2.9k sqft19025 FISHERMANS BEND DRIVE, LUTZ, FL 33558For Sale
 MLS ID #TB8559866, Sheri Pearson, FUTURE HOME REALTY INC. Stellar MLS
- $700,0004 bd3 ba2.5k sqft19144 Fern Meadow Loop, Lutz, FL 33558For Sale By Owner

- $659,9004 bd3 ba2.7k sqft18922 ROSEATE DRIVE, LUTZ, FL 33558For Sale
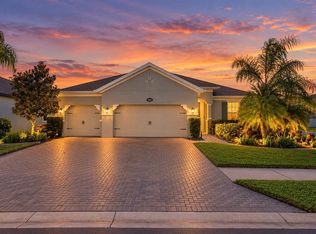 MLS ID #TB8560156, Sarah Wentworth, EXP REALTY LLC. Stellar MLS
- $525,0004 bd2 ba2.1k sqft19009 FISHERMANS BEND DRIVE, LUTZ, FL 33558For SaleMLS ID #TB8554858, Ryan Zampino, MIHARA & ASSOCIATES INC.. Stellar MLS
- $635,0004 bd2 ba2.5k sqft17818 DEERFIELD DRIVE, LUTZ, FL 33558For SaleMLS ID #TB8553759, Derek McDonald, THE SOMERDAY GROUP PL. Stellar MLS
- $525,0003 bd2 ba2.3k sqft19218 SEA MIST LANE, LUTZ, FL 33558For SaleMLS ID #TB8518906, Karen Joyal, ADVANTAGE REALTY SERVICES, INC. Stellar MLS
- $619,9994 bd3 ba2.1k sqft5539 AVENUE DU SOLEIL, LUTZ, FL 33558For SaleMLS ID #TB8535132, Daniel Feinman, 360 REALTY OF TAMPA LLC. Stellar MLS
- $597,0004 bd2 ba2.1k sqft18919 PLACE MARQUETTE, LUTZ, FL 33558For SaleMLS ID #TB8368159, Thomas "TJ" Homan, Jr, HOMAN REALTY GROUP INC. Stellar MLS
- $549,9004 bd3 ba2.2k sqft19272 ROSEATE DRIVE, LUTZ, FL 33558For SaleMLS ID #TB8552369, Juan Alcala, REAL BROKER, LLC. Stellar MLS
- $595,0003 bd2 ba1.9k sqft6106 CHALON COURT, LUTZ, FL 33558For SaleMLS ID #TB8546340, Michelle Fitz- Randolph, COLDWELL BANKER REALTY. Stellar MLS
- $645,0004 bd3 ba2.5k sqft2863 MAPLE BROOK LOOP, LUTZ, FL 33558For SaleMLS ID #TB8544490, Juan Negron, Jr., CHARLES RUTENBERG REALTY INC. Stellar MLS
- $465,0003 bd2 ba1.7k sqft19401 MELODY FAIR PLACE, LUTZ, FL 33558For SaleMLS ID #W7889570, Angelique Golay, RE/MAX CHAMPIONS. Stellar MLS
- $479,9003 bd2 ba1.9k sqft19409 GOLDEN SLIPPER PLACE, LUTZ, FL 33558For SaleMLS ID #TB8506774, Scott Kennedy, COLDWELL BANKER REALTY. Stellar MLS
- $624,9904 bd3 ba2.5k sqft3161 WINGLEWOOD CIRCLE, LUTZ, FL 33558For SaleMLS ID #TB8552327, Hayley Avellaneda, DALTON WADE INC. Stellar MLS
- $469,0003 bd2 ba1.8k sqft19425 MELODY FAIR PLACE, LUTZ, FL 33558For SaleMLS ID #TB8531033, Beth Cupari, COASTAL PROPERTIES GROUP INTER. Stellar MLS
- $610,0004 bd4 ba2.5k sqft1192 MULTIFLORA LOOP, LUTZ, FL 33558For SaleMLS ID #TB8511796, Eboni Stiff, TRINITY REAL ESTATE GROUP, LLC. Stellar MLS
- $589,9994 bd3 ba2.7k sqft1621 LEAF FLOWER LANE, LUTZ, FL 33558For SaleMLS ID #TB8530238, Cheryl Guggi, BHHS FLORIDA PROPERTIES GROUP. Stellar MLS
- $449,9004 bd2 ba1.8k sqft19520 MORDEN BLUSH DRIVE, LUTZ, FL 33558For SaleMLS ID #TB8527845, Lori Santarsiere, COASTAL PROPERTIES GROUP INTER. Stellar MLS
- $575,0004 bd2 ba1.9k sqft18916 GERACI ROAD, LUTZ, FL 33548For SaleMLS ID #TB8548676, Julie Lasky Mueller, THE BOUTIQUE REAL ESTATE GROUP. Stellar MLS
