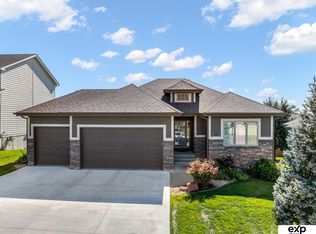
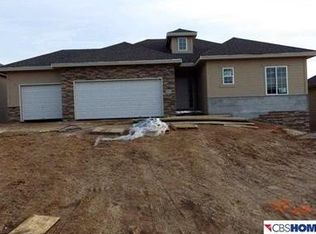
This exceptional ranch sits on a HUGE .35 acre, flat lot in a peaceful cul-de-sac and has been thoughtfully improved! Step inside to a spacious main floor with 9ft+ ceilings, gorgeous LVP floors, and an updated eat-in kitchen featuring tons of cabinet and counter space, walk-in pantry, and large dining area. Main floor bathrooms have been beautifully remodeled, and the main floor laundry adds convenience. The oversized living room offers a cozy fireplace and tons of natural light. The finished lower level offers tall ceilings, expansive rec space, oversized 4th bedroom with en suite bath, game room, and bonus nonconforming room. Outside is where this home really shines with an extended patio, outdoor kitchen featuring a Kamado smoker and Blackstone grill, and a huge, flat backyard with room to play, entertain or even add a pool. If you need more space, step outside and there are baseball fields at the end of the street. Plus, walking trails around Whitehawk Lake! No HOA.
Pending
$500,000
19302 K Cir, Omaha, NE 68135
4beds
3,107sqft
Single Family Residence
Built in 2006
0.35 Acres Lot
$499,700 Zestimate®
$161/sqft
$-- HOA
What's special
- 17 days
- 1,256
- 119
Zillow last checked:
Listing updated:
Listed by:
Amanda Iwansky 402-276-1311,
NP Dodge RE Sales Inc 86Dodge,
Jeffrey Rensch 402-677-5333,
NP Dodge RE Sales Inc 86Dodge
Source: GPRMLS,MLS#: 22623669
Facts & features
Interior
Bedrooms & bathrooms
- Bedrooms: 4
- Bathrooms: 3
- Full bathrooms: 1
- 3/4 bathrooms: 2
- Main level bathrooms: 2
Primary bedroom
- Features: Wall/Wall Carpeting, Cath./Vaulted Ceiling, Walk-In Closet(s)
- Level: Main
- Area: 181.05
- Dimensions: 15 x 12.07
Bedroom 2
- Features: Wall/Wall Carpeting
- Level: Main
- Area: 122.1
- Dimensions: 11.1 x 11
Bedroom 3
- Features: Wall/Wall Carpeting
- Level: Main
- Area: 110.88
- Dimensions: 11 x 10.08
Bedroom 4
- Features: Wall/Wall Carpeting
- Level: Basement
- Area: 200.58
- Dimensions: 18.07 x 11.1
Primary bathroom
- Features: 3/4, Double Sinks
Great room
- Features: Fireplace, Luxury Vinyl Plank
- Level: Main
Kitchen
- Features: Dining Area, Pantry, Luxury Vinyl Plank
- Level: Main
- Area: 290.89
- Dimensions: 18.09 x 16.08
Basement
- Area: 1666
Heating
- Natural Gas, Forced Air
Cooling
- Central Air
Appliances
- Included: Range, Refrigerator, Water Softener, Washer, Dishwasher, Dryer, Disposal, Microwave
Features
- Flooring: Carpet
- Basement: Daylight,Egress,Finished
- Number of fireplaces: 1
- Fireplace features: Direct-Vent Gas Fire
Interior area
- Total structure area: 3,107
- Total interior livable area: 3,107 sqft
- Finished area above ground: 1,666
- Finished area below ground: 1,441
Property
Parking
- Total spaces: 3
- Parking features: Garage - Attached
- Attached garage spaces: 3
Features
- Patio & porch: Porch, Patio
- Exterior features: Sprinkler System
- Fencing: Wood,Full,Privacy
Lot
- Size: 0.35 Acres
- Dimensions: 163 x 177 x 124 x 45
- Features: Over 1/4 up to 1/2 Acre, Cul-De-Sac
Details
- Parcel number: 2532251714
Construction
Type & style
- Home type: SingleFamily
- Architectural style: Ranch
- Property subtype: Single Family Residence
Materials
- Wood Siding, Brick/Other
- Foundation: Concrete Perimeter
- Roof: Composition
Condition
- Not New and NOT a Model
- New construction: No
- Year built: 2006
Utilities & green energy
- Sewer: Public Sewer
- Water: Public
Community & HOA
Community
- Subdivision: Whitehawk
HOA
- Has HOA: No
Location
- Region: Omaha
Financial & listing details
- Price per square foot: $161/sqft
- Tax assessed value: $402,800
- Annual tax amount: $8,543
- Date on market: 8/18/2026
- Listing terms: VA Loan,FHA,Conventional,Cash
- Ownership: Fee Simple
Estimated market value
$499,700
$475,000 - $525,000
$3,101/mo
Price history
| Date | Event | Price |
|---|---|---|
| 8/20/2026 | Pending sale | $500,000$161/sqft |
Source: | ||
| 8/18/2026 | Listed for sale | $500,000+21.4%$161/sqft |
Source: | ||
| 11/30/2021 | Sold | $412,000+3%$133/sqft |
Source: | ||
| 10/24/2021 | Pending sale | $400,000$129/sqft |
Source: | ||
| 10/22/2021 | Listed for sale | $400,000+72%$129/sqft |
Source: | ||
| 2/27/2015 | Sold | $232,500-3.1%$75/sqft |
Source: | ||
| 12/5/2014 | Listed for sale | $240,000+6.7%$77/sqft |
Source: DEEB Realty #21421682 Report a problem | ||
| 12/9/2011 | Sold | $225,000-2.2%$72/sqft |
Source: Public Record Report a problem | ||
| 10/8/2011 | Price change | $230,000+2.2%$74/sqft |
Source: NP Dodge Real Estate Sales, Inc #21118562 Report a problem | ||
| 9/29/2011 | Listed for sale | $225,000$72/sqft |
Source: Owner Report a problem | ||
Public tax history
| Year | Property taxes | Tax assessment |
|---|---|---|
| 2025 | $8,543 -3.2% | $402,800 |
| 2024 | $8,828 +11.9% | $402,800 +26.4% |
| 2023 | $7,891 -5.5% | $318,600 |
| 2022 | $8,349 +29.8% | $318,600 +30.3% |
| 2021 | $6,433 -1.1% | $244,600 |
| 2020 | $6,508 -4.6% | $244,600 -4.8% |
| 2019 | $6,823 -1.3% | $257,000 |
| 2018 | $6,913 +15% | $257,000 |
| 2017 | $6,013 | $257,000 +14.3% |
| 2016 | $6,013 +0.3% | $224,800 |
| 2015 | $5,996 | $224,800 |
| 2014 | -- | $224,800 +5.3% |
| 2013 | -- | $213,400 |
| 2012 | -- | $213,400 |
| 2011 | -- | $213,400 -4.8% |
| 2009 | $5,654 | $224,100 |
| 2008 | -- | $224,100 +5235.7% |
| 2005 | -- | $4,200 |
| 2004 | -- | $4,200 |
Find assessor info on the county website
Monthly payment
Est. payment
Payment breakdown
Explore the cost of this home by adjusting the details. Changes won't be saved.Climate risks
Neighborhood: 68135
Nearby schools
Schools provided by the listing agent
- Elementary: Ronald Reagan
- Middle: Beadle
- High: Millard West
- District: Millard
Source: GPRMLS. This data may not be complete. We recommend contacting the local school district to confirm school assignments for this home.