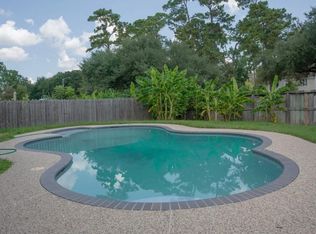
Welcome to this charming 3-bedroom, 2-bath home nestled in a well-established neighborhood with mature trees and a spacious backyard, perfect for relaxing, entertaining, or creating your own outdoor retreat. Thoughtfully maintained with several major updates already completed, including a 2-year-old roof and A/C, 1-year-old electrical panel, 4-year-old water heater, and 4-year-old water softener, offering added value and peace of mind. Ideally located near shopping, dining, and major highways, this home combines comfort, convenience, and the opportunity to make it your own over time. Don't miss your chance to own a home in this desirable, established community!
Pending
$199,900
19302 Leewood Ct, Humble, TX 77346
3beds
1,424sqft
Single Family Residence
Built in 1976
7,348 Square Feet Lot
$197,700 Zestimate®
$140/sqft
$29/mo HOA
What's special
Spacious backyardMature trees
- 45 days
- 55
- 3
Likely to sell faster than
Zillow last checked:
Listing updated:
Listed by:
Kim Hardin TREC #0743664 281-900-0098,
Segue Real Estate Group
Source: HAR,MLS#: 14728481
Facts & features
Interior
Bedrooms & bathrooms
- Bedrooms: 3
- Bathrooms: 2
- Full bathrooms: 2
Primary bedroom
- Level: First
- Area: 144
- Dimensions: 12x12
Bedroom
- Level: First
- Area: 120
- Dimensions: 10x12
Bedroom
- Level: First
- Area: 100
- Dimensions: 10x10
Breakfast
- Level: First
- Area: 81
- Dimensions: 9 x 9
Kitchen
- Level: First
- Area: 130
- Dimensions: 13x10
Living room
- Level: First
- Area: 208
- Dimensions: 16x13
Heating
- Natural Gas
Cooling
- Ceiling Fan(s), Electric
Appliances
- Included: Refrigerator, Electric Oven, Oven, Electric Range, Free-Standing Range, Dishwasher
- Laundry: Electric Dryer Hookup
Features
- All Bedrooms Down
- Flooring: Tile
- Number of fireplaces: 1
- Fireplace features: Wood Burning
Interior area
- Total structure area: 1,424
- Total interior livable area: 1,424 sqft
Property
Parking
- Total spaces: 2
- Parking features: Attached
- Attached garage spaces: 2
Features
- Stories: 1
- Exterior features: Side Yard
- Fencing: Back Yard,Full
Lot
- Size: 7,348 Square Feet
- Features: Corner Lot, Cul-De-Sac, 0 Up To 1/4 Acre
Details
- Parcel number: 1091450000015
Construction
Type & style
- Home type: SingleFamily
- Architectural style: Traditional
- Property subtype: Single Family Residence
Materials
- Brick, Wood Siding
- Foundation: Slab
- Roof: Composition
Condition
- New construction: No
- Year built: 1976
Utilities & green energy
- Water: Water District
Green energy
- Energy efficient items: Attic Vents, Thermostat
Community & HOA
Community
- Subdivision: Atascocita West Sec 01
HOA
- Has HOA: Yes
- HOA fee: $350 annually
Location
- Region: Humble
Financial & listing details
- Price per square foot: $140/sqft
- Tax assessed value: $215,221
- Annual tax amount: $5,112
- Date on market: 7/21/2026
- Listing terms: Cash,Conventional,FHA,Investor,VA Loan
- Ownership: Full Ownership
- Road surface type: Concrete
Estimated market value
$197,700
$188,000 - $208,000
$1,812/mo
Price history
| Date | Event | Price |
|---|---|---|
| 7/30/2026 | Pending sale | $199,900$140/sqft |
Source:  HAR #14728481 Report a problem HAR #14728481 Report a problem | ||
| 7/21/2026 | Listed for sale | $199,900+58.7%$140/sqft |
Source: HAR #14728481 Report a problem | ||
| 4/13/2016 | Sold | -- |
Source: Agent Provided Report a problem | ||
| 2/10/2016 | Pending sale | $125,999$88/sqft |
Source: RE/MAX ASSOCIATES NORTHEAST II #51619157 Report a problem | ||
| 1/28/2016 | Price change | $125,999+7.7%$88/sqft |
Source: RE/MAX ASSOCIATES NORTHEAST II #51619157 Report a problem | ||
| 10/7/2015 | Listed for sale | $116,999$82/sqft |
Source: RE/MAX Associates Northeast II #51619157 Report a problem | ||
Public tax history
| Year | Property taxes | Tax assessment |
|---|---|---|
| 2025 | $1,508 +10.1% | $215,221 |
| 2024 | $1,369 +20.3% | $215,221 +3.1% |
| 2023 | $1,138 +9% | $208,789 +12.4% |
| 2022 | $1,044 | $185,694 +23.8% |
| 2021 | -- | $149,968 -1.9% |
| 2020 | $1,004 +8.5% | $152,834 +6% |
| 2019 | $926 -68.3% | $144,176 +19.4% |
| 2018 | $2,918 | $120,745 |
| 2017 | $2,918 +6.4% | $120,745 +26% |
| 2016 | $2,743 +16.1% | $95,799 +3.8% |
| 2015 | $2,362 | $92,249 +11.9% |
| 2014 | $2,362 | $82,469 +10.6% |
| 2013 | -- | $74,533 -5.5% |
| 2012 | -- | $78,871 -8.2% |
| 2011 | -- | $85,959 -3.4% |
| 2010 | -- | $89,000 |
| 2009 | -- | $89,000 -3% |
| 2008 | -- | $91,779 +2.8% |
| 2007 | -- | $89,307 +5.2% |
| 2006 | -- | $84,863 +7.3% |
| 2005 | -- | $79,100 |
| 2004 | -- | $79,100 +0.4% |
| 2003 | -- | $78,800 +9.9% |
| 2002 | -- | $71,700 +7.2% |
| 2001 | -- | $66,900 +9.9% |
| 2000 | -- | $60,900 |
Find assessor info on the county website
Monthly payment
Est. payment
Payment breakdown
Explore the cost of this home by adjusting the details. Changes won't be saved.Climate risks
Neighborhood: 77346
Nearby schools
Schools provided by the listing agent
- Elementary: Oaks Elementary School
- Middle: Timberwood Middle School
- High: Atascocita High School
Source: HAR. This data may not be complete. We recommend contacting the local school district to confirm school assignments for this home.

Similar homes
- $205,0003 bd2 ba1.6k sqft19526 Leaning Timbers Dr, Humble, TX 77346Auction
 MLS ID #22169414, Kenya Jackson, Jackson National Realty. HAR
 - $208,0004 bd2 ba1.6k sqft5322 Misty Moon Dr, Humble, TX 77346For Sale
 MLS ID #94018299, Kendal Foster, JLA Realty. HAR
 - $225,0004 bd2 ba1.8k sqft5819 Culross Close, Humble, TX 77346For Sale
 MLS ID #56588187, Paola Samaia Lozano, Keller Williams Realty Austin. HAR
 - $197,5003 bd2 ba1.3k sqft5431 Fawn Trail Ln, Humble, TX 77346For Sale
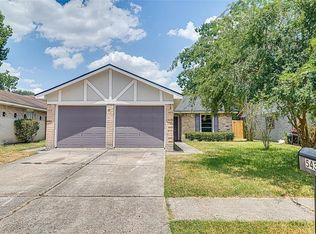 MLS ID #22816416, Gary Bisha, My Castle Realty. HAR
